Skip main navigation
Closed
  • $699,900

    240 Southern DRIVE, Holmen, WI 54636

    3beds
    2,044sqft
    Single Family Residence
    Built in 2025
    0.38 Acres Lot
    $715,800 Zestimate®
    $342/sqft
    $2,601 Estimated rent

    Home value

    $715,800

    $651,000 - $780,000

    $2,601/mo

    Zestimate® history
    Loading
    Loading...

    Owner options

    List your home for rent

    $2,601/mo

    Rent Zestimate®

    Find your next renter with Zillow Rental Manager. Plus, with online applications, you can quickly screen prospective tenants – for free.

    Learn more

    $2,601/mo

    Rent Zestimate®

    Refinance and save

    $4,507/mo

    Est. payment

    Refinancing to a lower rate could help reduce your monthly payments and save thousands over the life of the loan.

    See today's rates

    $4,507/mo

    Est. payment

    Explore your selling options

    Work with a Zillow partner agent

    Leverage their expertise and Zillow's premium Showcase listings to get your home seen by more buyers.

    Get started

    List with your own agent

    Get your home in front of millions of buyers by listing it on Zillow.

    Learn how to do it

    Sell it yourself

    Take full control of how buyers see your home on Zillow by listing For Sale by Owner (FSBO).

    List your home

    What's special

    Stone fireplaceQuartz countersAmish made cabinetryWhite exteriorCovered patioPenny tile in baths
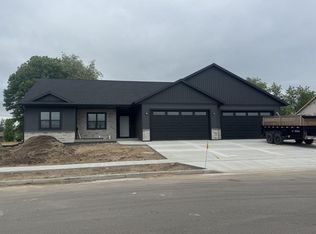
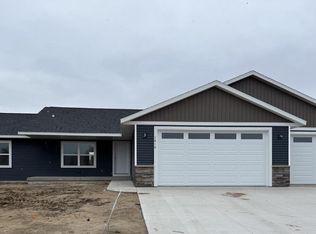
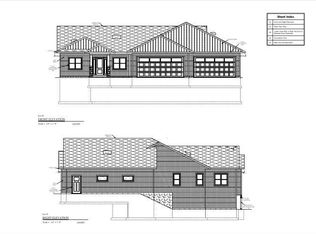
    Executive walkout ranch in Holmen's newest neighborhood now available. This home is 'next-level' across the board. 2044 sqft on the main level! White exterior, Cedar beams and soffit on front porch and 10x30 rear covered porch with trex decking, ceiling fan and TV mount. Trayed ceiling over white Onyx Prestige stone fireplace with Amish made mantel. All Amish made cabinetry throughout home. Unique layout with this home, walk through master closet to laundry. Penny tile in baths, quartz counters. Walkout lower level features covered patio. Insulated Garage with 8' doors. Lower level framed for two additional bedrooms, bath, office, wetbar and two living room areas for an additional 1692 sqft, totalling 3736 sqft. LL completed for roughly 65k, final bid required. Agent owned

    Zillow last checked:

    Listing updated:

    Listed by:

    Josh Neumann 608-385-5548,

    eXp Realty LLC

    Bought with:

    Samantha Keck

    Source: WIREX MLS,MLS#: 1926193MLS LogoOriginating MLS: Metro MLS

    Facts & features

    Interior

    Bedrooms & bathrooms
    • Bedrooms: 3
    • Bathrooms: 3
    • Full bathrooms: 2
    • 1/2 bathrooms: 1
    • Main level bedrooms: 3
    Primary bedroom
    • Level: Main
    • Area: 196
    • Dimensions: 14 x 14
    Bedroom 2
    • Level: Main
    • Area: 144
    • Dimensions: 12 x 12
    Bedroom 3
    • Level: Main
    • Area: 144
    • Dimensions: 12 x 12
    Bathroom
    • Features: Master Bedroom Bath
    Dining room
    • Level: Main
    • Area: 143
    • Dimensions: 13 x 11
    Kitchen
    • Level: Main
    • Area: 204
    • Dimensions: 12 x 17
    Living room
    • Level: Main
    • Area: 320
    • Dimensions: 16 x 20
    Heating
    • Natural Gas, Forced Air
    Cooling
    • Central Air
    Appliances
    • Included: Disposal
    Features
    • Basement: Full,Exposed
    Interior area
    • Total structure area: 2,044
    • Total interior livable area: 2,044 sqft

    Property

    Parking
    • Total spaces: 3.5
    • Parking features: Garage Door Opener, Attached, 3 Car
    • Attached garage spaces: 3.5
    Features
    • Levels: One
    • Stories: 1
    Lot
    • Size: 0.38 Acres
    • Features: Sidewalks
    Details
    • Parcel number: 1405127000
    • Zoning: res

    Construction

    Type & style
    • Home type: SingleFamily
    • Architectural style: Ranch
    • Property subtype: Single Family Residence
    Materials
    • Fiber Cement, Stone, Brick/Stone, Vinyl Siding
    Condition
    • New Construction
    • New construction: Yes
    • Year built: 2025

    Utilities & green energy

    • Sewer: Public Sewer
    • Water: Public

    Community & neighborhood

    Location
    • Region: Holmen
    • Municipality: Holmen

    Price history

    DateEventPrice
    12/23/2025Sold$699,900+9.4%$342/sqft
    Source: WIREX MLS #1926193 Report a problem
    10/17/2025Pending sale$639,900$313/sqft
    Source: WIREX MLS #1926193 Report a problem
    10/14/2025Price change$639,900+1.6%$313/sqft
    Source: WIREX MLS #1926193 Report a problem
    7/11/2025Listed for sale$629,900+688.4%$308/sqft
    Source: WIREX MLS #1926193 Report a problem
    10/23/2024Sold$79,900$39/sqft
    Source: Public Record Report a problem

    Public tax history

    YearProperty taxesTax assessment
    2024$1,028 $72,000

    Find assessor info on the county website

    Neighborhood: 54636

    Nearby schools

    GreatSchools rating
    Schools provided by the listing agent
    • Middle: Holmen
    • High: Holmen
    • District: Holmen

    Source: WIREX MLS. This data may not be complete. We recommend contacting the local school district to confirm school assignments for this home.

    Get pre-qualified for a loan
    At Zillow Home Loans, we can pre-qualify you in as little as 5 minutes with no impact to your credit score.

    An equal housing lender. NMLS #10287.

    Sell for more on Zillow
    Get a Zillow Showcase℠ listing at no additional cost and you could sell for .
    $715,800
    2% more
    +$14,316
    With Zillow Showcase(estimated)
    $730,116