Skip main navigation
Off market
  • $190,800

    240 Southgate Dr, Lincoln, IL 62656

    3beds
    1,684sqft
    Single Family Residence, Residential
    Built in 1958
    0.25 Acres Lot
    $190,800 Zestimate®
    $113/sqft
    $1,328 Estimated rent

    Home value

    $190,800

    $176,000 - $206,000

    $1,328/mo

    Zestimate® history
    Loading
    Loading...

    Owner options

    List your home for rent

    $1,328/mo

    Rent Zestimate®

    Find your next renter with Zillow Rental Manager. Plus, with online applications, you can quickly screen prospective tenants – for free.

    Learn more

    $1,328/mo

    Rent Zestimate®

    Refinance and save

    $1,408/mo

    Est. payment

    Refinancing to a lower rate could help reduce your monthly payments and save thousands over the life of the loan.

    See today's rates

    $1,408/mo

    Est. payment

    Explore your selling options

    Work with a Zillow partner agent

    Leverage their expertise and Zillow's premium Showcase listings to get your home seen by more buyers.

    Get started

    List with your own agent

    Get your home in front of millions of buyers by listing it on Zillow.

    Learn how to do it

    Sell it yourself

    Take full control of how buyers see your home on Zillow by listing For Sale by Owner (FSBO).

    List your home

    What's special

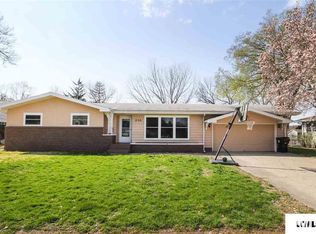
    Stepping into this well maintained home will amaze you with the beautiful hardwood and professionally cleaned ceramic tile floors. The spacious and deep closets in the three bedrooms will surprise you, newer kitchen counter tops/sink/faucet in 2016, backsplash in 2017, along with the crisp white painted cabinetry and the stainless steal appliances stay with the home. The landscaped front yard, with built in flower beds along with the fenced in back yard to keep your pets and/or children safely enclosed and the mature trees will keep you cool in the summer while relaxing on the incredible deck. It will make for great indoor-outdoor entertaining with the ability to mingle into the home using the beautiful sliding doors The basement is partially finished to use as a family room, play room or a man cave! Additional space has storage, and workbench. The house had extra wide gutters (with guards) and spouts installed in 2015, new AC in 2014, new drain clean out in 2014, updated electrical box and more in this adorable ranch style home with newer replacement windows. Make 240 Southgate Drive your home! Call me or your own realtor to view this awesome property!

    This property is off market, which means it's not currently listed for sale or rent on Zillow. This may be different from what's available on other websites or public sources.
    Zillow last checked:

    Listing updated:

    Listed by:

    Nancy Cunningham Phone:217-735-3411,

    Werth & Assoc, REALTORS

    Bought with:

    Seth A Goodman, 475126097

    ME Realty

    Source: RMLS Alliance as distributed by MLS GRID,MLS#: CA20200428MLS LogoOriginating MLS: Capital Area Association of Realtors

    Facts & features

    Interior

    Bedrooms & bathrooms
    • Bedrooms: 3
    • Bathrooms: 1
    • Full bathrooms: 1
    Bedroom 1
    • Level: Main
    • Dimensions: 11ft 4in x 11ft 9in
    Bedroom 2
    • Level: Main
    • Dimensions: 10ft 1in x 11ft 9in
    Bedroom 3
    • Level: Lower
    • Dimensions: 10ft 1in x 9ft 3in
    Other
    • Level: Main
    Other
    • Dimensions: 10ft 5in x 9ft 8in
    Family room
    • Level: Lower
    • Dimensions: 18ft 2in x 22ft 4in
    Kitchen
    • Level: Main
    • Dimensions: 9ft 3in x 15ft 7in
    Laundry
    • Level: Lower
    Living room
    • Level: Main
    • Dimensions: 21ft 5in x 13ft 7in
    Lower level
    • Area: 400
    Main level
    • Area: 1284
    Upper level
    • Area: 0
    Heating
    • Forced Air
    Cooling
    • Central Air
    Appliances
    • Included: Dishwasher, Microwave, Range, Refrigerator, Water Softener Owned, Washer, Dryer
    Features
    • Ceiling Fan(s)
    • Windows: Window Treatments
    • Basement: Full,Partially Finished
    Interior area
    • Total structure area: 1,684
    • Total interior livable area: 1,684 sqft

    Property

    Parking
    • Parking features: Attached
    • Has attached garage: Yes
    Features
    • Patio & porch: Deck, Porch
    Lot
    • Size: 0.25 Acres
    • Dimensions: 90 x 120
    • Features: Terraced/Sloping, Wooded
    Details
    • Additional structures: Shed(s)
    • Parcel number: 0840401700
    • Zoning description: Residential

    Construction

    Type & style
    • Home type: SingleFamily
    • Architectural style: Bungalow
    • Property subtype: Single Family Residence, Residential
    Materials
    • Vinyl Siding
    • Foundation: Block
    • Roof: Shingle
    Condition
    • Year built: 1958

    Utilities & green energy

    • Sewer: Public Sewer
    • Water: Public

    Community & HOA

    Community
    • Subdivision: Mayfair
    Location
    • Region: Lincoln

    Financial & listing details

    • Price per square foot: $113/sqft
    • Annual tax amount: $3,143
    • Date on market: 10/17/2023
    • Cumulative days on market: 66 days
    • Body type: Single Wide

    Price history

    DateEventPrice
    10/23/2020Sold$143,000+7.5%$85/sqft
    Source: RMLS Alliance as distributed by MLS GRID #CA20200428 Report a problem
    11/15/2013Sold$133,000$79/sqft
    Source: RMLS Alliance as distributed by MLS GRID #CA20130477 Report a problem

    Public tax history

    Tax history is unavailable.

    Neighborhood: 62656

    Nearby schools

    GreatSchools rating
    Schools provided by the listing agent
    • Middle: Lincoln
    • High: Lincoln

    Source: RMLS Alliance as distributed by MLS GRID. This data may not be complete. We recommend contacting the local school district to confirm school assignments for this home.

    Get pre-qualified for a loan
    At Zillow Home Loans, we can pre-qualify you in as little as 5 minutes with no impact to your credit score.

    An equal housing lender. NMLS #10287.

