Skip main navigation
Sold for $490,000
  • $490,000

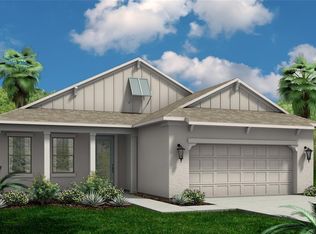
    240 Spoonbill Ln, Tarpon Springs, FL 34689

    3beds
    1,987sqft
    Single Family Residence
    Built in 2024
    6,878 Square Feet Lot
    $490,700 Zestimate®
    $247/sqft
    $3,355 Estimated rent

    Home value

    $490,700

    $447,000 - $540,000

    $3,355/mo

    Zestimate® history
    Loading
    Loading...

    Owner options

    List your home for rent

    $3,355/mo

    Rent Zestimate®

    Find your next renter with Zillow Rental Manager. Plus, with online applications, you can quickly screen prospective tenants – for free.

    Learn more

    $3,355/mo

    Rent Zestimate®

    Refinance and save

    $3,567/mo

    Est. payment

    Refinancing to a lower rate could help reduce your monthly payments and save thousands over the life of the loan.

    See today's rates

    $3,567/mo

    Est. payment

    Explore your selling options

    Work with a Zillow partner agent

    Leverage their expertise and Zillow's premium Showcase listings to get your home seen by more buyers.

    Get started

    List with your own agent

    Get your home in front of millions of buyers by listing it on Zillow.

    Learn how to do it

    Sell it yourself

    Take full control of how buyers see your home on Zillow by listing For Sale by Owner (FSBO).

    List your home

    What's special

    Well-appointed bathroomGranite countertopsInviting spaceCrown moldingRecessed lightingStainless-steel appliancesGenerous ceiling height
    This meticulously appointed, ONE-YEAR-OLD home is situated in the highly sought-after North Lake Trail community. High and dry- NO FLOOD insurance required. Step inside to discover an inviting space highlighted by tasteful upgrades throughout. The bright and airy living areas feature recessed lighting, crown molding and generous ceiling height. Luxury vinyl plank flooring through the living areas, with plush carpeting for added comfort in the bedrooms. The primary suite is a true retreat, complete with a spacious step-in shower, a double vanity and a roomy walk-in closet. Two additional bedrooms share a well-appointed bathroom, ensuring privacy for family or guests. Kitchen is a chef’s dream, with high, soft- close cabinets, a walk-in pantry, and stainless-steel appliances complemented by granite countertops. The large breakfast nook provides direct patio access, perfect for enjoying your morning coffee or entertaining guests. Additionally, a separate dining room/office offers ample space for family gatherings or a workspace, making it ideal for today’s lifestyle. The sizable laundry room includes a convenient folding cabinet and an extra-large closet, providing plenty of storage solutions. Nestled alongside the scenic Pinellas Trail, you’ll enjoy a short bike ride to the charming historic downtown district and the renowned Sponge Docks. Don’t miss your chance to call this beautifully upgraded home your own in a community that perfectly blends convenience and charm!

    Zillow last checked:

    Listing updated:

    Listed by:

    Roger Fruits 727-534-1432,

    HOMEFRONT REALTY 727-641-4444

    Bought with:

    Leslie Hobbs, 3075892

    CHARLES RUTENBERG REALTY INC

    Source: Stellar MLS,MLS#: TB8440626MLS LogoOriginating MLS: Suncoast Tampa

    Facts & features

    Interior

    Bedrooms & bathrooms
    • Bedrooms: 3
    • Bathrooms: 2
    • Full bathrooms: 2
    Rooms
    • Room types: Bonus Room, Great Room, Utility Room
    Primary bedroom
    • Features: Walk-In Closet(s)
    • Level: First
    • Area: 187 Square Feet
    • Dimensions: 17x11
    Bedroom 2
    • Features: Built-in Closet
    • Level: First
    • Area: 132 Square Feet
    • Dimensions: 12x11
    Bedroom 3
    • Features: Walk-In Closet(s)
    • Level: First
    • Area: 121 Square Feet
    • Dimensions: 11x11
    Kitchen
    • Level: First
    • Area: 168 Square Feet
    • Dimensions: 14x12
    Living room
    • Level: First
    • Area: 364 Square Feet
    • Dimensions: 26x14
    Office
    • Level: First
    • Area: 156 Square Feet
    • Dimensions: 13x12
    Heating
    • Central, Electric
    Cooling
    • Central Air
    Appliances
    • Included: Dishwasher, Disposal, Dryer, Electric Water Heater, Microwave, Range, Refrigerator, Washer
    • Laundry: Inside, Laundry Room
    Features
    • Ceiling Fan(s), Coffered Ceiling(s), Crown Molding, High Ceilings, Kitchen/Family Room Combo, Primary Bedroom Main Floor, Solid Surface Counters, Solid Wood Cabinets, Tray Ceiling(s), Walk-In Closet(s)
    • Flooring: Carpet, Ceramic Tile, Luxury Vinyl
    • Doors: Sliding Doors
    • Windows: Blinds, Window Treatments, Hurricane Shutters
    • Has fireplace: No
    Interior area
    • Total structure area: 2,613
    • Total interior livable area: 1,987 sqft

    Property

    Parking
    • Total spaces: 2
    • Parking features: Driveway, Garage Door Opener
    • Attached garage spaces: 2
    • Has uncovered spaces: Yes
    • Details: Garage Dimensions: 19x19
    Features
    • Levels: One
    • Stories: 1
    • Patio & porch: Patio
    • Exterior features: Irrigation System, Rain Gutters, Sidewalk
    • Has view: Yes
    • View description: Park/Greenbelt
    Lot
    • Size: 6,878 Square Feet
    • Dimensions: 55 x 125
    • Features: Greenbelt, City Lot, Landscaped, Level, Sidewalk
    • Residential vegetation: Trees/Landscaped
    Details
    • Parcel number: 072716608470000040
    • Zoning: RES
    • Special conditions: None

    Construction

    Type & style
    • Home type: SingleFamily
    • Architectural style: Contemporary
    • Property subtype: Single Family Residence
    Materials
    • Block, Stucco
    • Foundation: Slab
    • Roof: Shingle
    Condition
    • Completed
    • New construction: No
    • Year built: 2024

    Utilities & green energy

    • Sewer: Public Sewer
    • Water: Public
    • Utilities for property: Cable Connected, Electricity Connected, Public, Sewer Connected, Sprinkler Recycled, Street Lights

    Community & HOA

    Community
    • Features: Deed Restrictions
    • Security: Smoke Detector(s)
    • Pet fee: $0 monthly
    • Subdivision: NORTH LAKE TRAIL
    HOA
    • Has HOA: Yes
    • Services included: Cable TV, Internet
    • HOA fee: $185 monthly
    • HOA name: Berkshire Hathaway Home Services/Desiree Jenkins
    • HOA phone: 727-938-3700
    Location
    • Region: Tarpon Springs

    Financial & listing details

    • Price per square foot: $247/sqft
    • Annual tax amount: $8,475
    • Date on market: 10/22/2025
    • Cumulative days on market: 41 days
    • Listing terms: Cash,Conventional,FHA,VA Loan
    • Ownership: Fee Simple
    • Total actual rent: 0
    • Electric utility on property: Yes
    • Road surface type: Paved, Asphalt

    Price history

    DateEventPrice
    12/30/2025Sold$490,000-5.4%$247/sqft
    Source: Stellar MLS #TB8440626 Report a problem
    12/2/2025Pending sale$518,000$261/sqft
    Source: Stellar MLS #TB8440626 Report a problem
    11/19/2025Price change$518,000-3.2%$261/sqft
    Source: Stellar MLS #TB8440626 Report a problem
    11/6/2025Price change$535,000-2.7%$269/sqft
    Source: Stellar MLS #TB8440626 Report a problem
    10/23/2025Listed for sale$550,000$277/sqft
    Source: Stellar MLS #TB8440626 Report a problem

    Public tax history

    Tax history is unavailable.

    Neighborhood: 34689

    Nearby schools

    GreatSchools rating
    Schools provided by the listing agent
    • Elementary: Tarpon Springs Elementary-PN
    • Middle: Tarpon Springs Middle-PN
    • High: Tarpon Springs High-PN

    Source: Stellar MLS. This data may not be complete. We recommend contacting the local school district to confirm school assignments for this home.

    Get a cash offer in 3 minutes
    Find out how much your home could sell for in as little as 3 minutes with a no-obligation cash offer.
    Estimated market value
    $490,700
    Get a cash offer in 3 minutes
    Find out how much your home could sell for in as little as 3 minutes with a no-obligation cash offer.
    Estimated market value
    $490,700