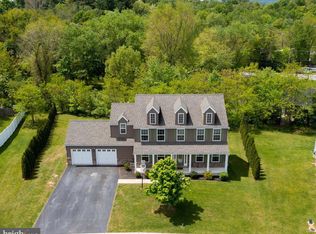
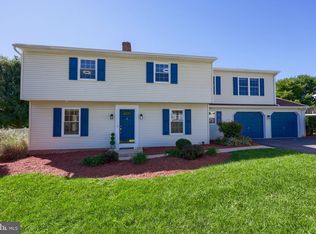
Welcome home to 240 Spring Meadows Rd! Situated on an impressive 0.37-acre level lot with a desirable 2-car side-load garage, this turn-key 4-bedroom, 2.5-bath Colonial in the sought-after Rolling Meadows community seamlessly combines modern finishes with exceptional neighborhood perks. The main level features newly installed LVP flooring flowing throughout an open, light-filled layout, a dedicated home office behind elegant French doors, a family room with a cozy gas fireplace, and a gourmet kitchen outfitted with granite countertops, center island, pantry, and stainless-steel appliances. Upstairs offers a luxurious primary suite complete with dual sink vanity, matching granite counters, a Venetian-style soaking tub, and a separate walk-in shower. Three additional spacious bedrooms with updated flooring and a highly convenient upper-level laundry room complete the second floor. Outside, enjoy a fully fenced backyard with a 6-foot privacy fence, expansive rear deck, and a dedicated storage shed. Additional highlights include efficient natural gas forced-air heat, an unfinished basement with egress windows and energy-efficient leased solar panels to help keep utility costs low. All of this comes with low $70/month HOA fees granting access to top-tier community amenities including the pool, basketball court, and picnic pavilions. Don't miss your chance to secure this complete package!
Pending
$419,900
240 Spring Meadows Rd, Manchester, PA 17345
4beds
2,260sqft
Single Family Residence
Built in 2015
0.37 Acres Lot
$420,100 Zestimate®
$186/sqft
$70/mo HOA
What's special
Venetian-style soaking tubDedicated storage shedExpansive rear deckLuxurious primary suiteOpen light-filled layoutNewly installed lvp flooringSeparate walk-in shower
- 38 days
- 170
- 3
Likely to sell faster than
Zillow last checked:
Listing updated:
Listed by:
Christopher Lilik 717-737-7687,
Berkshire Hathaway HomeServices Homesale Realty (800) 383-3535
Source: Bright MLS,MLS#: PAYK2109544
Facts & features
Interior
Bedrooms & bathrooms
- Bedrooms: 4
- Bathrooms: 3
- Full bathrooms: 2
- 1/2 bathrooms: 1
- Main level bathrooms: 1
Rooms
- Room types: Dining Room, Primary Bedroom, Bedroom 2, Bedroom 3, Bedroom 4, Kitchen, Family Room, Basement, Foyer, Laundry, Office, Bathroom 2, Primary Bathroom, Half Bath
Primary bedroom
- Features: Flooring - Carpet, Walk-In Closet(s), Attic - Access Panel
- Level: Upper
Bedroom 2
- Features: Flooring - Luxury Vinyl Plank, Lighting - Ceiling, Walk-In Closet(s)
- Level: Upper
Bedroom 3
- Features: Flooring - Luxury Vinyl Plank, Lighting - Ceiling
- Level: Upper
Bedroom 4
- Features: Flooring - Luxury Vinyl Plank, Lighting - Ceiling
- Level: Upper
Primary bathroom
- Features: Double Sink, Flooring - Luxury Vinyl Tile, Soaking Tub, Bathroom - Stall Shower, Lighting - Wall sconces, Lighting - Ceiling
- Level: Upper
Bathroom 2
- Features: Flooring - Luxury Vinyl Tile, Lighting - Wall sconces, Bathroom - Tub Shower
- Level: Upper
Basement
- Features: Basement - Unfinished, Lighting - Ceiling
- Level: Lower
Dining room
- Features: Flooring - Luxury Vinyl Tile, Lighting - Pendants
- Level: Main
Family room
- Features: Flooring - Luxury Vinyl Plank, Fireplace - Gas, Ceiling Fan(s), Lighting - Ceiling
- Level: Main
Foyer
- Features: Flooring - Luxury Vinyl Tile, Lighting - Ceiling
- Level: Main
Half bath
- Features: Flooring - Luxury Vinyl Tile
- Level: Main
Kitchen
- Features: Flooring - Luxury Vinyl Tile, Kitchen Island, Granite Counters, Pantry, Lighting - Ceiling, Lighting - Pendants, Recessed Lighting
- Level: Main
Laundry
- Features: Flooring - Luxury Vinyl Tile, Lighting - Ceiling
- Level: Upper
Office
- Features: Flooring - Luxury Vinyl Plank, Lighting - Ceiling
- Level: Main
Heating
- Forced Air, Natural Gas
Cooling
- Central Air, Electric
Appliances
- Included: Dishwasher, Microwave, Washer, Dryer, Refrigerator, Water Heater, Oven/Range - Electric, Electric Water Heater
- Laundry: Upper Level, Laundry Room
Features
- Kitchen Island, Walk-In Closet(s), Soaking Tub, Bathroom - Stall Shower, Primary Bath(s), Bathroom - Walk-In Shower, Upgraded Countertops
- Flooring: Luxury Vinyl, Vinyl, Carpet
- Doors: French Doors
- Basement: Unfinished,Rough Bath Plumb,Windows,Interior Entry
- Number of fireplaces: 1
- Fireplace features: Gas/Propane, Mantel(s)
Interior area
- Total structure area: 2,260
- Total interior livable area: 2,260 sqft
- Finished area above ground: 2,260
- Finished area below ground: 0
Video & virtual tour
Property
Parking
- Total spaces: 4
- Parking features: Garage Faces Side, Inside Entrance, Asphalt, Driveway, Attached, On Street
- Attached garage spaces: 2
- Uncovered spaces: 2
Accessibility
- Accessibility features: 2+ Access Exits
Features
- Levels: Two
- Stories: 2
- Patio & porch: Deck
- Exterior features: Sidewalks, Street Lights, Lighting
- Pool features: Community
- Fencing: Vinyl,Back Yard,Full
- Has view: Yes
- View description: Street, Trees/Woods
Lot
- Size: 0.37 Acres
- Features: Level, Rear Yard, SideYard(s), Suburban
Details
- Additional structures: Above Grade, Below Grade
- Parcel number: 260001900080000000
- Zoning: R-2
- Zoning description: R-2 Medium-Density Residential District
- Special conditions: Standard
Construction
Type & style
- Home type: SingleFamily
- Architectural style: Colonial
- Property subtype: Single Family Residence
Materials
- Vinyl Siding, Aluminum Siding
- Foundation: Concrete Perimeter
Condition
- New construction: No
- Year built: 2015
Utilities & green energy
- Sewer: Public Sewer
- Water: Public
Green energy
- Energy generation: PV Solar Array(s) Leased
Community & HOA
Community
- Subdivision: Spring Meadows
HOA
- Has HOA: Yes
- Amenities included: Pool, Basketball Court, Picnic Area
- HOA fee: $70 monthly
- HOA name: ROLLING MEADOWS
Location
- Region: Manchester
- Municipality: EAST MANCHESTER TWP
Financial & listing details
- Price per square foot: $186/sqft
- Tax assessed value: $234,220
- Annual tax amount: $8,926
- Date on market: 8/21/2026
- Listing agreement: Exclusive Right To Sell
- Listing terms: Cash,Conventional
- Inclusions: Refrigerator, Washer, Dryer, Dishwasher, And Piano.
- Ownership: Fee Simple
- Road surface type: Paved
Estimated market value
$420,100
$399,000 - $441,000
$2,593/mo
Price history
| Date | Event | Price |
|---|---|---|
| 8/28/2026 | Pending sale | $419,900$186/sqft |
Source:  Bright MLS #PAYK2109544 Report a problem Bright MLS #PAYK2109544 Report a problem | ||
| 8/21/2026 | Listed for sale | $419,900+74.1%$186/sqft |
Source: Bright MLS #PAYK2109544 Report a problem | ||
| 11/4/2015 | Sold | $241,233+517.8%$107/sqft |
Source: Public Record Report a problem | ||
| 8/11/2015 | Sold | $39,050$17/sqft |
Source: Public Record Report a problem | ||
Public tax history
| Year | Property taxes | Tax assessment |
|---|---|---|
| 2026 | $8,420 +1.1% | $234,220 |
| 2025 | $8,327 +1.7% | $234,220 |
| 2024 | $8,188 | $234,220 |
| 2023 | $8,188 +4.3% | $234,220 |
| 2022 | $7,851 -0.3% | $234,220 |
| 2021 | $7,877 +0.7% | $234,220 |
| 2020 | $7,825 +1% | $234,220 |
| 2019 | $7,750 +1% | $234,220 +0.5% |
| 2018 | $7,676 +2603.2% | $233,090 |
| 2017 | $284 | $233,090 +418% |
| 2016 | -- | $45,000 |
| 2015 | -- | $45,000 |
| 2014 | -- | $45,000 |
| 2013 | -- | $45,000 |
| 2012 | -- | $45,000 |
| 2011 | -- | $45,000 |
| 2010 | -- | $45,000 |
| 2009 | -- | $45,000 -14.9% |
| 2008 | -- | $52,910 |
| 2007 | -- | $52,910 |
Find assessor info on the county website
Monthly payment
Est. payment
Payment breakdown
Explore the cost of this home by adjusting the details. Changes won't be saved.Climate risks
Neighborhood: 17345
Nearby schools
Schools provided by the listing agent
- High: Northeastern Senior
- District: Northeastern York
Source: Bright MLS. This data may not be complete. We recommend contacting the local school district to confirm school assignments for this home.
Similar homes
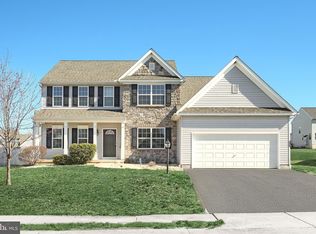
- $379,9003 bd3 ba2.3k sqft90 Steffie Dr, Mount Wolf, PA 17347For Sale
 MLS ID #PAYK2110564, Adam Kautz, Iron Valley Real Estate of York County. Bright MLS
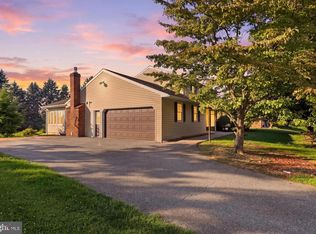
 - $499,9004 bd3 ba2.6k sqft216 Hollyhock Dr, Manchester, PA 17345For Sale
 MLS ID #PAYK2107366, Jeremy Tolley, Keller Williams Keystone Realty. Bright MLS
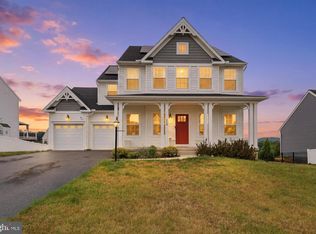
 - $425,0004 bd4 ba3.3k sqft1735 Ashland Dr, York, PA 17408For Sale
 MLS ID #PAYK2112536, Cathy Burkhart, Coldwell Banker Realty. Bright MLS
 - $419,0003 bd3 ba2.4k sqft1790 Mount Zion Rd, York, PA 17406For Sale
 MLS ID #PAYK2109990, Robin Turner, Howard Hanna Real Estate Services-Shrewsbury. Bright MLS
 - $430,0004 bd4 ba2.7k sqft220 Champions Dr, York Haven, PA 17370For SaleMLS ID #PAYK2099336, KRISTEN GOLD, Coldwell Banker Realty. Bright MLS
- $449,9004 bd4 ba3.3k sqft250 Callie Dr, York, PA 17404For SaleMLS ID #PAYK2107448, Sonya Francis, RE/MAX Solutions. Bright MLS
- $359,9004 bd3 ba1.8k sqft95 Adam St, York, PA 17404For SaleMLS ID #PAYK2107122, Mack Farquhar, Berkshire Hathaway HomeServices Homesale Realty. Bright MLS
- $389,9004 bd3 ba2.3k sqft2280 Trotter Ridge Ct, York, PA 17408For SaleMLS ID #PAYK2109852, Marie Arcuri, Coldwell Banker Realty. Bright MLS
- $460,0004 bd3 ba2.2k sqft891 Solarlight Dr, York, PA 17402For SaleMLS ID #PAYK2111128, Earl Click III, The Exchange Real Estate Company LLC. Bright MLS
- $419,9005 bd4 ba2.2k sqft252 Valley View Cir, York, PA 17408For SaleMLS ID #PAYK2109516, Amber Pradhan, Ghimire Homes. Bright MLS
- $419,9004 bd4 ba2.5k sqft3530 Hardwood Ter, Spring Grove, PA 17362For SaleMLS ID #PAYK2110612, David Linton, Berkshire Hathaway HomeServices Homesale Realty. Bright MLS
- $459,0004 bd3 ba1.8k sqft816 Westbrooke Dr, Elizabethtown, PA 17022For SaleMLS ID #PALA2094744, Binay Luitel, Ghimire Homes. Bright MLS
- $479,9004 bd4 ba3.1k sqft2236 Bernays Dr, York, PA 17404For SaleMLS ID #PAYK2108930, Kent Anderson, Inch & Co. Real Estate, LLC. Bright MLS
- $415,0003 bd3 ba1.9k sqft10 Wargo Ln, Dillsburg, PA 17019For SaleMLS ID #PAYK2111296, Krista Carroll, Berkshire Hathaway HomeServices Homesale Realty. Bright MLS
- $449,7504 bd3 ba2.3k sqft525 Dietz Rd, York, PA 17402For SaleMLS ID #PAYK2105046, Brittani Snyder, Iron Valley Real Estate of York County. Bright MLS
- $340,0003 bd2 ba1.7k sqft65 River Rd, York Haven, PA 17370For SaleMLS ID #PAYK2110026, MICHAEL CHAN, Iron Valley Real Estate of Central PA. Bright MLS
- $475,0004 bd3 ba3.3k sqft2005 Woodberry Rd, York, PA 17408For SaleMLS ID #PAYK2109768, ADRIAN SMITH, Keller Williams Realty. Bright MLS
- $464,9904 bd3 ba2.1k sqft160 Red Maple Dr, Etters, PA 17319For SaleMLS ID #PAYK2108530, TWILA GLENN, RE/MAX Realty Associates. Bright MLS
- $360,0003 bd2 ba1.7k sqft160 Kennedy Ln, Etters, PA 17319For SaleMLS ID #PAYK2111226, Beau Mora, LPT Realty, LLC. Bright MLS
- $384,0003 bd2 ba1.9k sqft1343 Church Rd, Hershey, PA 17033For SaleMLS ID #PADA2064358, JOY DANIELS, Joy Daniels Real Estate Group, Ltd. Bright MLS
