Introducing the Savannah floor plan where elegant design meets everyday functionality. Zoned in sought after EAST COWETA SCHOOL DISTRICT. Conveniently located near historic downtown Senoia and Peachtree City. Spacious, oversized homesites. This home is thoughtfully crafted with dramatic bowed windows that flood the family and sitting rooms with natural light. The main level features a private guest suite with a full bath, formal dining and living spaces, and a gourmet kitchen complete with a gas cooktop, ceiling-height vent hood, built-in wall oven with microwave, and over the island pendant lighting. Upstairs, the spacious primary suite includes a spa-inspired bathroom with tile finishes, framed mirrors, and a generous walk-in closet. Secondary bedrooms provide ample space and storage. Every bathroom and the laundry room come with tile flooring, and the home also includes oak hardwood treads on the stairs and RevWood flooring throughout the main level, including the dining, family, and living rooms. Enjoy outdoor living on the 10x18 rear covered patio slab, with a dedicated gas line for a grill perfect for entertaining. The home also features modern touches like a 220V outlet for an electric vehicle charger, a gas water heater, and a gas stove. Smart home technology is included for enhanced convenience and security. Photos are for illustrative purposes only and may not reflect actual home finishes.
Closed
$533,820
240 Staffin Dr, Senoia, GA 30276
5beds
3,034sqft
Single Family Residence
Built in 2025
0.25 Acres Lot
$529,000 Zestimate®
$176/sqft
$3,376 Estimated rent
Home value
$529,000
$481,000 - $582,000
$3,376/mo
Zestimate® history
Owner options
List your home for rent
$3,376/mo
Rent Zestimate®
Find your next renter with Zillow Rental Manager. Plus, with online applications, you can quickly screen prospective tenants – for free.
$3,376/mo
Rent Zestimate®
Refinance and save
$3,748/mo
Est. payment
Refinancing to a lower rate could help reduce your monthly payments and save thousands over the life of the loan.
$3,748/mo
Est. payment
Explore your selling options
Work with a Zillow partner agent
Leverage their expertise and Zillow's premium Showcase listings to get your home seen by more buyers.
Get startedList with your own agent
Get your home in front of millions of buyers by listing it on Zillow.
Learn how to do itSell it yourself
Take full control of how buyers see your home on Zillow by listing For Sale by Owner (FSBO).
List your homeWhat's special
Spacious primary suiteOak hardwood treadsDramatic bowed windowsNatural lightOversized homesitesGenerous walk-in closetRear covered patio slab
Zillow last checked:
Listing updated:
Listed by:
Marie Abercrombie 770-900-7221,
D.R. Horton Realty of Georgia, Inc.
Bought with:
Faizal Supariwala, 285242
Keller Williams Realty Atl. Partners
Source: GAMLS,MLS#: 10538133
Facts & features
Interior
Bedrooms & bathrooms
- Bedrooms: 5
- Bathrooms: 4
- Full bathrooms: 4
- Main level bathrooms: 1
- Main level bedrooms: 1
Rooms
- Room types: Family Room, Foyer, Laundry, Other
Dining room
- Features: Separate Room
Heating
- Central, Dual, Hot Water, Natural Gas, Zoned
Cooling
- Central Air, Dual, Zoned
Appliances
- Included: Cooktop, Dishwasher, Disposal, Gas Water Heater, Microwave, Oven, Stainless Steel Appliance(s)
- Laundry: Upper Level
Features
- Double Vanity, High Ceilings, Separate Shower, Soaking Tub, Tile Bath, Tray Ceiling(s), Walk-In Closet(s)
- Flooring: Carpet, Laminate, Tile
- Basement: None
- Attic: Expandable
- Number of fireplaces: 2
- Fireplace features: Gas Log
Interior area
- Total structure area: 3,034
- Total interior livable area: 3,034 sqft
- Finished area above ground: 3,034
- Finished area below ground: 0
Property
Parking
- Parking features: Garage
- Has garage: Yes
Features
- Levels: Two
- Stories: 2
- Exterior features: Gas Grill, Sprinkler System
Lot
- Size: 0.25 Acres
- Features: Level
Details
- Parcel number: 0.0
Construction
Type & style
- Home type: SingleFamily
- Architectural style: Brick Front,Traditional
- Property subtype: Single Family Residence
Materials
- Brick, Concrete, Press Board
- Roof: Composition
Condition
- Under Construction
- New construction: Yes
- Year built: 2025
Details
- Warranty included: Yes
Utilities & green energy
- Electric: 220 Volts
- Sewer: Public Sewer
- Water: Public
- Utilities for property: Cable Available, Electricity Available, High Speed Internet, Natural Gas Available, Phone Available, Sewer Connected, Underground Utilities
Community & HOA
Community
- Features: Fitness Center, Playground, Pool, Sidewalks, Street Lights, Tennis Court(s)
- Subdivision: Heritage Pointe
HOA
- Has HOA: Yes
- Services included: Maintenance Grounds, Swimming, Tennis
- HOA fee: $500 annually
Location
- Region: Senoia
Financial & listing details
- Price per square foot: $176/sqft
- Annual tax amount: $500
- Date on market: 6/6/2025
- Cumulative days on market: 49 days
- Listing agreement: Exclusive Right To Sell
- Electric utility on property: Yes
Price history
| Date | Event | Price |
|---|---|---|
| 9/30/2025 | Sold | $533,820-0.3%$176/sqft |
Source:  GAMLS #10538133 Report a problem GAMLS #10538133 Report a problem | ||
| 7/25/2025 | Pending sale | $535,285$176/sqft |
Source: GAMLS #10538133 Report a problem | ||
| 7/21/2025 | Price change | $535,285+0.8%$176/sqft |
Source: GAMLS #10538133 Report a problem | ||
| 6/14/2025 | Price change | $531,285-0.6%$175/sqft |
Source: GAMLS #10538133 Report a problem | ||
| 6/6/2025 | Listed for sale | $534,285$176/sqft |
Source: GAMLS #10538133 Report a problem | ||
Public tax history
Tax history is unavailable.
Neighborhood: 30276
Nearby homes
- $684,9534 bd4 ba2.8k sqftLOT 36 Georgian Pines Dr, Senoia, GA 30276Sold
- $704,9144 bd4 ba3.7k sqftLOT 26 Georgian Pines Dr, Senoia, GA 30276Sold
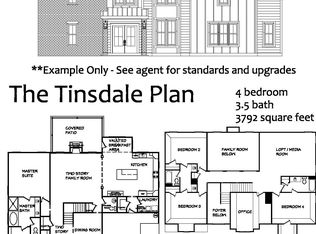
- $595,9144 bd4 ba2.8k sqftLOT 40 Starlight Ln, Senoia, GA 30276Sold
- $749,9144 bd4 ba3.6k sqft25 Georgian Pines Dr, Senoia, GA 30276Sold
- $744,7645 bd3 ba3.1k sqftLOT 24 Georgian Pines Dr, Senoia, GA 30276Sold
- $730,9144 bd4 ba3.2k sqft22 Georgian Pines Dr, Senoia, GA 30276Sold
- $684,4144 bd4 ba3k sqftLOT 29 Sirius Ln, Senoia, GA 30276Sold
- $724,4145 bd4 ba3.6k sqft23 Georgian Pines Dr, Senoia, GA 30276Sold
- $889,9144 bd4 ba3.2k sqftLOT 35 Georgian Pines Dr, Senoia, GA 30276Sold
Nearby schools
GreatSchools rating
- 7/10Eastside Elementary SchoolGrades: PK-5Distance: 1.5 mi
- 6/10East Coweta Middle SchoolGrades: 6-8Distance: 1.7 mi
- 6/10East Coweta High SchoolGrades: 9-12Distance: 6.4 mi
Schools provided by the listing agent
- Elementary: Willis Road
- Middle: East Coweta
- High: East Coweta
Source: GAMLS. This data may not be complete. We recommend contacting the local school district to confirm school assignments for this home.
Get a cash offer in 3 minutes
Find out how much your home could sell for in as little as 3 minutes with a no-obligation cash offer.
Estimated market value
$529,000
Get a cash offer in 3 minutes
Find out how much your home could sell for in as little as 3 minutes with a no-obligation cash offer.
Estimated market value
$529,000
- Georgia
- Coweta County
- Senoia
- 30276
- 240 Staffin Dr
Nearby cities
Nearby zip codes
Other Senoia Topics
