Skip main navigation
Sold for $510,100
  • $510,100

    240 Stafford Dr, Hanover, PA 17331

    3beds
    4,509sqft
    Single Family Residence
    Built in 2004
    0.37 Acres Lot
    $528,400 Zestimate®
    $113/sqft
    $3,013 Estimated rent

    Home value

    $528,400

    $375,000 - $740,000

    $3,013/mo

    Zestimate® history
    Loading
    Loading...

    Owner options

    List your home for rent

    $3,013/mo

    Rent Zestimate®

    Find your next renter with Zillow Rental Manager. Plus, with online applications, you can quickly screen prospective tenants – for free.

    Learn more

    $3,013/mo

    Rent Zestimate®

    Refinance and save

    $3,668/mo

    Est. payment

    Refinancing to a lower rate could help reduce your monthly payments and save thousands over the life of the loan.

    See today's rates

    $3,668/mo

    Est. payment

    Explore your selling options

    Work with a Zillow partner agent

    Leverage their expertise and Zillow's premium Showcase listings to get your home seen by more buyers.

    Get started

    List with your own agent

    Get your home in front of millions of buyers by listing it on Zillow.

    Learn how to do it

    Sell it yourself

    Take full control of how buyers see your home on Zillow by listing For Sale by Owner (FSBO).

    List your home

    What's special

    Pool table areaFirst floor laundrySun roomLarge separate officeExtra half bathGenerous sized roomsOpen floor plan
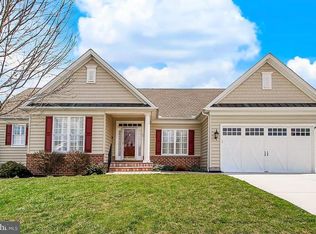
    SHOWINGS START MONDAY, APRIL 7TH, 2025!!!!! LOCATED IN THE PRESERVES, HANOVER AREA'S PREMIERE ACTIVE ADULT COMMUNITY. THIS BEAUTIFUL PROPERTY IS BUILT WITH QUALITY AND HAS BEEN IMMACULATELY MAINTAINED. AN OPEN FLOOR PLAN WITH GENEROUS SIZED ROOMS PROVIDES A COMFORABLE LIVING SPACE. THE MANY SPECIAL FEATURES OFFER A PLEASING LEVEL OF LUXURY AND CONVENIENCE. THIS HOME FEATURES A PRIMARY BEDROOM SUITE, FORMAL DINING ROOM, FAMILY ROOM, SUN ROOM, DECK WITH LARGE SCREENED AREA TO ENJOY. KITCHEN HAS SEPARATE BREAKFAST AREA WITH LARGE ISLAND FOR FOOD PREP, AND PANTRY FOR GREAT STORAGE. A LARGE SEPARATE OFFICE WHICH COULD BE A 4TH BEDROOM. FIRST FLOOR LAUNDRY. DOWNSTAIRS IS A POOL TABLE AREA WITH LARGE OVERSIZED RECREATION ROOM WITH BAR. YOU ALSO HAVE A EXCERCISE ROOM, SITTING AREA EXTRA HALF BATH AND A WORKSHOP WITH TWO ADDITIONAL ROOMS FOR STORAGE. DON'T MISS THIS WONDERFUL PROPERTY WAITING FOR NEW OWNERS TO APPRECIATE AND ENJOY. WHOLE HOUSE BACK-UP GENERATOR IS INCLUDED WITH PURCHASE. THIS 55+ COMMUNITY HAS ITS OWN WALKING TRAIL.......

    Zillow last checked:

    Listing updated:

    Listed by:

    Ellen Brown 717-476-2943,

    RE/MAX Quality Service, Inc.

    Bought with:

    David Sites, RM044314A

    Sites Realty, Inc.

    Source: Bright MLS,MLS#: PAAD2017116MLS Logo

    Facts & features

    Interior

    Bedrooms & bathrooms
    • Bedrooms: 3
    • Bathrooms: 4
    • Full bathrooms: 2
    • 1/2 bathrooms: 2
    • Main level bathrooms: 3
    • Main level bedrooms: 3
    Rooms
    • Room types: Dining Room, Primary Bedroom, Sitting Room, Bedroom 2, Bedroom 3, Kitchen, Game Room, Family Room, Foyer, Breakfast Room, Sun/Florida Room, Exercise Room, Laundry, Office, Recreation Room, Workshop, Primary Bathroom, Full Bath
    Primary bedroom
    • Features: Flooring - HardWood, Ceiling Fan(s), Crown Molding, Walk-In Closet(s)
    • Level: Main
    • Area: 336 Square Feet
    • Dimensions: 16 x 21
    Bedroom 2
    • Features: Flooring - HardWood, Crown Molding, Ceiling Fan(s)
    • Level: Main
    • Area: 165 Square Feet
    • Dimensions: 11 x 15
    Bedroom 3
    • Features: Flooring - HardWood, Ceiling Fan(s), Crown Molding
    • Level: Main
    • Area: 187 Square Feet
    • Dimensions: 11 x 17
    Primary bathroom
    • Features: Flooring - Ceramic Tile, Double Sink, Bathroom - Walk-In Shower, Soaking Tub
    • Level: Main
    • Area: 132 Square Feet
    • Dimensions: 11 x 12
    Breakfast room
    • Features: Crown Molding, Flooring - HardWood
    • Level: Main
    • Area: 140 Square Feet
    • Dimensions: 14 x 10
    Dining room
    • Features: Flooring - HardWood, Crown Molding
    • Level: Main
    • Area: 180 Square Feet
    • Dimensions: 12 x 15
    Exercise room
    • Features: Flooring - Ceramic Tile
    • Level: Lower
    • Area: 143 Square Feet
    • Dimensions: 11 x 13
    Family room
    • Features: Fireplace - Gas, Flooring - HardWood, Ceiling Fan(s), Crown Molding
    • Level: Main
    • Area: 425 Square Feet
    • Dimensions: 17 x 25
    Foyer
    • Features: Flooring - HardWood, Crown Molding
    • Level: Main
    • Area: 77 Square Feet
    • Dimensions: 7 x 11
    Other
    • Features: Flooring - Vinyl
    • Level: Main
    • Area: 96 Square Feet
    • Dimensions: 8 x 12
    Game room
    • Features: Flooring - Laminated, Recessed Lighting
    • Level: Lower
    • Area: 140 Square Feet
    • Dimensions: 10 x 14
    Kitchen
    • Features: Breakfast Bar, Crown Molding, Flooring - HardWood, Pantry
    • Level: Main
    • Area: 154 Square Feet
    • Dimensions: 14 x 11
    Laundry
    • Features: Flooring - Vinyl
    • Level: Main
    • Area: 66 Square Feet
    • Dimensions: 6 x 11
    Office
    • Features: Flooring - HardWood, Ceiling Fan(s), Crown Molding
    • Level: Main
    • Area: 180 Square Feet
    • Dimensions: 12 x 15
    Recreation room
    • Features: Flooring - Carpet, Recessed Lighting
    • Level: Lower
    • Area: 1302 Square Feet
    • Dimensions: 31 x 42
    Screened porch
    • Features: Ceiling Fan(s)
    • Level: Main
    • Area: 342 Square Feet
    • Dimensions: 19 x 18
    Sitting room
    • Features: Flooring - Laminated
    • Level: Lower
    • Area: 192 Square Feet
    • Dimensions: 16 x 12
    Other
    • Features: Ceiling Fan(s), Crown Molding, Flooring - Vinyl
    • Level: Main
    • Area: 156 Square Feet
    • Dimensions: 12 x 13
    Workshop
    • Level: Lower
    • Area: 340 Square Feet
    • Dimensions: 20 x 17
    Heating
    • Forced Air, Natural Gas
    Cooling
    • Central Air, Electric
    Appliances
    • Included: Microwave, Dishwasher, Disposal, Dryer, Refrigerator, Washer, Water Heater, Built-In Range, Gas Water Heater
    • Laundry: Main Level, Laundry Room
    Features
    • Bar, Bathroom - Walk-In Shower, Bathroom - Tub Shower, Breakfast Area, Ceiling Fan(s), Crown Molding, Entry Level Bedroom, Family Room Off Kitchen, Floor Plan - Traditional, Formal/Separate Dining Room, Kitchen Island, Pantry, Primary Bath(s), Recessed Lighting, Upgraded Countertops, Wainscotting, Walk-In Closet(s), Other
    • Flooring: Wood, Carpet, Ceramic Tile
    • Basement: Concrete
    • Number of fireplaces: 1
    • Fireplace features: Gas/Propane
    Interior area
    • Total structure area: 5,056
    • Total interior livable area: 4,509 sqft
    • Finished area above ground: 2,528
    • Finished area below ground: 1,981

    Property

    Parking
    • Total spaces: 2
    • Parking features: Garage Faces Front, Garage Door Opener, Asphalt, Attached
    • Attached garage spaces: 2
    • Has uncovered spaces: Yes
    Accessibility
    • Accessibility features: Other
    Features
    • Levels: One
    • Stories: 1
    • Patio & porch: Deck, Screened, Screened Porch
    • Exterior features: Lighting
    • Pool features: None
    Lot
    • Size: 0.37 Acres
    Details
    • Additional structures: Above Grade, Below Grade
    • Parcel number: 080070132000
    • Zoning: RESIDENTIAL
    • Special conditions: Standard

    Construction

    Type & style
    • Home type: SingleFamily
    • Architectural style: Traditional
    • Property subtype: Single Family Residence
    Materials
    • Brick, Vinyl Siding
    • Foundation: Concrete Perimeter
    • Roof: Architectural Shingle
    Condition
    • Excellent
    • New construction: No
    • Year built: 2004

    Utilities & green energy

    • Electric: 220 Volts
    • Sewer: Public Sewer
    • Water: Public
    • Utilities for property: Cable Connected, Phone, Sewer Available, Water Available, Cable

    Community & HOA

    Community
    • Security: Security System
    • Subdivision: Preserves
    HOA
    • Has HOA: Yes
    • Amenities included: Other, Jogging Path
    • HOA fee: $400 annually
    • HOA name: PRESERVES
    Location
    • Region: Hanover
    • Municipality: CONEWAGO TWP

    Financial & listing details

    • Price per square foot: $113/sqft
    • Tax assessed value: $346,400
    • Annual tax amount: $8,295
    • Date on market: 4/1/2025
    • Listing agreement: Exclusive Right To Sell
    • Listing terms: Cash,Conventional,VA Loan
    • Inclusions: Oven / Range, Refrigerator, Stand-alone Freezer, Washer, Dryer, Microwave, Garbage Disposal, Dishwasher,
    • Exclusions: Curtains, A Few Plants In Garden
    • Ownership: Fee Simple

    Price history

    DateEventPrice
    5/30/2025Sold$510,100+2%$113/sqft
    Source: Bright MLS #PAAD2017116 Report a problem
    4/11/2025Pending sale$499,900$111/sqft
    Source: Bright MLS #PAAD2017116 Report a problem
    4/1/2025Listed for sale$499,900-5.7%$111/sqft
    Source: Bright MLS #PAAD2017116 Report a problem
    3/12/2025Listing removed$529,900$118/sqft
    Source: Bright MLS #PAAD2016746 Report a problem
    3/8/2025Listed for sale$529,900+53.2%$118/sqft
    Source: Bright MLS #PAAD2016746 Report a problem
    6/5/2018Sold$346,000-3.9%$77/sqft
    Source: Public Record Report a problem
    4/26/2018Pending sale$359,900$80/sqft
    Source: RE/MAX QUALITY SERVICE INC #1000157062 Report a problem
    2/16/2018Listed for sale$359,900+12.5%$80/sqft
    Source: Re/Max Quality Service #1000157062 Report a problem
    7/31/2013Sold$320,000$71/sqft
    Source: Agent Provided Report a problem

    Public tax history

    YearProperty taxesTax assessment
    2025$8,295 +3%$346,400
    2024$8,053 +5.1%$346,400
    2023$7,662 +9%$346,400
    2022$7,031 +0.9%$346,400
    2021$6,970 -0.1%$346,400
    2020$6,980 +200.7%$346,400
    2019$2,321 -64.4%$346,400
    2018$6,527 $346,400
    2017-- $346,400
    2016-- $346,400
    2015-- $346,400 -2.1%
    2014-- $354,000
    2013-- --
    2012-- --
    2011-- --
    2010-- $79,243 -32.2%
    2009-- $116,900
    2008-- $116,900
    2007-- $116,900
    2006-- $116,900
    2005-- --
    Find assessor info on the county website

    Neighborhood: 17331

    Nearby schools

    GreatSchools rating
    Schools provided by the listing agent
    • Elementary: Conewago Valley
    • Middle: New Oxford
    • High: New Oxford Senior
    • District: Conewago Valley

    Source: Bright MLS. This data may not be complete. We recommend contacting the local school district to confirm school assignments for this home.

    Get pre-qualified for a loan
    At Zillow Home Loans, we can pre-qualify you in as little as 5 minutes with no impact to your credit score.

    An equal housing lender. NMLS #10287.

    Sell for more on Zillow
    Get a Zillow Showcase℠ listing at no additional cost and you could sell for .
    $528,400
    2% more
    +$10,568
    With Zillow Showcase(estimated)
    $538,968