Newly listed in historic downtown Winter Garden! Just a short golf cart ride or walk to Plant Street, the Crooked Can Brewery and the West Orange Trail!! Simply magnificent outdoor living spaces, with a private saltwater pool, an outdoor kitchen and fully fenced for your comfort and relaxation. Recently built in 2019, this one-story multigenerational home has four bedrooms and four full bathrooms, natural gas appliances and a three-car tandem garage. Don't miss this opportunity to own this nearly new estate style home within Stanton Estates, a lovely private community of just 45 luxury homes. As you walk through the fully retractable sliding doors, you will experience outdoor living in your covered lanai featuring a complete summer kitchen, a saltwater pool with beautiful mature landscaping on a stunning paver deck and upgraded pool equipment! This home sits on a nearly 1/3 acre in size with added privacy fencing and professional landscaping design. The ideal floor plan is open with tons of natural light and 3170 square feet!! Four bedrooms and four full bathrooms!!! The gourmet kitchen is the focal point of this home with solid wood cabinets, oversized center island, tile backsplash, quartz countertops, walk-in pantry, natural gas cooktop, coffee bar and KitchenAid Professional appliances. In your new retreat, you will enjoy features such as an oversized three-car garage, brick paver driveway and patio, smart home technology and security, 12’ ceilings, 8’ solid core interior doors, luxury vinyl floors throughout, custom cabinets in laundry room and custom-built drop zone, keyless front entry, colonial-style baseboards and trim, expansive walk-in master closet, oversized master bath, recessed ceiling in master bedroom, along with an efficient tankless gas water heater! Just some of the enhancements include gutters, plantation shutters throughout, extensive professional landscaping design, garage shelving and cabinetry, and ceiling fans in all bedrooms and the two covered outdoor spaces!!! Enjoy the lifestyle of Central Florida's most desirable and growing historic downtown...welcome to golf cart life, the West Orange Trail, the weekly farmer's market, annual festivals, shopping, dining, art gallery, the Crooked Can Brewery & Plant Street Market, parks & recreation. Just minutes away from Disney, Sea World and Universal! Also conveniently located minutes from the Winter Garden Village shopping center and just minutes from 429, with direct access to the Turnpike and 408, an easy commute to anywhere in Central Florida. This is a rare opportunity to enjoy the lifestyle, don't miss out!
Sold for $1,250,000
$1,250,000
240 STANTON ESTATES CIRCLE, WINTER GARDEN, FL 34787
4beds
3,170sqft
Single Family Residence
Built in 2019
0.3 Acres Lot
$1,238,800 Zestimate®
$394/sqft
$5,569 Estimated rent
Home value
$1,238,800
$1.13M - $1.36M
$5,569/mo
Zestimate® history
Owner options
List your home for rent
$5,569/mo
Rent Zestimate®
Find your next renter with Zillow Rental Manager. Plus, with online applications, you can quickly screen prospective tenants – for free.
$5,569/mo
Rent Zestimate®
Refinance and save
$9,090/mo
Est. payment
Refinancing to a lower rate could help reduce your monthly payments and save thousands over the life of the loan.
$9,090/mo
Est. payment
Explore your selling options
Work with a Zillow partner agent
Leverage their expertise and Zillow's premium Showcase listings to get your home seen by more buyers.
Get startedList with your own agent
Get your home in front of millions of buyers by listing it on Zillow.
Learn how to do itSell it yourself
Take full control of how buyers see your home on Zillow by listing For Sale by Owner (FSBO).
List your homeWhat's special
Covered lanaiOversized center islandOutdoor kitchenPrivate saltwater poolSummer kitchenQuartz countertopsAdded privacy fencing
Zillow last checked:
Listing updated:
Listed by:
Joe Thomas, Jr 813-724-1922,
FATHOM REALTY FL LLC 888-455-6040,
Kristy Kennedy 407-222-3373,
FATHOM REALTY FL LLC
Bought with:
Bo Julian, 641125
JULIAN PROPERTIES, INC.
Source: Stellar MLS,MLS#: O6295074 Originating MLS: Orlando Regional
Originating MLS: Orlando Regional
Facts & features
Interior
Bedrooms & bathrooms
- Bedrooms: 4
- Bathrooms: 4
- Full bathrooms: 4
Rooms
- Room types: Great Room, Utility Room, Storage Rooms
Primary bedroom
- Features: Walk-In Closet(s)
- Level: First
- Area: 288 Square Feet
- Dimensions: 16x18
Great room
- Features: No Closet
- Level: First
- Area: 432 Square Feet
- Dimensions: 18x24
Kitchen
- Features: Walk-In Closet(s)
- Level: First
- Area: 204 Square Feet
- Dimensions: 17x12
Heating
- Electric
Cooling
- Central Air
Appliances
- Included: Convection Oven, Cooktop, Dishwasher, Disposal, Dryer, Microwave, Range, Range Hood, Refrigerator, Tankless Water Heater, Washer, Water Softener
- Laundry: Electric Dryer Hookup, Inside, Laundry Room, Washer Hookup
Features
- Ceiling Fan(s), Central Vacuum, Chair Rail, Dry Bar, Eating Space In Kitchen, High Ceilings, Open Floorplan, Primary Bedroom Main Floor, Smart Home, Solid Surface Counters, Thermostat, Tray Ceiling(s), In-Law Floorplan
- Flooring: Luxury Vinyl
- Doors: Outdoor Grill, Outdoor Kitchen, Sliding Doors
- Windows: Window Treatments
- Has fireplace: No
Interior area
- Total structure area: 3,170
- Total interior livable area: 3,170 sqft
Property
Parking
- Total spaces: 3
- Parking features: Garage - Attached
- Attached garage spaces: 3
Features
- Levels: One
- Stories: 1
- Patio & porch: Covered, Enclosed, Front Porch, Patio, Porch, Rear Porch, Screened
- Exterior features: Irrigation System, Lighting, Outdoor Grill, Outdoor Kitchen, Rain Gutters, Sidewalk
- Has private pool: Yes
- Pool features: Auto Cleaner, In Ground, Lighting, Pool Sweep, Salt Water, Tile
- Has spa: Yes
- Spa features: Heated, In Ground
- Has view: Yes
- View description: Garden, Pool
Lot
- Size: 0.3 Acres
- Features: City Lot, Landscaped, Level, Sidewalk
- Residential vegetation: Mature Landscaping, Trees/Landscaped
Details
- Additional structures: Outdoor Kitchen
- Parcel number: 152227824100210
- Zoning: R-1
- Special conditions: None
Construction
Type & style
- Home type: SingleFamily
- Architectural style: Florida
- Property subtype: Single Family Residence
Materials
- Block, Stucco
- Foundation: Slab
- Roof: Tile
Condition
- Completed
- New construction: No
- Year built: 2019
Details
- Builder model: Bayhill
- Builder name: Jones Homes
Utilities & green energy
- Sewer: Public Sewer
- Water: Public
- Utilities for property: Cable Connected, Electricity Connected, Natural Gas Available, Natural Gas Connected, Sewer Connected, Sprinkler Recycled, Street Lights
Community & HOA
Community
- Features: Community Mailbox, Golf Carts OK, Park, Playground, Sidewalks
- Security: Smoke Detector(s)
- Pet fee: $0 monthly
- Subdivision: STANTON ESTATES
HOA
- Has HOA: Yes
- Amenities included: Playground
- Services included: Maintenance Grounds, Manager
- HOA fee: $171 monthly
- HOA name: Tammy Sharp
- HOA phone: 407-705-2190
Location
- Region: Winter Garden
Financial & listing details
- Price per square foot: $394/sqft
- Tax assessed value: $1,053,220
- Annual tax amount: $7,894
- Date on market: 4/10/2025
- Cumulative days on market: 4 days
- Listing terms: Cash,Conventional
- Ownership: Fee Simple
- Total actual rent: 0
- Electric utility on property: Yes
- Road surface type: Paved, Asphalt
Price history
| Date | Event | Price |
|---|---|---|
| 6/9/2025 | Sold | $1,250,000+0%$394/sqft |
Source:  Stellar MLS #O6295074 Report a problem Stellar MLS #O6295074 Report a problem | ||
| 4/15/2025 | Pending sale | $1,249,900$394/sqft |
Source: Stellar MLS #O6295074 Report a problem | ||
| 4/10/2025 | Listed for sale | $1,249,900+78.7%$394/sqft |
Source: Stellar MLS #O6295074 Report a problem | ||
| 4/3/2019 | Sold | $699,600$221/sqft |
Source: Public Record Report a problem | ||
Public tax history
| Year | Property taxes | Tax assessment |
|---|---|---|
| 2024 | $7,894 +3.5% | $534,701 +3% |
| 2023 | $7,624 +2.9% | $519,127 +3% |
| 2022 | $7,412 +1.3% | $504,007 +3% |
| 2021 | $7,314 +0.7% | $489,327 +1.4% |
| 2020 | $7,264 +211.4% | $482,571 +244.7% |
| 2019 | $2,332 -1.2% | $140,000 |
| 2018 | $2,361 | $140,000 +376.8% |
| 2017 | $2,361 | $29,363 |
Find assessor info on the county website
Neighborhood: 34787
Nearby homes
- $1,146,8004 bd4 ba3.5k sqft240 Stanton Estate Cirlce, Winter Garden, FL 34787Off Market
- $1,560,600-- bd-- ba4.5k sqft234 Stanton Estates Cir, Winter Garden, FL 34787Off Market
- $1,785,600-- bd-- ba5.1k sqft246 Stanton Estates Cir, Winter Garden, FL 34787Off Market
- $1,450,0005 bd5 ba4.5k sqft252 Stanton Estates Cir, Winter Garden, FL 34787Sold
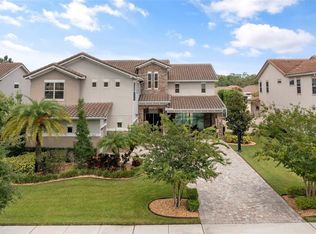
- $1,399,9004 bd4 ba3.9k sqft228 Stanton Estates Cir, Winter Garden, FL 34787Off Market
- $491,1003 bd2 ba1.7k sqft141 Steinbeck St, Winter Garden, FL 34787Off Market
- $551,8004 bd2 ba1.9k sqft135 Steinbeck St, Winter Garden, FL 34787Off Market
- $1,105,8004 bd3 ba2.9k sqft239 Stanton Estates Cir, Winter Garden, FL 34787Off Market
Nearby schools
GreatSchools rating
- 5/10Dillard Street Elementary SchoolGrades: PK-5Distance: 0.9 mi
- 4/10Lakeview Middle SchoolGrades: 6-9Distance: 0.4 mi
- 7/10West Orange High SchoolGrades: 9-12Distance: 2.3 mi
Schools provided by the listing agent
- Elementary: Dillard Street Elem
- Middle: Lakeview Middle
- High: West Orange High
Source: Stellar MLS. This data may not be complete. We recommend contacting the local school district to confirm school assignments for this home.
Get a cash offer in 3 minutes
Find out how much your home could sell for in as little as 3 minutes with a no-obligation cash offer.
Estimated market value
$1,238,800
Get a cash offer in 3 minutes
Find out how much your home could sell for in as little as 3 minutes with a no-obligation cash offer.
Estimated market value
$1,238,800
- Florida
- Orange County
- Winter Garden
- 34787
- 240 STANTON ESTATES CIRCLE
Nearby cities
Nearby neighborhoods
Nearby zip codes
Other Winter Garden Topics
