Skip main navigation
Off market
  • $810,800

    240 Stefan Pl, North Wales, PA 19454

    4beds
    3,288sqft
    Single Family Residence
    Built in 1980
    0.85 Acres Lot
    $810,800 Zestimate®
    $247/sqft
    $4,207 Estimated rent

    Home value

    $810,800

    $730,000 - $908,000

    $4,207/mo

    Zestimate® history
    Loading
    Loading...

    Owner options

    List your home for rent

    $4,207/mo

    Rent Zestimate®

    Find your next renter with Zillow Rental Manager. Plus, with online applications, you can quickly screen prospective tenants – for free.

    Learn more

    $4,207/mo

    Rent Zestimate®

    Refinance and save

    $5,266/mo

    Est. payment

    Refinancing to a lower rate could help reduce your monthly payments and save thousands over the life of the loan.

    See today's rates

    $5,266/mo

    Est. payment

    Explore your selling options

    Work with a Zillow partner agent

    Leverage their expertise and Zillow's premium Showcase listings to get your home seen by more buyers.

    Get started

    List with your own agent

    Get your home in front of millions of buyers by listing it on Zillow.

    Learn how to do it

    Sell it yourself

    Take full control of how buyers see your home on Zillow by listing For Sale by Owner (FSBO).

    List your home

    What's special

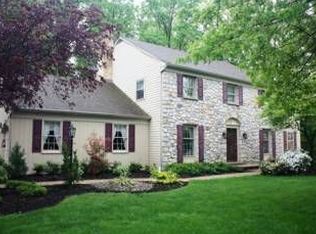
    This luxurious Westrum built colonial home makes a dramatic statement both inside and out. Providing nearly 3300 square feet this center hall home features spacious rooms, large sunroom with adjoining deck overlooking a picturesque haven which abuts the Gwynedd Wildlife Preserve, Green Ribbon Trail, and Wissahickon Creek. In addition, spacious attic storage, a full, dry and partially finished basement, an oversized two-car garage and an 8 x 8 storage shed to house outdoor needs. Also, beautiful hardwood floors throughout, recessed lighting in kitchen and family rooms all tucked away on a quiet cul-de-sac. Do not miss out on this captivating home. Schedule a private tour today. First Level: Inviting Entrance Foyer Gracious sunny Living Room Elegant Dining Room with chair rail, crown molding and bay window Spacious Family Room with custom built-in cabinetry, brick fireplace with glass doors and gas insert, large boxed window and French Doors leading to marvelous glassed in Sunroom with sliding glass doors to deck Cozy Dining area with French doors to deck Large convenient Kitchen boasting abundant cabinets, pantry, and recently purchased Stainless Steel appliances including 27 cu ft KitchenAid Refrigerator Freezer, KitchenAid Range, and KitchenAid Microwave Convection Oven. Office/Computer Room with two closets with exterior entrance Powder Room with vanity Laundry with ample cabinets and recently purchased GE Washer and GE Dryer Second Level: Primary Bedroom Suite Bedroom (20 x 13) Separate Dressing Area with vanity Walk-in Closet and separate Linen Closet Tile Primary bath with shower and vanity Bedroom (15’3” x 14) Bedroom (14 x 13) Bedroom (14 x 12) Tile Hall Bath (split bath) with double bowl vanity and Linen Closet Large Hall Linen Closet. Call now to schedule your appointment.

    This property is not currently displayed as for sale or rent on Zillow. This may be different from what's on other websites or public sources.

    Zillow last checked:

    Listing updated:

    Listed by:

    Nicole Miller-DeSantis 215-850-1305,

    Coldwell Banker Realty

    Bought with:

    Floyd Turner

    Keller Williams Real Estate-Doylestown

    Source: Bright MLS,MLS#: PAMC2040566MLS Logo

    Facts & features

    Interior

    Bedrooms & bathrooms
    • Bedrooms: 4
    • Bathrooms: 3
    • Full bathrooms: 2
    • 1/2 bathrooms: 1
    • Main level bathrooms: 1
    Rooms
    • Room types: Living Room, Dining Room, Primary Bedroom, Bedroom 2, Bedroom 3, Bedroom 4, Kitchen, Family Room, Foyer, Sun/Florida Room, Laundry, Bathroom 1, Bathroom 2
    Basement
    • Area: 0
    Heating
    • ENERGY STAR Qualified Equipment, Natural Gas
    Cooling
    • Central Air, Natural Gas
    Appliances
    • Included: Microwave, Built-In Range, Stainless Steel Appliance(s), Dishwasher, Dryer, Washer, Gas Water Heater
    • Laundry: Main Level, Laundry Room, Mud Room
    Features
    • Attic, Attic/House Fan, Breakfast Area, Ceiling Fan(s), Crown Molding, Family Room Off Kitchen, Floor Plan - Traditional, Formal/Separate Dining Room, Eat-in Kitchen, Bathroom - Stall Shower, Bathroom - Tub Shower, Walk-In Closet(s)
    • Flooring: Hardwood, Ceramic Tile, Wood
    • Basement: Full
    • Number of fireplaces: 1
    • Fireplace features: Gas/Propane
    Interior area
    • Total structure area: 3,288
    • Total interior livable area: 3,288 sqft
    • Finished area above ground: 3,288
    • Finished area below ground: 0

    Property

    Parking
    • Total spaces: 6
    • Parking features: Garage Faces Side, Garage Door Opener, Attached, Driveway, On Street
    • Attached garage spaces: 2
    • Uncovered spaces: 4
    Accessibility
    • Accessibility features: None
    Features
    • Levels: Two
    • Stories: 2
    • Patio & porch: Deck
    • Pool features: None
    • Has view: Yes
    • View description: Trees/Woods, Creek/Stream
    • Has water view: Yes
    • Water view: Creek/Stream
    Lot
    • Size: 0.85 Acres
    • Dimensions: 116.00 x 0.00
    • Features: Backs - Parkland, Backs to Trees, Cul-De-Sac, Front Yard, Landscaped, No Thru Street, Rear Yard
    Details
    • Additional structures: Above Grade, Below Grade
    • Parcel number: 560008173141
    • Zoning: RESIDENTIAL
    • Special conditions: Standard

    Construction

    Type & style
    • Home type: SingleFamily
    • Architectural style: Colonial
    • Property subtype: Single Family Residence
    Materials
    • Vinyl Siding, Stone
    • Foundation: Block
    • Roof: Architectural Shingle
    Condition
    • Excellent
    • New construction: No
    • Year built: 1980
    Details
    • Builder name: Westrum

    Utilities & green energy

    • Sewer: Public Sewer
    • Water: Public

    Community & HOA

    Community
    • Subdivision: Cardinal Hollow
    HOA
    • Has HOA: No
    Location
    • Region: North Wales
    • Municipality: UPPER GWYNEDD TWP

    Financial & listing details

    • Price per square foot: $247/sqft
    • Tax assessed value: $261,850
    • Annual tax amount: $8,358
    • Date on market: 6/7/2022
    • Listing agreement: Exclusive Right To Sell
    • Inclusions: Washer / Dryer And Refrigerator All In "as Is" Condition
    • Exclusions: Garage Freezer, Pool Table And Decorative Fireplace In Living Room
    • Ownership: Fee Simple

    Price history

    DateEventPrice
    7/22/2022Sold$770,000+0.7%$234/sqft
    Source: Bright MLS #PAMC2040566 Report a problem
    6/16/2022Pending sale$765,000$233/sqft
    Source: Bright MLS #PAMC2040566 Report a problem
    6/13/2022Contingent$765,000$233/sqft
    Source: Bright MLS #PAMC2040566 Report a problem
    6/7/2022Listed for sale$765,000$233/sqft
    Source: Bright MLS #PAMC2040566 Report a problem

    Public tax history

    Tax history is unavailable.

    Neighborhood: 19454

    Nearby schools

    GreatSchools rating
    Schools provided by the listing agent
    • Elementary: North Wales
    • Middle: Penn Brook
    • High: North Penn Senior
    • District: North Penn

    Source: Bright MLS. This data may not be complete. We recommend contacting the local school district to confirm school assignments for this home.

    Get a cash offer in 3 minutes
    Find out how much your home could sell for in as little as 3 minutes with a no-obligation cash offer.
    Estimated market value
    $810,800
    Get a cash offer in 3 minutes
    Find out how much your home could sell for in as little as 3 minutes with a no-obligation cash offer.
    Estimated market value
    $810,800