Welcome to this beautiful 4-bedroom, 2.5-bathroom home situated on a spacious .7-acre lot in the sought-after area of Sharpsburg. With no HOA and a generous three-car garage, this property offers plenty of space and privacy. The home boasts numerous updates, including a white kitchen with sleek granite countertops, matching black stainless steel appliances and a stylish design. Main: The first floor features Luxury Vinyl Plank (LVP) flooring, dining room, office, a half bath and a cozy wood-burning fireplace with a gas starter-perfect for relaxing evenings. Upstairs: Carpeted floors throughout the second level lead you to four bedrooms (one is the large bonus room) two full baths, and a conveniently located laundry room. Master Suite: The oversized bonus room serves as an impressive master bedroom with an en suite bath featuring double vanities, a garden tub, a separate shower and a massive walk-in closet. Efficient Living: This home has two AC units for optimal comfort and an updated hot water heater that is less than a year old. Outdoor Storage: Outdoor storage building to provide ample space for all your tools and equipment. Outdoor Paradise: Enjoy the fully fenced backyard, offering privacy and room for outdoor activities. This home is a true gem-come see all it has to offer! Agent Owned! ASSUMABLE FHA Loan with a 3% interest rate!!
Closed
$400,000
240 Sturgess Run, Sharpsburg, GA 30277
4beds
2,316sqft
Single Family Residence
Built in 2000
0.7 Acres Lot
$394,100 Zestimate®
$173/sqft
$2,498 Estimated rent
Home value
$394,100
$359,000 - $434,000
$2,498/mo
Zestimate® history
Owner options
List your home for rent
$2,498/mo
Rent Zestimate®
Find your next renter with Zillow Rental Manager. Plus, with online applications, you can quickly screen prospective tenants – for free.
$2,498/mo
Rent Zestimate®
Refinance and save
$2,433/mo
Est. payment
Refinancing to a lower rate could help reduce your monthly payments and save thousands over the life of the loan.
$2,433/mo
Est. payment
Explore your selling options
Work with a Zillow partner agent
Leverage their expertise and Zillow's premium Showcase listings to get your home seen by more buyers.
Get startedList with your own agent
Get your home in front of millions of buyers by listing it on Zillow.
Learn how to do itSell it yourself
Take full control of how buyers see your home on Zillow by listing For Sale by Owner (FSBO).
List your homeWhat's special
Cozy wood-burning fireplaceFully fenced backyardOutdoor storage buildingBlack stainless steel appliancesEn suite bathSeparate showerGarden tub
Zillow last checked:
Listing updated:
Listed by:
Michelle Nolin 706-888-8273,
Keller Williams Realty Atl. Partners
Bought with:
Non Mls Salesperson, 418461
Non-Mls Company
Source: GAMLS,MLS#: 10490985
Facts & features
Interior
Bedrooms & bathrooms
- Bedrooms: 4
- Bathrooms: 3
- Full bathrooms: 2
- 1/2 bathrooms: 1
Rooms
- Room types: Bonus Room, Family Room, Foyer, Laundry, Office
Dining room
- Features: Separate Room
Kitchen
- Features: Breakfast Area, Breakfast Bar, Pantry, Solid Surface Counters
Heating
- Central, Hot Water, Natural Gas
Cooling
- Ceiling Fan(s), Central Air, Electric
Appliances
- Included: Dishwasher, Gas Water Heater, Microwave, Oven/Range (Combo), Refrigerator, Stainless Steel Appliance(s)
- Laundry: In Hall, Upper Level
Features
- Double Vanity, Separate Shower, Soaking Tub, Tile Bath, Walk-In Closet(s)
- Flooring: Carpet, Tile, Vinyl
- Basement: None
- Attic: Pull Down Stairs
- Number of fireplaces: 1
- Fireplace features: Family Room, Gas Starter
- Common walls with other units/homes: No Common Walls
Interior area
- Total structure area: 2,316
- Total interior livable area: 2,316 sqft
- Finished area above ground: 2,316
- Finished area below ground: 0
Property
Parking
- Total spaces: 3
- Parking features: Attached, Garage, Side/Rear Entrance
- Has attached garage: Yes
Features
- Levels: Two
- Stories: 2
- Patio & porch: Patio, Porch
- Exterior features: Garden
- Fencing: Back Yard,Fenced,Front Yard,Privacy
Lot
- Size: 0.7 Acres
- Features: Private
Details
- Additional structures: Shed(s)
- Parcel number: 123 1052 054
Construction
Type & style
- Home type: SingleFamily
- Architectural style: Brick Front,Traditional
- Property subtype: Single Family Residence
Materials
- Brick, Vinyl Siding
- Foundation: Slab
- Roof: Composition
Condition
- Resale
- New construction: No
- Year built: 2000
Utilities & green energy
- Sewer: Septic Tank
- Water: Public
- Utilities for property: Cable Available, Electricity Available, High Speed Internet, Natural Gas Available, Phone Available, Water Available
Community & HOA
Community
- Features: None
- Subdivision: Bedford Forrest
HOA
- Has HOA: No
- Services included: None
Location
- Region: Sharpsburg
Financial & listing details
- Price per square foot: $173/sqft
- Tax assessed value: $361,082
- Annual tax amount: $2,920
- Date on market: 4/7/2025
- Cumulative days on market: 37 days
- Listing agreement: Exclusive Right To Sell
- Electric utility on property: Yes
Price history
| Date | Event | Price |
|---|---|---|
| 6/5/2025 | Sold | $400,000+0%$173/sqft |
Source:  GAMLS #10490985 Report a problem GAMLS #10490985 Report a problem | ||
| 5/14/2025 | Pending sale | $399,999$173/sqft |
Source: GAMLS #10490985 Report a problem | ||
| 5/9/2025 | Price change | $399,999-3.6%$173/sqft |
Source: GAMLS #10490985 Report a problem | ||
| 4/29/2025 | Price change | $415,000-2.4%$179/sqft |
Source: GAMLS #10490985 Report a problem | ||
| 4/7/2025 | Listed for sale | $425,000+61.6%$184/sqft |
Source: GAMLS #10490985 Report a problem | ||
| 10/8/2020 | Sold | $263,000+3.1%$114/sqft |
Source:  GAMLS #8839234 Report a problem GAMLS #8839234 Report a problem | ||
| 8/15/2020 | Pending sale | $255,000$110/sqft |
Source: Mark Spain Real Estate #6766644 Report a problem | ||
| 8/13/2020 | Listed for sale | $255,000+37.1%$110/sqft |
Source: Mark Spain Real Estate #6766644 Report a problem | ||
| 8/3/2006 | Sold | $186,000+16.2%$80/sqft |
Source: Public Record Report a problem | ||
| 2/2/2001 | Sold | $160,100$69/sqft |
Source: Public Record Report a problem | ||
Public tax history
| Year | Property taxes | Tax assessment |
|---|---|---|
| 2025 | $1,543 +15.1% | $144,433 +5.1% |
| 2024 | $1,341 +14.1% | $137,376 +9.2% |
| 2023 | $1,175 -26.8% | $125,812 +5.1% |
| 2022 | $1,606 +47.4% | $119,703 +19.7% |
| 2021 | $1,089 -56.9% | $100,002 |
| 2020 | $2,525 +10.6% | $100,002 +21% |
| 2019 | $2,282 +0% | $82,618 |
| 2018 | $2,282 +4% | $82,618 +2.7% |
| 2017 | $2,193 -1.1% | $80,428 +11.4% |
| 2016 | $2,217 +13.4% | $72,217 |
| 2015 | $1,955 +3.9% | $72,217 +1.5% |
| 2014 | $1,881 | $71,122 |
| 2013 | -- | -- |
| 2012 | -- | -- |
| 2011 | -- | -- |
| 2010 | -- | -- |
| 2009 | -- | -- |
| 2008 | -- | -- |
| 2007 | -- | -- |
| 2006 | -- | -- |
| 2005 | -- | -- |
| 2004 | -- | -- |
| 2003 | -- | -- |
| 2002 | -- | -- |
| 2001 | $875 | -- |
Find assessor info on the county website
Neighborhood: 30277
Nearby homes
- $366,3003 bd2 ba2k sqft230 Sturgess Run, Sharpsburg, GA 30277Off Market
- $396,6003 bd2 ba2k sqft250 Sturgess Run, Sharpsburg, GA 30277Off Market
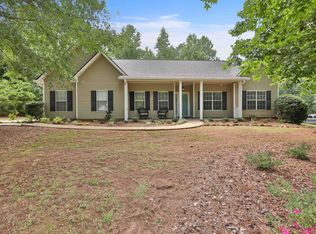
- $413,8004 bd3 ba2.7k sqft220 Sturgess Run, Sharpsburg, GA 30277Off Market
- $426,8003 bd2 ba2.2k sqft260 Sturgess Run, Sharpsburg, GA 30277Off Market
- $450,4004 bd4 ba3.2k sqft235 Sturgess Run, Sharpsburg, GA 30277Off Market
- $395,2004 bd3 ba2.2k sqft245 Sturgess Run, Sharpsburg, GA 30277Off Market
- $395,0004 bd3 ba2.4k sqft270 Sturgess Run, Sharpsburg, GA 30277Sold
- $490,3003 bd2 ba2.3k sqft210 Sturgess Run, Sharpsburg, GA 30277Off Market
Nearby schools
GreatSchools rating
- 6/10Willis Road Elementary SchoolGrades: PK-5Distance: 1.6 mi
- 5/10Lee Middle SchoolGrades: 6-8Distance: 1.4 mi
- 6/10East Coweta High SchoolGrades: 9-12Distance: 1.2 mi
Schools provided by the listing agent
- Elementary: Willis Road
- Middle: Lee
- High: East Coweta
Source: GAMLS. This data may not be complete. We recommend contacting the local school district to confirm school assignments for this home.
Get a cash offer in 3 minutes
Find out how much your home could sell for in as little as 3 minutes with a no-obligation cash offer.
Estimated market value
$394,100
Get a cash offer in 3 minutes
Find out how much your home could sell for in as little as 3 minutes with a no-obligation cash offer.
Estimated market value
$394,100
- Georgia
- Coweta County
- Sharpsburg
- 30277
- 240 Sturgess Run
Nearby cities
Nearby zip codes
Other Sharpsburg Topics
