Skip main navigation
Under contract
  • $875,000

    240 Summit Rd, Mountainside Boro, NJ 07092

    5beds
    --sqft
    : 
    $5,821/mo
    Get pre-qualified
    Single Family Residence
    Built in 1947
    1.09 Acres Lot
    $-- Zestimate®
    $--/sqft
    $-- HOA

    What's special

    Eat-in kitchenExpansive backyardRecreation roomFormal dining roomWet barThree garagesSeal coated driveway
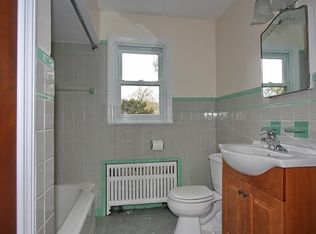
    Set on approximately 1.09 acres, 240 Summit Avenue in Mountainside, NJ offers a rare combination of space, versatility, and convenience. This Cape Cod residence provides 5 bedrooms, 3 bathrooms and approximately 1,723 sf with multiple areas designed for everyday living, work, and entertaining.The main level features an eat-in kitchen, formal dining room, living room with wood burning fireplace and 2 nicely sized bedrooms. A three-season room overlooks the park-like grounds, creating a seamless connection between indoor and outdoor living. Upstairs level includes 3 bedrooms with the primary having a massive dream closet, one bedroom is smaller, perfect for an office or twin bed. The finished basement includes a summer kitchen, wet bar, recreation room, and workshop.Outdoor amenities include a deck and three garages. Recent improvements include a new roof over the three-season porch and seal coated driveway. Systems include a Will McLean hydronic heating system, a Generac whole-house generator, and a Tesla wall connector for EV charging. Located near shopping, restaurants, and the downtown areas of Summit, Mountainside, and Westfield, as well as parks, Watchung Reservation, Overlook Hospital, Newark Liberty International Airport, major highways, and NYC transportation. Your next home awaits, ready for your personal touches, with an expansive backyard that offers endless opportunities to create the perfect outdoor oasis or the home build out you've always envisioned.
    39 days
    |
    785
    |
    33
    |

    Likely to sell faster than

    Zillow last checked:

    Listing updated:

    Listed by:

    Adriana D Onorio Demeo 201-610-1010,

    Corcoran Sawyer Smith

    Source: GSMLS,MLS#: 4036550MLS Logo

      Facts & features

      Interior

      Bedrooms & bathrooms
      • Bedrooms: 5
      • Bathrooms: 3
      • Full bathrooms: 3
      Kitchen
      • Features: Eat-in Kitchen
      Heating
      • Radiators - Hot Water, Electric, Natural Gas
      Cooling
      • Central Air
      Appliances
      • Included: Carbon Monoxide Detector, Dishwasher, Dryer, Generator-Built-In, Kitchen Exhaust Fan, Microwave, Range/Oven-Electric, Range/Oven-Gas, Refrigerator, Washer/Dryer Stacked, Washer
      Features
      • Flooring: Wood
      • Basement: Yes,Finished
      • Number of fireplaces: 1
      • Fireplace features: Living Room, Wood Burning

      Property

      Parking
      • Total spaces: 5
      • Parking features: 1 Car Width, 2 Car Width, Additional Parking, Asphalt, Attached Garage, Detached Garage, Garage Door Opener, Garage
      • Attached garage spaces: 5
      • Uncovered spaces: 5
      Features
      • Patio & porch: Deck
      Lot
      • Size: 1.09 Acres
      • Dimensions: 001.063 AC
      Details
      • Additional structures: Storage Shed
      • Parcel number: 2910000070004000230000
      • Other equipment: Generator-Built-In

      Construction

      Type & style
      • Home type: SingleFamily
      • Architectural style: Cape Cod
      • Property subtype: Single Family Residence
      Materials
      • Aluminum Siding
      • Roof: Asphalt Shingle
      Condition
      • Year built: 1947

      Utilities & green energy

      • Gas: Gas-Natural
      • Sewer: Public Sewer
      • Water: Public
      • Utilities for property: Electricity Connected, Natural Gas Connected

      Community & HOA

      Community
      • Security: Carbon Monoxide Detector
      Location
      • Region: Mountainside

      Financial & listing details

      • Tax assessed value: $539,000
      • Annual tax amount: $11,319
      • Date on market: 6/24/2026
      • Ownership type: Fee Simple
      • Electric utility on property: Yes

        Estimated market value

        Not available

        Estimated sales range

        Not available

        Not available

        Price history

        DateEventPrice
        7/15/2026Pending sale$875,000
        Source: GSMLS #4036550 Report a problem
        6/24/2026Listed for sale$875,000-2.7%
        Source: GSMLS #4036550 Report a problem
        6/16/2025Listing removed$899,000
        Source: GSMLS #3950961 Report a problem
        3/14/2025Listed for sale$899,000+210%
        Source: GSMLS #3950961 Report a problem
        11/4/1998Sold$290,000
        Source: Public Record Report a problem

        Public tax history

        YearProperty taxesTax assessment
        2024$11,050 +3.1%$539,000
        2023$10,715 -0.5%$539,000
        2022$10,764 +1.7%$539,000
        2021$10,586 +13.4%$539,000 +334%
        2020$9,331 +32.7%$124,200
        2019$7,029 $124,200
        2018$7,029 -24.3%$124,200
        2017$9,281 +4.3%$124,200
        2016$8,898 $124,200
        Find assessor info on the county website

        Monthly payment

        Est. payment

        Payment breakdown

        Explore the cost of this home by adjusting the details. Changes won't be saved.
        All calculations are estimates and provided by Zillow, Inc. for informational purposes only. Actual amounts may vary.
        HOA fees may include property taxes on listings classified as Co-Ops. Contact the listing agent and/or owner for fee details.
        Mortgage interest rates are dependent on a number of factors, including credit score, down payment, and repayment length. Interest rate data provided by Zillow Group Marketplace, Inc. as of 1/1/1970 from various mortgage lenders with which we have lead or other similar arrangements; the Estimated Payment is an average of those rates.
        See how much you could borrow to make a competitive offer.

        Climate risks

        Neighborhood: 07092

        Getting around

        47 / 100
        Car-Dependent
        40 / 100
        Somewhat Bikeable

        Nearby schools

        GreatSchools rating

        A local agent can set up tours, give advice and negotiate with sellers.

        Browse local experts

        Similar homes