Welcome to this charming 5-bedroom, 2.1-bathroom home with a sweet living room and a nice foyer. The main level features a half bath, an elegant dining room, and a modernized kitchen with quartz countertops and all stainless-steel appliances. The kitchen also includes a beautiful island and space for an eating area. Adjacent to the kitchen, there's a cozy family room with a brick fireplace and outdoor access to a brick paver patio. The patio is equipped with a built-in LION grill, firepit, and Chicago brick oven, creating a perfect outdoor retreat. Additionally, the home offers a bright and spacious office, making it ideal for remote work or study. Also, this home boasts a well-appointed laundry room with easy access to the garage. All bedrooms are spacious, and a full bath can be found on the second level. The grand primary bedroom features a lovely walk-in closet and a modernized primary bath exuding pure elegance. The elegant bath showcases double vanity, a stunning tile shower, and an abundance of windows that invite in the warm embrace of natural light. The recently finished basement features a spacious and enchanting bedroom, a beautifully crafted wet bar, and a convenient storage room. The ultimate entertainment centerpiece is the Panasonic projector paired with Klipsch speakers, providing a cinematic experience at home. Experience suburban tranquility, top-rated schools, and proximity to local amenities, all wrapped up in this elegant family home. Perfect for those seeking comfort, space, and the charm of St. Charles living.
Closed
$520,000
240 Sunbury Dr, St Charles, IL 60175
5beds
2,401sqft
Single Family Residence
Built in 2000
7,579 Square Feet Lot
$585,100 Zestimate®
$217/sqft
$3,436 Estimated rent
Home value
$585,100
$556,000 - $614,000
$3,436/mo
Zestimate® history
Owner options
List your home for rent
$3,436/mo
Rent Zestimate®
Find your next renter with Zillow Rental Manager. Plus, with online applications, you can quickly screen prospective tenants – for free.
$3,436/mo
Rent Zestimate®
Refinance and save
$4,144/mo
Est. payment
Refinancing to a lower rate could help reduce your monthly payments and save thousands over the life of the loan.
$4,144/mo
Est. payment
Explore your selling options
Work with a Zillow partner agent
Leverage their expertise and Zillow's premium Showcase listings to get your home seen by more buyers.
Get startedList with your own agent
Get your home in front of millions of buyers by listing it on Zillow.
Learn how to do itSell it yourself
Take full control of how buyers see your home on Zillow by listing For Sale by Owner (FSBO).
List your homeWhat's special
Brick fireplaceModernized kitchenStunning tile showerQuartz countertopsProximity to local amenitiesStainless-steel appliancesPanasonic projector
Zillow last checked:
Listing updated:
Listed by:
Kari Kohler 630-673-4586,
Coldwell Banker Realty,
Sam Kohler 331-575-7457,
Coldwell Banker Realty
Bought with:
Kathleen Foley
@properties Christie's International Real Estate
Source: MRED as distributed by MLS GRID,MLS#: 11839981
Facts & features
Interior
Bedrooms & bathrooms
- Bedrooms: 5
- Bathrooms: 3
- Full bathrooms: 2
- 1/2 bathrooms: 1
Rooms
- Room types: Bedroom 5, Office
Primary bedroom
- Features: Flooring (Hardwood), Window Treatments (Plantation Shutters), Bathroom (Full, Double Sink, Shower Only)
- Level: Second
- Area: 294 Square Feet
- Dimensions: 21X14
Bedroom 2
- Features: Flooring (Hardwood), Window Treatments (Blinds)
- Level: Second
- Area: 130 Square Feet
- Dimensions: 13X10
Bedroom 3
- Features: Flooring (Hardwood), Window Treatments (Blinds)
- Level: Second
- Area: 100 Square Feet
- Dimensions: 10X10
Bedroom 4
- Features: Flooring (Hardwood), Window Treatments (Blinds)
- Level: Second
- Area: 120 Square Feet
- Dimensions: 12X10
Bedroom 5
- Features: Flooring (Carpet)
- Level: Basement
- Area: 130 Square Feet
- Dimensions: 13X10
Bar entertainment
- Features: Flooring (Other)
- Level: Basement
- Area: 216 Square Feet
- Dimensions: 18X12
Dining room
- Features: Flooring (Other), Window Treatments (Plantation Shutters)
- Level: Main
- Area: 120 Square Feet
- Dimensions: 12X10
Family room
- Features: Flooring (Hardwood), Window Treatments (Plantation Shutters)
- Level: Main
- Area: 286 Square Feet
- Dimensions: 22X13
Kitchen
- Features: Kitchen (Eating Area-Table Space, Island, Pantry-Closet, Updated Kitchen), Flooring (Hardwood), Window Treatments (Blinds)
- Level: Main
- Area: 209 Square Feet
- Dimensions: 19X11
Laundry
- Features: Flooring (Other)
- Level: Main
- Area: 60 Square Feet
- Dimensions: 10X6
Living room
- Features: Flooring (Hardwood), Window Treatments (Blinds)
- Level: Main
- Area: 143 Square Feet
- Dimensions: 13X11
Office
- Features: Flooring (Hardwood), Window Treatments (Plantation Shutters)
- Level: Main
- Area: 130 Square Feet
- Dimensions: 13X10
Heating
- Natural Gas
Cooling
- Central Air
Appliances
- Included: Range, Microwave, Dishwasher, High End Refrigerator, Washer, Dryer, Disposal, Stainless Steel Appliance(s), Wine Refrigerator, Water Softener Owned, Gas Cooktop, Humidifier, Gas Water Heater
- Laundry: Main Level, Gas Dryer Hookup
Features
- Wet Bar, Built-in Features, Separate Dining Room
- Flooring: Hardwood
- Windows: Drapes
- Basement: Finished,Egress Window,Full
- Number of fireplaces: 1
- Fireplace features: Wood Burning, Gas Starter, Family Room
Interior area
- Total structure area: 3,412
- Total interior livable area: 2,401 sqft
- Finished area below ground: 1,011
Property
Parking
- Total spaces: 2
- Parking features: Asphalt, Garage Door Opener, On Site, Garage Owned, Attached, Garage
- Attached garage spaces: 2
- Has uncovered spaces: Yes
Accessibility
- Accessibility features: No Disability Access
Features
- Stories: 2
- Patio & porch: Patio
Lot
- Size: 7,579 Square Feet
- Dimensions: 130 X 60 X 122 X 60
- Features: Other
Details
- Additional structures: None
- Parcel number: 0929357003
- Special conditions: None
- Other equipment: Water-Softener Owned, TV-Cable, Ceiling Fan(s), Sump Pump, Backup Sump Pump;
Construction
Type & style
- Home type: SingleFamily
- Architectural style: Traditional
- Property subtype: Single Family Residence
Materials
- Vinyl Siding, Brick
- Foundation: Concrete Perimeter
- Roof: Asphalt
Condition
- New construction: No
- Year built: 2000
Utilities & green energy
- Electric: Circuit Breakers
- Sewer: Public Sewer
- Water: Public
Community & HOA
Community
- Features: Sidewalks, Street Lights, Street Paved
- Security: Carbon Monoxide Detector(s)
- Subdivision: Harvest Hills
HOA
- Has HOA: Yes
- Services included: Insurance
- HOA fee: $342 annually
Location
- Region: St Charles
Financial & listing details
- Price per square foot: $217/sqft
- Tax assessed value: $457,443
- Annual tax amount: $9,008
- Date on market: 7/26/2023
- Listing terms: Conventional
- Ownership: Fee Simple w/ HO Assn.
Price history
| Date | Event | Price |
|---|---|---|
| 9/29/2023 | Sold | $520,000+6.7%$217/sqft |
Source:  MRED as distributed by MLS GRID #11839981 Report a problem MRED as distributed by MLS GRID #11839981 Report a problem | ||
| 7/28/2023 | Contingent | $487,500$203/sqft |
Source: MRED as distributed by MLS GRID #11839981 Report a problem | ||
| 7/26/2023 | Listed for sale | $487,500+28.3%$203/sqft |
Source: MRED as distributed by MLS GRID #11839981 Report a problem | ||
| 10/14/2020 | Sold | $380,000+59.3%$158/sqft |
Source: Public Record Report a problem | ||
| 8/1/2000 | Sold | $238,500$99/sqft |
Source: Public Record Report a problem | ||
Public tax history
| Year | Property taxes | Tax assessment |
|---|---|---|
| 2024 | $10,725 +1.3% | $152,481 +15.3% |
| 2023 | $10,587 +17.5% | $132,277 +18.6% |
| 2022 | $9,009 +3.9% | $111,576 +4.9% |
| 2021 | $8,674 +7.1% | $106,354 +1.9% |
| 2020 | $8,096 +1.9% | $104,371 +2% |
| 2019 | $7,948 +3.7% | $102,305 +3.9% |
| 2018 | $7,667 +2.7% | $98,436 +3.5% |
| 2017 | $7,463 -10.9% | $95,070 +3.6% |
| 2016 | $8,380 | $91,731 +2.6% |
| 2015 | -- | $89,428 +2.7% |
| 2014 | -- | $87,059 -3.5% |
| 2013 | -- | $90,231 -0.1% |
| 2012 | -- | $90,304 -6.5% |
| 2011 | -- | $96,573 -3.6% |
| 2010 | -- | $100,217 -6.6% |
| 2009 | -- | $107,248 -3.7% |
| 2008 | -- | $111,375 +1.5% |
| 2007 | -- | $109,757 +12.1% |
| 2006 | -- | $97,869 +3.3% |
| 2005 | -- | $94,706 +2.6% |
| 2004 | -- | $92,279 -1% |
| 2003 | -- | $93,220 +2.9% |
| 2002 | -- | $90,617 -1.7% |
| 2001 | -- | $92,218 +196% |
| 2000 | -- | $31,153 |
Find assessor info on the county website
Neighborhood: 60175
Nearby homes
- $452,7003 bd1 ba1.9k sqft244 Sunbury Dr, St Charles, IL 60175Off Market
- $454,9003 bd2 ba2k sqft234 Sunbury Dr, St Charles, IL 60175Off Market
- $500,5004 bd3 ba2.5k sqft248 Sunbury Dr, Saint Charles, IL 60175Off Market

- $605,0004 bd2 ba3.2k sqft243 Pleasant Plains Dr, St Charles, IL 60175Off Market
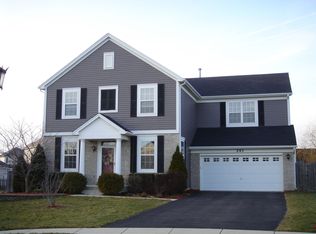
- $518,8004 bd2 ba3k sqft224 Sunbury Dr, St Charles, IL 60175Off Market
- $738,0004 bd3 ba2.7k sqft247 Pleasant Plains Dr, St Charles, IL 60175Off Market
- $460,0003 bd2 ba2.1k sqft252 Sunbury Dr, Saint Charles, IL 60175Off Market
- $481,8003 bd2 ba2.3k sqft214 Sunbury Dr, St Charles, IL 60175Off Market
Nearby schools
GreatSchools rating
- 9/10Davis Primary SchoolGrades: K-5Distance: 2.1 mi
- 7/10Thompson Middle SchoolGrades: 6-8Distance: 1.8 mi
- 7/10St Charles East High SchoolGrades: 9-12Distance: 4.1 mi
Schools provided by the listing agent
- Elementary: Davis Richmond Elementary School
- Middle: Thompson Middle School
- High: St Charles East High School
- District: 303
Source: MRED as distributed by MLS GRID. This data may not be complete. We recommend contacting the local school district to confirm school assignments for this home.
Get a cash offer in 3 minutes
Find out how much your home could sell for in as little as 3 minutes with a no-obligation cash offer.
Estimated market value
$585,100
Get a cash offer in 3 minutes
Find out how much your home could sell for in as little as 3 minutes with a no-obligation cash offer.
Estimated market value
$585,100
- Illinois
- Kane County
- Saint Charles
- 60175
- 240 Sunbury Dr
Nearby cities
Nearby neighborhoods
Nearby zip codes
Other Saint Charles Topics
