Welcome to 240 Sunday Drive, a beautifully updated home in the sought-after Westfield neighborhood. Located on a quiet street with scenic mountain views, this 4 bedroom 2 1/2 bath move-in ready property offers the perfect combination of space, comfort, and convenience—just minutes from Penn State University, downtown State College, shopping, dining, parks, and everyday amenities. Inside, you'll find hardwood floors, soaring ceilings, and a functional floor plan designed for both everyday living and entertaining. The main level features formal living and dining rooms, a cozy family room with a gas fireplace, a dedicated home office, first-floor laundry, and a convenient powder room. At the heart of the home, the updated kitchen showcases custom wood cabinetry, Corian and quartz countertops, a tile backsplash, stainless steel appliances, double ovens, a large center island, and a bright breakfast area perfect for casual dining. Upstairs, the spacious primary suite offers a peaceful retreat with a walk-in closet and private bath featuring dual vanities, a jetted tub, and a walk-in shower. Three additional bedrooms and a full bath provide plenty of space for family and guests. The walk-out lower level offers abundant storage and future expansion potential, with rough-in plumbing already in place for an additional bathroom. Outside, enjoy a large backyard and low-maintenance Trex deck, ideal for entertaining, relaxing, or taking in the beautiful mountain views. Additional highlights include a two-car garage, a newer heat pump and furnace for added efficiency and peace of mind, and an unbeatable location and a short drive to campus, dining, shopping, and recreation. From its inviting interior and scenic views to its convenient location near Penn State and downtown State College, 240 Sunday Drive is a home you'll want to experience in person. Schedule your private tour today and see all that this exceptional property has to offer.
Sold for $615,000
Zillow last checked:
Listing updated:
Bought with:
Curt Kowalski, RS152263A
Kissinger, Bigatel & Brower
Source: Bright MLS,MLS#: PACE2519542
Price history
| Date | Event | Price |
|---|---|---|
| 8/31/2026 | Sold | $615,000$230/sqft |
Source:  Bright MLS #PACE2519542 Report a problem Bright MLS #PACE2519542 Report a problem | ||
| 7/22/2026 | Pending sale | $615,000$230/sqft |
Source: Bright MLS #PACE2519542 Report a problem | ||
| 7/16/2026 | Price change | $615,000-1.2%$230/sqft |
Source: Bright MLS #PACE2519542 Report a problem | ||
| 6/25/2026 | Listed for sale | $622,500$233/sqft |
Source: Bright MLS #PACE2519542 Report a problem | ||
| 5/26/2026 | Sold | $622,500+0.6%$233/sqft |
Source: Bright MLS #PACE2518176 Report a problem | ||
| 3/31/2026 | Pending sale | $619,000$231/sqft |
Source: Bright MLS #PACE2518176 Report a problem | ||
| 3/25/2026 | Listed for sale | $619,000+15.7%$231/sqft |
Source: Bright MLS #PACE2518176 Report a problem | ||
| 9/26/2022 | Sold | $535,000-2.7%$200/sqft |
Source: Bright MLS #PACE2434920 Report a problem | ||
| 8/2/2022 | Pending sale | $549,900$206/sqft |
Source:  Centre County Association of Realtors #75458 Report a problem Centre County Association of Realtors #75458 Report a problem | ||
| 7/27/2022 | Listed for sale | $549,900+27.9%$206/sqft |
Source: Centre County Association of Realtors #75458 Report a problem | ||
| 7/10/2019 | Listing removed | $429,900$161/sqft |
Source: RE/MAX Centre Realty #64934 Report a problem | ||
| 7/9/2019 | Listed for sale | $429,900+2.4%$161/sqft |
Source: RE/MAX Centre Realty #64934 Report a problem | ||
| 7/3/2019 | Sold | $420,000-2.3%$157/sqft |
Source: Public Record Report a problem | ||
| 5/28/2019 | Pending sale | $429,900$161/sqft |
Source: RE/MAX Centre Realty #64934 Report a problem | ||
| 5/13/2019 | Listed for sale | $429,900+8.8%$161/sqft |
Source: RE/MAX Centre Realty #64934 Report a problem | ||
| 8/11/2017 | Sold | $395,000$148/sqft |
Source: Public Record Report a problem | ||
| 7/8/2017 | Listed for sale | $395,000+16.2%$148/sqft |
Source: Kissinger Bigatel & Brower REALTORS� #51074 Report a problem | ||
| 1/22/2016 | Sold | $340,000+36%$127/sqft |
Source: Public Record Report a problem | ||
| 6/24/2000 | Sold | $250,000$93/sqft |
Source: Agent Provided Report a problem | ||
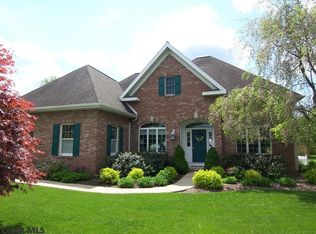
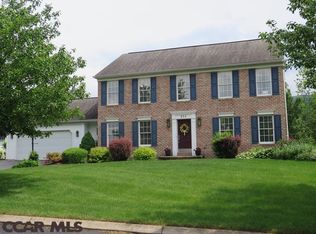
Nearby homes


Get pre-qualified for a loan
At Zillow Home Loans, we can pre-qualify you in as little as 5 minutes with no impact to your credit score.An equal housing lender. NMLS #10287.
