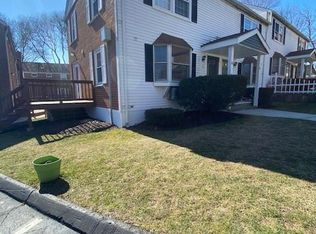
Welcome to your bright and airy sanctuary! Nestled in a charming neighborhood, this 2-bedroom, 1 and a half bath condo boasts beautiful curb appeal that will captivate you from the moment you arrive. Step inside to discover a meticulously updated kitchen with a first-floor layout that makes day-to-day living and entertainment easy. This end unit with extra windows allows natural light to dance through the spacious living areas, creating an inviting ambiance that beckons you to unwind and relax. With two well-appointed bedrooms, there's ample space for rest and rejuvenation. Storage woes become a thing of the past with plenty of cleverly integrated storage solutions throughout the home, ensuring every item has its place without sacrificing style or functionality. Outside, a serene environment awaits, where you can enjoy your morning coffee on the deck overlooking the courtyard; or bask in the sunshine while admiring nature's plants and peaceful sounds. Extra storage area in separate basement area for lesser used items. Experience comfort, convenience, and style in this delightful condo. Your urban oasis awaits!
Sold for $340,000
$340,000
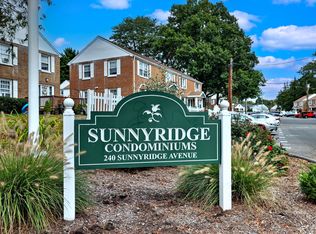
240 Sunnyridge Avenue APT 78, Fairfield, CT 06824
2beds
800sqft
Condominium, Townhouse
Built in 1966
-- sqft lot
$363,000 Zestimate®
$425/sqft
$2,774 Estimated rent
Home value
$363,000
$345,000 - $381,000
$2,774/mo
Zestimate® history
Owner options
List your home for rent
$2,774/mo
Rent Zestimate®
Find your next renter with Zillow Rental Manager. Plus, with online applications, you can quickly screen prospective tenants – for free.
$2,774/mo
Rent Zestimate®
Refinance and save
$2,741/mo
Est. payment
Refinancing to a lower rate could help reduce your monthly payments and save thousands over the life of the loan.
$2,741/mo
Est. payment
Explore your selling options
Work with a Zillow partner agent
Leverage their expertise and Zillow's premium Showcase listings to get your home seen by more buyers.
Get startedList with your own agent
Get your home in front of millions of buyers by listing it on Zillow.
Learn how to do itSell it yourself
Take full control of how buyers see your home on Zillow by listing For Sale by Owner (FSBO).
List your homeWhat's special
Extra storage areaAmple spaceUrban oasisNatural lightIntegrated storage solutionsBeautiful curb appeal
Zillow last checked:
Listing updated:
Listed by:
Geo Crume 203-692-5915,
Keller Williams Prestige Prop. 203-327-6700,
Co-Listing Agent: Adam Wagner 203-258-3175,
Keller Williams Prestige Prop.
Bought with:
Michael Parsell, RES.0804228
Trusted Realty Partners LLC
Source: Smart MLS,MLS#: 24010949
Facts & features
Interior
Bedrooms & bathrooms
- Bedrooms: 2
- Bathrooms: 2
- Full bathrooms: 1
- 1/2 bathrooms: 1
Primary bedroom
- Level: Upper
- Area: 154 Square Feet
- Dimensions: 11 x 14
Bedroom
- Level: Upper
- Area: 110 Square Feet
- Dimensions: 11 x 10
Dining room
- Level: Main
- Area: 96 Square Feet
- Dimensions: 12 x 8
Kitchen
- Level: Main
- Area: 81 Square Feet
- Dimensions: 9 x 9
Living room
- Level: Main
- Area: 187 Square Feet
- Dimensions: 11 x 17
Heating
- Hot Water, Natural Gas
Cooling
- Central Air
Appliances
- Included: Oven/Range, Refrigerator, Dishwasher, Washer, Dryer, Water Heater
- Laundry: Main Level
Features
- Basement: None
- Attic: Access Via Hatch
- Has fireplace: No
- Common walls with other units/homes: End Unit
Interior area
- Total structure area: 800
- Total interior livable area: 800 sqft
- Finished area above ground: 800
Property
Parking
- Total spaces: 1
- Parking features: None, Assigned
Features
- Stories: 2
- Patio & porch: Deck
- Waterfront features: Water Community
Lot
- Features: Level
Details
- Parcel number: 2451530
- Zoning: RES
Construction
Type & style
- Home type: Condo
- Architectural style: Townhouse
- Property subtype: Condominium, Townhouse
- Attached to another structure: Yes
Materials
- Brick
Condition
- New construction: No
- Year built: 1966
Utilities & green energy
- Sewer: Public Sewer
- Water: Public
Community & HOA
HOA
- Has HOA: Yes
- Amenities included: Management
- Services included: Maintenance Grounds, Heat, Hot Water, Pest Control, Insurance
- HOA fee: $400 monthly
Location
- Region: Fairfield
Financial & listing details
- Price per square foot: $425/sqft
- Tax assessed value: $135,940
- Annual tax amount: $3,740
- Date on market: 6/18/2024
Price history
| Date | Event | Price |
|---|---|---|
| 6/14/2024 | Sold | $340,000+13.7%$425/sqft |
Source:  Smart MLS #24010949 Report a problem Smart MLS #24010949 Report a problem | ||
| 5/7/2024 | Pending sale | $299,000$374/sqft |
Source: Smart MLS #24010949 Report a problem | ||
| 5/2/2024 | Listed for sale | $299,000+32.9%$374/sqft |
Source: Smart MLS #24010949 Report a problem | ||
| 4/29/2015 | Sold | $225,000-4.7%$281/sqft |
Source: Smart MLS #99092621 Report a problem | ||
| 2/12/2015 | Listed for sale | $236,000+3%$295/sqft |
Source: RE/MAX Heritage #99092621 Report a problem | ||
| 3/5/2004 | Sold | $229,200$287/sqft |
Source: Public Record Report a problem | ||
Public tax history
| Year | Property taxes | Tax assessment |
|---|---|---|
| 2025 | $4,159 +9.6% | $146,510 +7.8% |
| 2024 | $3,793 +1.4% | $135,940 |
| 2023 | $3,740 +1% | $135,940 |
| 2022 | $3,703 +1% | $135,940 |
| 2021 | $3,668 +0.3% | $135,940 -0.4% |
| 2020 | $3,657 | $136,500 |
| 2019 | $3,657 +1.6% | $136,500 |
| 2018 | $3,598 +2.1% | $136,500 |
| 2017 | $3,524 -10.4% | $136,500 -13.9% |
| 2015 | $3,932 +1.6% | $158,620 |
| 2014 | $3,870 +1.9% | $158,620 |
| 2013 | $3,796 +6.5% | $158,620 |
| 2011 | $3,564 +3.3% | $158,620 -11.4% |
| 2010 | $3,449 +2% | $178,990 |
| 2009 | $3,383 +1.7% | $178,990 |
| 2008 | $3,326 +6.7% | $178,990 |
| 2007 | $3,116 | $178,990 |
Find assessor info on the county website
Neighborhood: 06824
Nearby homes
- $300,0002 bd2 ba800 sqft240 Sunnyridge Ave APT 100, Fairfield, CT 06824Sold
- $290,0002 bd1 ba896 sqft240 Sunnyridge Ave APT 88, Fairfield, CT 06824Sold

- $345,8132 bd2 ba896 sqft240 Sunnyridge Ave APT 59, Fairfield, CT 06824Sold
- $340,0002 bd2 ba800 sqft240 Sunnyridge Ave APT 71, Fairfield, CT 06824Sold

- $310,0002 bd2 ba896 sqft240 Sunnyridge Ave APT 62, Fairfield, CT 06824Sold
- $380,0003 bd2 ba1.1k sqft240 Sunnyridge Ave APT 116, Fairfield, CT 06824Sold
- $330,0002 bd1 ba800 sqft240 Sunnyridge Ave APT 63, Fairfield, CT 06824Sold
- $632,0003 bd1 ba1.6k sqft522 High St, Fairfield, CT 06824Sold
Nearby schools
GreatSchools rating
- 9/10Holland Hill SchoolGrades: PK-5Distance: 0.3 mi
- 8/10Fairfield Woods Middle SchoolGrades: 6-8Distance: 1.4 mi
- 9/10Fairfield Ludlowe High SchoolGrades: 9-12Distance: 1.8 mi
Schools provided by the listing agent
- Elementary: Holland Hill
- Middle: Fairfield Woods
- High: Fairfield Ludlowe
Source: Smart MLS. This data may not be complete. We recommend contacting the local school district to confirm school assignments for this home.


Get pre-qualified for a loan
At Zillow Home Loans, we can pre-qualify you in as little as 5 minutes with no impact to your credit score.An equal housing lender. NMLS #10287.
Sell for more on Zillow
Get a Zillow Showcase℠ listing at no additional cost and you could sell for .
$363,000
2% more
+$7,260
With Zillow Showcase(estimated)
$370,260
- Connecticut
- Fairfield County
- Fairfield
- 06824
- 240 Sunnyridge Avenue Apartment 78
Nearby cities
Nearby neighborhoods
Nearby zip codes
Other Fairfield Topics
