Skip main navigation
Sold for $2,915,000
  • $2,915,000

    240 Sunset Ave, Santa Cruz, CA 95060

    3beds
    2,423sqft
    Single Family Residence, Residential
    Built in 2005
    6,229 Square Feet Lot
    $2,866,300 Zestimate®
    $1,203/sqft
    $6,980 Estimated rent

    Home value

    $2,866,300

    $2.55M - $3.21M

    $6,980/mo

    Zestimate® history
    Loading
    Loading...

    Owner options

    List your home for rent

    $6,980/mo

    Rent Zestimate®

    Find your next renter with Zillow Rental Manager. Plus, with online applications, you can quickly screen prospective tenants – for free.

    Learn more

    $6,980/mo

    Rent Zestimate®

    Refinance and save

    $18,137/mo

    Est. payment

    Refinancing to a lower rate could help reduce your monthly payments and save thousands over the life of the loan.

    See today's rates

    $18,137/mo

    Est. payment

    Explore your selling options

    Work with a Zillow partner agent

    Leverage their expertise and Zillow's premium Showcase listings to get your home seen by more buyers.

    Get started

    List with your own agent

    Get your home in front of millions of buyers by listing it on Zillow.

    Learn how to do it

    Sell it yourself

    Take full control of how buyers see your home on Zillow by listing For Sale by Owner (FSBO).

    List your home

    What's special

    Expert craftsmanshipMature treesThoughtfully designed homeBeautiful woodworkGracious primary suiteAdditional office spaceClean modern design
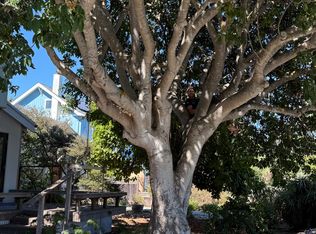
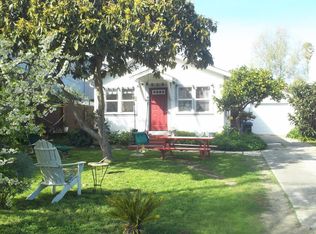
    Price reduced, Modern Westside forever home! Short stroll to the ocean, on one of the best streets in the Santa Cruz, this thoughtfully designed home magically incorporates clean modern design& indoor/outdoor living into a serene and cozy beach oasis of calm and peace. Eco-friendly natural landscape with mature trees provides wonderful privacy and visual screening so rarely found close to the ocean. Only 20 years old, the interior features high quality materials, beautiful woodwork and expert craftsmanship in each detail of this custom, one of a kind-property. A wall of glass in the main living room seamlessly combines to indoor and outdoor spaces with an ipe hardwood deck that extends into the backyard and leads out to the separate private office. The sunny dining area also features French doors that open to outdoor entertaining area. An additional office space or family room area, and half bath the outdoor shower and hot tub area rounds out the remainder of the first level. Upstairs features 3 private spacious bedrooms, abundant storage, custom hardwood bookshelves, generous primary suite with high ceilings, privacy and lots of natural light. New Int. paint, new wool carpet, refinished real wood floors, Legal ADU above garage offers flexibility for guests or income.Must See!

    Zillow last checked:

    Listing updated:

    Listed by:

    Roger Knapp 00836856 831-426-1199,

    Christie's International Real Estate Sereno 831-460-1100

    Bought with:

    Katie Keeler, 01847544

    eXp Realty of California Inc

    Source: MLSListings Inc,MLS#: ML82008433MLS Logo

    Facts & features

    Interior

    Bedrooms & bathrooms
    • Bedrooms: 3
    • Bathrooms: 4
    • Full bathrooms: 3
    • 1/2 bathrooms: 1
    Bathroom
    • Features: ShowerandTub, StallShower, PrimaryOversizedTub, HalfonGroundFloor
    Dining room
    • Features: BreakfastRoom, DiningAreainLivingRoom
    Family room
    • Features: NoFamilyRoom
    Kitchen
    • Features: Countertop_Other, Skylights
    Heating
    • Forced Air, 2 plus Zones
    Cooling
    • None
    Appliances
    • Included: Dishwasher, Gas Oven, Built In Gas Oven/Range, Refrigerator
    • Laundry: In Garage, Upper Floor
    Features
    • High Ceilings, One Or More Skylights, Video Audio System
    • Flooring: Carpet, Tile, Wood
    Interior area
    • Total structure area: 2,423
    • Total interior livable area: 2,423 sqft

    Property

    Parking
    • Total spaces: 2
    • Parking features: Attached
    • Attached garage spaces: 2
    Features
    • Spa features: Other
    Lot
    • Size: 6,229 sqft
    • Features: Level
    Details
    • Parcel number: 00329126000
    • Zoning: R-1
    • Special conditions: Standard

    Construction

    Type & style
    • Home type: SingleFamily
    • Architectural style: Contemporary,Custom,Modern/HighTech
    • Property subtype: Single Family Residence, Residential
    Materials
    • Foundation: Concrete Perimeter
    • Roof: Composition
    Condition
    • New construction: No
    • Year built: 2005

    Utilities & green energy

    • Gas: PublicUtilities
    • Sewer: Public Sewer
    • Water: Public
    • Utilities for property: Public Utilities, Water Public

    Community & neighborhood

    Location
    • Region: Santa Cruz

    Other

    Other facts
    • Listing agreement: ExclusiveRightToSell

    Price history

    DateEventPrice
    7/15/2025Sold$2,915,000-2%$1,203/sqft
    Source: MLSListings Inc #ML82008433 Report a problem
    6/15/2025Pending sale$2,975,000$1,228/sqft
    Source: MLSListings Inc #ML82008433 Report a problem
    6/10/2025Price change$2,975,000-8.5%$1,228/sqft
    Source: MLSListings Inc #ML82008433 Report a problem
    5/27/2025Listed for sale$3,250,000$1,341/sqft
    Source: MLSListings Inc #ML82008433 Report a problem

    Public tax history

    Tax history is unavailable.

    Neighborhood: 95060

    Nearby schools

    GreatSchools rating
    Schools provided by the listing agent
    • Elementary: BayViewElementary_2
    • Middle: MissionHill
    • High: SantaCruzHigh

    Source: MLSListings Inc. This data may not be complete. We recommend contacting the local school district to confirm school assignments for this home.

    Get a cash offer in 3 minutes
    Find out how much your home could sell for in as little as 3 minutes with a no-obligation cash offer.
    Estimated market value
    $2,866,300
    Get a cash offer in 3 minutes
    Find out how much your home could sell for in as little as 3 minutes with a no-obligation cash offer.
    Estimated market value
    $2,866,300