Skip main navigation
Sold for $240,500
  • $240,500

    240 Tads Trl, Oldsmar, FL 34677

    2beds
    1,380sqft
    Villa
    Built in 1979
    3,563 Square Feet Lot
    $240,300 Zestimate®
    $174/sqft
    $2,119 Estimated rent

    Home value

    $240,300

    $221,000 - $262,000

    $2,119/mo

    Zestimate® history
    Loading
    Loading...

    Owner options

    List your home for rent

    $2,119/mo

    Rent Zestimate®

    Find your next renter with Zillow Rental Manager. Plus, with online applications, you can quickly screen prospective tenants – for free.

    Learn more

    $2,119/mo

    Rent Zestimate®

    Refinance and save

    $2,261/mo

    Est. payment

    Refinancing to a lower rate could help reduce your monthly payments and save thousands over the life of the loan.

    See today's rates

    $2,261/mo

    Est. payment

    Explore your selling options

    Work with a Zillow partner agent

    Leverage their expertise and Zillow's premium Showcase listings to get your home seen by more buyers.

    Get started

    List with your own agent

    Get your home in front of millions of buyers by listing it on Zillow.

    Learn how to do it

    Sell it yourself

    Take full control of how buyers see your home on Zillow by listing For Sale by Owner (FSBO).

    List your home

    What's special

    Beautifully landscaped gated communityTwo spacious ensuite bedroomsCeiling fansPlenty of natural lightTile flooringEasy-care vinyl flooringCozy breakfast area
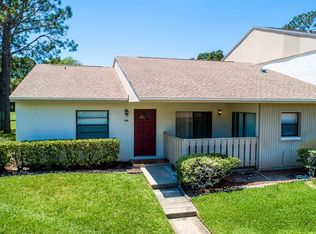
    One or more of the photos are virtually staged. Enjoy the carefree Florida lifestyle in this 2-bedroom, 2-bath end unit villa overlooking the 16th tee of the Ardea Country Club - South Course in the highly sought-after East Lake Woodlands community. The split floor plan offers privacy and comfort, with two spacious ensuite bedrooms offering many living options. The open-concept living and dining area is perfect for entertaining, featuring easy-care vinyl flooring, crown molding, and plenty of natural light. The adjacent kitchen is inviting, complete with stainless steel appliances, tile flooring, a cozy breakfast area, and its own sliding glass door leading to the front patio—perfect for morning coffee or casual outdoor dining. Each bedroom includes a private bath, large closets, and ceiling fans. One ensuite features a walk-in shower, while the other offers a tub/shower combination for added flexibility. Additional highlights include indoor laundry with washer and dryer, private storage closet on the rear screened patio, covered carport directly in from of the unit with additional private storage. Relax and unwind in your front and back outdoor spaces, or take a stroll through the beautifully landscaped, gated community. Residents have the option to join the newly renovated Ardea Country Club, offering two championship 18-hole golf courses, tennis, a fitness center, and on-site dining. Conveniently located in the heart of Oldsmar, you’ll enjoy easy access to shopping, dining, beaches, and major airports. Don’t miss this opportunity to experience low-maintenance Florida living at its finest—schedule your private showing today!

    Zillow last checked:

    Listing updated:

    Listing Provided by:

    Chris Arata 727-415-7271,

    COLDWELL BANKER REALTY 727-781-3700,

    John Arata, Jr 727-512-2261,

    COLDWELL BANKER REALTY

    Bought with:

    Jessica Christianson, 3362445

    EXP REALTY LLC

    Source: Stellar MLS,MLS#: TB8487439MLS LogoOriginating MLS: Suncoast Tampa

    Facts & features

    Interior

    Bedrooms & bathrooms
    • Bedrooms: 2
    • Bathrooms: 2
    • Full bathrooms: 2
    Primary bedroom
    • Features: Ceiling Fan(s), En Suite Bathroom, Exhaust Fan, Shower No Tub, Single Vanity, Dual Closets
    • Level: First
    • Area: 165 Square Feet
    • Dimensions: 11x15
    Bedroom 2
    • Features: Ceiling Fan(s), En Suite Bathroom, Exhaust Fan, Single Vanity, Tub With Shower, Walk-In Closet(s)
    • Level: First
    Dining room
    • Level: First
    • Area: 121 Square Feet
    • Dimensions: 11x11
    Kitchen
    • Level: First
    • Area: 165 Square Feet
    • Dimensions: 11x15
    Living room
    • Level: First
    • Area: 225 Square Feet
    • Dimensions: 15x15
    Heating
    • Central, Electric
    Cooling
    • Central Air
    Appliances
    • Included: Dishwasher, Disposal, Dryer, Electric Water Heater, Microwave, Range, Refrigerator, Washer
    • Laundry: Inside
    Features
    • Ceiling Fan(s), Crown Molding, Eating Space In Kitchen, Living Room/Dining Room Combo, Open Floorplan, Primary Bedroom Main Floor, Solid Surface Counters, Split Bedroom, Thermostat, Walk-In Closet(s)
    • Flooring: Ceramic Tile, Vinyl
    • Doors: Sliding Doors
    • Windows: Window Treatments
    • Has fireplace: No
    • Common walls with other units/homes: End Unit
    Interior area
    • Total structure area: 1,380
    • Total interior livable area: 1,380 sqft

    Property

    Parking
    • Total spaces: 1
    • Parking features: Carport
    • Carport spaces: 1
    Features
    • Levels: One
    • Stories: 1
    • Patio & porch: Front Porch, Rear Porch, Screened
    • Exterior features: Irrigation System, Lighting, Private Mailbox, Sidewalk, Storage
    • Has view: Yes
    • View description: Golf Course, Pond
    • Has water view: Yes
    • Water view: Pond
    Lot
    • Size: 3,563 sqft
    • Features: Landscaped, On Golf Course
    • Residential vegetation: Trees/Landscaped
    Details
    • Parcel number: 162816239330000240
    • Zoning: RPD-5
    • Special conditions: None

    Construction

    Type & style
    • Home type: SingleFamily
    • Property subtype: Villa
    Materials
    • Block
    • Foundation: Slab
    • Roof: Shingle
    Condition
    • New construction: No
    • Year built: 1979

    Utilities & green energy

    • Sewer: Public Sewer
    • Water: Public
    • Utilities for property: BB/HS Internet Available, Cable Connected, Electricity Connected, Fire Hydrant, Phone Available, Public, Sewer Connected, Street Lights, Underground Utilities, Water Connected

    Community & neighborhood

    Security
    • Security features: Smoke Detector(s)
    Community
    • Community features: Deed Restrictions, Gated Community - Guard, Golf, Sidewalks
    Location
    • Region: Oldsmar
    • Subdivision: EAST LAKE WOODLANDS CLUSTER HOMES

    HOA & financial

    HOA
    • Has HOA: Yes
    • HOA fee: $504 monthly
    • Amenities included: Cable TV, Gated, Maintenance, Security
    • Services included: 24-Hour Guard, Cable TV, Common Area Taxes, Reserve Fund, Insurance, Internet, Maintenance Structure, Maintenance Grounds, Manager, Pest Control, Private Road, Security, Trash
    • Association name: Peggy Semsey
    • Association phone: 813-433-2008
    • Second association name: East Lake Woodlands
    Other fees
    • Pet fee: $0 monthly
    Other financial information
    • Total actual rent: 0

    Other

    Other facts
    • Listing terms: Cash,Conventional,FHA,VA Loan
    • Ownership: Fee Simple
    • Road surface type: Asphalt

    Price history

    DateEventPrice
    5/6/2026Sold$240,500-3.4%$174/sqft
    Source: Stellar MLS #TB8487439 Report a problem
    4/8/2026Pending sale$249,000$180/sqft
    Source: Stellar MLS #TB8487439 Report a problem
    3/19/2026Listed for sale$249,000+45.2%$180/sqft
    Source: Stellar MLS #TB8487439 Report a problem
    3/28/2018Sold$171,500+2.1%$124/sqft
    Source: Public Record Report a problem
    2/7/2018Pending sale$168,000$122/sqft
    Source: Coldwell Banker Residential Real Estate - Palm Harbor #U7844532 Report a problem
    1/31/2018Price change$168,000-4%$122/sqft
    Source: Coldwell Banker Residential Real Estate - Palm Harbor #U7844532 Report a problem
    1/16/2018Listed for sale$175,000+96.6%$127/sqft
    Source: COLDWELL BANKER RESIDENTIAL #U7844532 Report a problem
    10/24/2000Sold$89,000+17.1%$64/sqft
    Source: Public Record Report a problem
    1/8/1999Sold$76,000$55/sqft
    Source: Public Record Report a problem

    Public tax history

    YearProperty taxesTax assessment
    2024$2,861 +1.8%$208,687 +3%
    2023$2,810 +3.1%$202,609 +3%
    2022$2,725 -1.1%$196,708 +3%
    2021$2,754 -15%$190,979 +10.1%
    2020$3,239 -3.6%$173,399 -2.7%
    2019$3,359 $178,202 +28.6%
    2018$3,359 +27.5%$138,597 +58.4%
    2017$2,635 +239.6%$87,520 +2.1%
    2016$776 -1.6%$85,720 +0.7%
    2015$789 +1.2%$85,124 +0.8%
    2014$779 +1.7%$84,448 +1.5%
    2013$766 +3.1%$83,200 +1.7%
    2012$744 $81,809 -7.3%
    2011-- $88,249 -4.8%
    2010-- $92,745 -0.8%
    2009-- $93,503 +0.1%
    2008$948 $93,410 +3%
    2007-- $90,689 -23.6%
    2005-- $118,700 +8.5%
    2004$1,168 +2.3%$109,400 -0.7%
    2003$1,141 -3.8%$110,200 +32.9%
    2002$1,186 $82,900 +5.2%
    2001$1,186 +30.3%$78,800 +12.6%
    2000$910 $70,000

    Find assessor info on the county website

    Neighborhood: 34677

    Nearby schools

    GreatSchools rating
    Schools provided by the listing agent
    • Elementary: Forest Lakes Elementary-PN
    • Middle: Carwise Middle-PN
    • High: East Lake High-PN

    Source: Stellar MLS. This data may not be complete. We recommend contacting the local school district to confirm school assignments for this home.

    Get a cash offer in 3 minutes
    Find out how much your home could sell for in as little as 3 minutes with a no-obligation cash offer.
    Estimated market value
    $240,300
    Get a cash offer in 3 minutes
    Find out how much your home could sell for in as little as 3 minutes with a no-obligation cash offer.
    Estimated market value
    $240,300