Do you want the convenience and cost of a townhouse without the hassle of an HOA? Then this 3 bedroom 2.5 bath updated and upgraded Tareyton Estates home is for you! Located on a quiet cul-de-sac and just steps from the community park, this model -unlike some others- offers a garage (with recently replaced door)! The driveway has been widened and resurfaced and the front walkup leads to an inviting PA Bluestone sitting area. The roof was replaced approximately 3 years ago and the windows 5-6 years ago with a lifetime transferable warranty included! The downstairs is serene with recent bamboo flooring and a fully remodeled kitchen: the kitchen ceiling height was raised and Omega modern slab-front lower cabinets installed with a custom built wine shelf and stainless appliances, Quartz countertops, plus a double oven. Also, the HVAC system was replaced roughly 6 years ago! French doors lead to the rear yard with a PA bluestone patio area and raised garden beds. Also, all three bathrooms were remodeled down to the studs and the spacious laundry room is complete with included washer and dryer and slop sink. Moving upstairs via the custom built wood staircase (original half wall removed) you find three ample bedrooms: the main bedroom has a private bath and tons of storage with a walk in closet and knee wall/attic storage. A short walk brings you to the Shoppes at Flowers Mill, and for commuting you are very near both Routes 1 and 295 for a quick drive to all points North or South. Lastly, community pool use is available for a fee. For buyer peace of mind, owners are including a one year warranty from America's Preferred! Don't wait because all recent sales in this neighborhood were within a few days! Showings begin Sunday 2/18.
Sold for $410,000
$410,000
240 Tareyton Dr, Langhorne, PA 19047
3beds
1,786sqft
Townhouse
Built in 1980
2,964 Square Feet Lot
$455,600 Zestimate®
$230/sqft
$3,036 Estimated rent
Home value
$455,600
$433,000 - $478,000
$3,036/mo
Zestimate® history
Owner options
List your home for rent
$3,036/mo
Rent Zestimate®
Find your next renter with Zillow Rental Manager. Plus, with online applications, you can quickly screen prospective tenants – for free.
$3,036/mo
Rent Zestimate®
Refinance and save
$2,585/mo
Est. payment
Refinancing to a lower rate could help reduce your monthly payments and save thousands over the life of the loan.
$2,585/mo
Est. payment
Explore your selling options
Work with a Zillow partner agent
Leverage their expertise and Zillow's premium Showcase listings to get your home seen by more buyers.
Get startedList with your own agent
Get your home in front of millions of buyers by listing it on Zillow.
Learn how to do itSell it yourself
Take full control of how buyers see your home on Zillow by listing For Sale by Owner (FSBO).
List your homeWhat's special
Private bathCustom built wood staircaseFully remodeled kitchenQuartz countertopsRecent bamboo flooringFrench doorsTons of storage
Zillow last checked:
Listing updated:
Listed by:
John Griffin 215-962-5171,
Keller Williams Real Estate-Langhorne
Bought with:
Jessica Sadusky, 1756748
Keller Williams Real Estate
Source: Bright MLS,MLS#: PABU2064988
Facts & features
Interior
Bedrooms & bathrooms
- Bedrooms: 3
- Bathrooms: 3
- Full bathrooms: 2
- 1/2 bathrooms: 1
- Main level bathrooms: 1
Basement
- Area: 0
Heating
- Central, Electric
Cooling
- Central Air, Electric
Appliances
- Included: Electric Water Heater
Features
- Ceiling Fan(s), Dining Area, Family Room Off Kitchen, Wainscotting, Walk-In Closet(s), Wine Storage
- Has basement: No
- Has fireplace: No
Interior area
- Total structure area: 1,786
- Total interior livable area: 1,786 sqft
- Finished area above ground: 1,786
- Finished area below ground: 0
Property
Parking
- Total spaces: 1
- Parking features: Garage Faces Front, Attached, Driveway
- Attached garage spaces: 1
- Has uncovered spaces: Yes
Accessibility
- Accessibility features: None
Features
- Levels: Two
- Stories: 2
- Pool features: Community
Lot
- Size: 2,964 Square Feet
- Dimensions: 26.00 x 114.00
Details
- Additional structures: Above Grade, Below Grade
- Parcel number: 22028338
- Zoning: MR
- Special conditions: Standard
Construction
Type & style
- Home type: Townhouse
- Architectural style: Colonial
- Property subtype: Townhouse
Materials
- Mixed
- Foundation: Slab
Condition
- New construction: No
- Year built: 1980
Utilities & green energy
- Sewer: Public Sewer
- Water: Public
Community & HOA
Community
- Subdivision: Tareyton Estates
HOA
- Has HOA: No
Location
- Region: Langhorne
- Municipality: MIDDLETOWN TWP
Financial & listing details
- Price per square foot: $230/sqft
- Tax assessed value: $23,120
- Annual tax amount: $4,953
- Date on market: 2/15/2024
- Listing agreement: Exclusive Right To Sell
- Listing terms: Cash,Conventional,FHA,VA Loan
- Ownership: Fee Simple
Price history
| Date | Event | Price |
|---|---|---|
| 3/22/2024 | Sold | $410,000$230/sqft |
Source:  Bright MLS #PABU2064988 Report a problem Bright MLS #PABU2064988 Report a problem | ||
| 2/23/2024 | Pending sale | $410,000$230/sqft |
Source: Bright MLS #PABU2064988 Report a problem | ||
| 2/15/2024 | Listed for sale | $410,000+279.6%$230/sqft |
Source: Bright MLS #PABU2064988 Report a problem | ||
| 9/8/1997 | Sold | $108,000$60/sqft |
Source: Public Record Report a problem | ||
Public tax history
| Year | Property taxes | Tax assessment |
|---|---|---|
| 2025 | $5,275 | $23,120 |
| 2024 | $5,275 +6.5% | $23,120 |
| 2023 | $4,953 +2.7% | $23,120 |
| 2022 | $4,823 | $23,120 |
| 2021 | $4,823 +1.2% | $23,120 |
| 2020 | $4,765 +4.2% | $23,120 |
| 2018 | $4,574 +2.6% | $23,120 |
| 2017 | $4,457 -7.1% | $23,120 |
| 2016 | $4,797 -1.2% | $23,120 |
| 2015 | $4,853 | $23,120 |
| 2014 | $4,853 | $23,120 |
| 2013 | -- | $23,120 |
| 2012 | -- | $23,120 |
| 2011 | -- | $23,120 |
| 2010 | -- | $23,120 |
| 2009 | -- | $23,120 |
| 2008 | -- | $23,120 |
| 2007 | -- | $23,120 |
| 2006 | -- | $23,120 |
| 2005 | -- | $23,120 +300% |
| 2004 | -- | $5,780 |
| 2003 | -- | $5,780 |
| 2002 | -- | $5,780 |
| 2000 | -- | $5,780 |
Find assessor info on the county website
Neighborhood: 19047
Nearby homes
- $455,0003 bd2 ba1.7k sqft241 Tareyton Dr, Langhorne, PA 19047Off Market
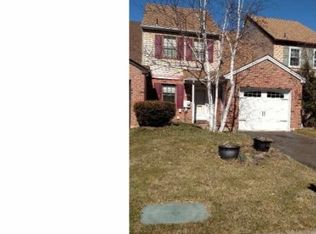
- $375,0003 bd3 ba1.7k sqft239 Tareyton Dr, Langhorne, PA 19047Sold
- $412,1003 bd2 ba1.7k sqft242 Tareyton Dr, Langhorne, PA 19047Off Market
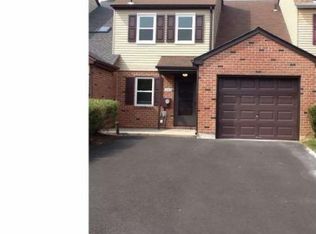
- $445,5003 bd2 ba1.7k sqft238 Tareyton Dr, Langhorne, PA 19047Off Market
- $421,1003 bd2 ba1.6k sqft237 Tareyton Dr, Langhorne, PA 19047Off Market
- $439,9003 bd3 ba1.7k sqft243 Tareyton Dr, Langhorne, PA 19047Pending
- $446,1003 bd3 ba1.7k sqft227 Farleigh Ct, Langhorne, PA 19047Off Market
- $461,3003 bd3 ba1.7k sqft226 Farleigh Ct, Langhorne, PA 19047Off Market
Nearby schools
GreatSchools rating
- 9/10Buck El SchoolGrades: K-4Distance: 1.7 mi
- 5/10Maple Point Middle SchoolGrades: 5-8Distance: 1.8 mi
- 8/10Neshaminy High SchoolGrades: 9-12Distance: 2.6 mi
Schools provided by the listing agent
- District: Neshaminy
Source: Bright MLS. This data may not be complete. We recommend contacting the local school district to confirm school assignments for this home.
Get a cash offer in 3 minutes
Find out how much your home could sell for in as little as 3 minutes with a no-obligation cash offer.
Estimated market value
$455,600
Get a cash offer in 3 minutes
Find out how much your home could sell for in as little as 3 minutes with a no-obligation cash offer.
Estimated market value
$455,600
- Pennsylvania
- Bucks County
- Langhorne
- 19047
- 240 Tareyton Dr
Nearby cities
Nearby neighborhoods
Nearby zip codes
Other Langhorne Topics
