NEW PHOTOS! The Main Furniture has been removed to show how truly SPACIOUS the home is and so you can Envision yourself at HOME! Redesigned open concept floor plan that you do not see in this Community. Luxurious & Spacious 6 Bedroom home with over $300,000 in High-End Modern Upgrades, EVERY detail was meticulously planned! Perfect floor-plan for Multi-Generational Living! Gorgeous hardwood floors throughout the main level. The main level has not 1, but 2 owners suites. Primary owner's suite contains a cozy electric fireplace, large walk-in closet, and attached spa bathroom. With a $10,000 custom and imported Italian double vanity, large granite bowl sinks, a free standing bubble jet tub, tiled rainfall shower with built-in Bluetooth speakers, and luxury water closet that is sure to be your new favorite seat in the house. This stunning kitchen and vast family area is sure to leave you speechless. All the window shades on the main level are electric. Brand new fixtures and monochrome upgrades make this space airy and light. This kitchen is a chef's dream with an oversized Thermador 8 burner range, an array of counter space with hidden wireless charging pads and charging ports, built-in ice maker, loads of NEW, custom cabinetry, and stunning glass backsplash. (The kitchen truly MUST be seen in person, the photos do NOT do it justice!) A floor to ceiling $7,000 granite fireplace is the showstopper in your living area, and a built-in wine rack in the formal dining room is perfect for entertaining. On the second level, is where you will find three sizable secondary bedrooms with walk-in closets, two full bathrooms, and ample attic storage space. In the basement, you will find the perfect in-law suite with its own private entrance, living area, and kitchen. There is a workshop area and lots of extra storage. The only thing it needs to make it complete would be a washer and dryer hook up. Outside is the perfect social oasis. With screened in porch, as well as a covered patio this home will be great for outdoor entertaining. Take a seat and relax by the artfully manicured poolside and enjoy the sunset with an outdoor speaker system. Located just 5 minutes from the Braelinn Golf Course, an array of local shopping and grocery stores, and just 35 minutes from Hartsfield Jackson International Airport this home is in the dream location. Award winning Fayette County Schools and direct access to the 100+ miles of the Peachtree City Golf Cart Paths.
Closed
$1,111,000
240 Tarragon Dr, Fayetteville, GA 30215
6beds
5,904sqft
Single Family Residence, Residential
Built in 2001
1.04 Acres Lot
$1,291,800 Zestimate®
$188/sqft
$6,174 Estimated rent
Home value
$1,291,800
$1.21M - $1.38M
$6,174/mo
Zestimate® history
Owner options
List your home for rent
$6,174/mo
Rent Zestimate®
Find your next renter with Zillow Rental Manager. Plus, with online applications, you can quickly screen prospective tenants – for free.
$6,174/mo
Rent Zestimate®
Refinance and save
$6,434/mo
Est. payment
Refinancing to a lower rate could help reduce your monthly payments and save thousands over the life of the loan.
$6,434/mo
Est. payment
Explore your selling options
Work with a Zillow partner agent
Leverage their expertise and Zillow's premium Showcase listings to get your home seen by more buyers.
Get startedList with your own agent
Get your home in front of millions of buyers by listing it on Zillow.
Learn how to do itSell it yourself
Take full control of how buyers see your home on Zillow by listing For Sale by Owner (FSBO).
List your homeWhat's special
Zillow last checked:
Listing updated:
Listed by:
NICHOLE PETERMAN,
Keller Williams Realty Atl Partners
Bought with:
NON-MLS NMLS
Non FMLS Member
Source: FMLS GA,MLS#: 7259076
Facts & features
Interior
Bedrooms & bathrooms
- Bedrooms: 6
- Bathrooms: 6
- Full bathrooms: 5
- 1/2 bathrooms: 1
- Main level bathrooms: 2
- Main level bedrooms: 2
Rooms
- Room types: Basement, Dining Room, Family Room, Kitchen, Laundry, Master Bathroom, Master Bedroom, Other
Primary bedroom
- Features: In-Law Floorplan, Master on Main
- Level: In-Law Floorplan, Master on Main
Bedroom
- Features: In-Law Floorplan, Master on Main
Primary bathroom
- Features: Bidet, Separate Tub/Shower
Dining room
- Features: Separate Dining Room
Kitchen
- Features: Cabinets Other, Eat-in Kitchen, Kitchen Island, Second Kitchen, View to Family Room, Wine Rack
Heating
- Central
Cooling
- Central Air
Appliances
- Included: Dishwasher, Gas Range, Microwave, Refrigerator
- Laundry: Laundry Room, Main Level, Mud Room
Features
- Double Vanity, Entrance Foyer, High Ceilings, High Speed Internet, Open Floorplan, Tray Ceiling(s), Vaulted Ceiling(s), Walk-In Closet(s)
- Flooring: Carpet, Ceramic Tile, Hardwood
- Windows: None
- Basement: Daylight,Exterior Entry,Finished,Finished Bath,Full,Interior Entry
- Number of fireplaces: 2
- Fireplace features: Electric, Family Room, Master Bedroom
- Common walls with other units/homes: No Common Walls
Interior area
- Total structure area: 5,904
- Total interior livable area: 5,904 sqft
- Finished area above ground: 3,497
- Finished area below ground: 2,407
Property
Parking
- Total spaces: 2
- Parking features: Garage, Garage Door Opener, Garage Faces Rear, Garage Faces Side, Kitchen Level, Parking Pad
- Garage spaces: 2
- Has uncovered spaces: Yes
Accessibility
- Accessibility features: None
Features
- Levels: Two
- Stories: 2
- Patio & porch: Deck, Front Porch, Screened
- Exterior features: Other, No Dock
- Has private pool: Yes
- Pool features: In Ground, Private
- Spa features: None
- Fencing: Back Yard
- Has view: Yes
- View description: Pool, Trees/Woods
- Waterfront features: None
- Body of water: None
Lot
- Size: 1.04 Acres
- Features: Back Yard, Front Yard, Level
Details
- Additional structures: None
- Parcel number: 060118015
- Other equipment: None
- Horse amenities: None
Construction
Type & style
- Home type: SingleFamily
- Architectural style: Traditional
- Property subtype: Single Family Residence, Residential
Materials
- Other
- Foundation: See Remarks
- Roof: Other
Condition
- Updated/Remodeled
- New construction: No
- Year built: 2001
Utilities & green energy
- Electric: Other
- Sewer: Septic Tank
- Water: Public
- Utilities for property: Cable Available, Electricity Available, Natural Gas Available, Water Available
Green energy
- Energy efficient items: Insulation, Thermostat
- Energy generation: None
Community & HOA
Community
- Features: Clubhouse, Homeowners Assoc, Near Schools, Near Shopping, Playground, Pool, Sidewalks, Street Lights, Tennis Court(s)
- Security: Carbon Monoxide Detector(s), Smoke Detector(s)
- Subdivision: Highgrove On Whitewater Creek
HOA
- Has HOA: Yes
- Services included: Swim, Tennis
- HOA fee: $950 annually
Location
- Region: Fayetteville
Financial & listing details
- Price per square foot: $188/sqft
- Tax assessed value: $1,041,281
- Annual tax amount: $8,314
- Date on market: 8/9/2023
- Cumulative days on market: 52 days
- Ownership: Fee Simple
- Electric utility on property: Yes
- Road surface type: Asphalt
Price history
| Date | Event | Price |
|---|---|---|
| 9/27/2023 | Sold | $1,111,000-3.4%$188/sqft |
Source:  FMLS GA #7259076 Report a problem FMLS GA #7259076 Report a problem | ||
| 8/24/2023 | Pending sale | $1,149,900$195/sqft |
Source: FMLS GA #7259076 Report a problem | ||
| 8/9/2023 | Listed for sale | $1,149,900$195/sqft |
Source:  GAMLS #20140007 Report a problem GAMLS #20140007 Report a problem | ||
| 8/8/2023 | Listing removed | $1,149,900$195/sqft |
Source: FMLS GA #7244718 Report a problem | ||
| 7/24/2023 | Price change | $1,149,900-3.8%$195/sqft |
Source: GAMLS #20132195 Report a problem | ||
| 7/2/2023 | Listed for sale | $1,195,000+22.5%$202/sqft |
Source: GAMLS #20132195 Report a problem | ||
| 10/12/2022 | Sold | $975,555+59.1%$165/sqft |
Source: Agent Provided Report a problem | ||
| 4/10/2016 | Sold | $613,000+46%$104/sqft |
Source: Agent Provided Report a problem | ||
| 3/29/2002 | Sold | $419,900$71/sqft |
Source: Public Record Report a problem | ||
Public tax history
| Year | Property taxes | Tax assessment |
|---|---|---|
| 2025 | $9,577 +3% | $416,512 +7% |
| 2024 | $9,296 +128% | $389,264 +23.4% |
| 2023 | $4,077 -6.8% | $315,520 +5.6% |
| 2022 | $4,374 +1.4% | $298,920 +10.6% |
| 2021 | $4,316 -37.2% | $270,260 +10.7% |
| 2020 | $6,869 +2.4% | $244,100 +3.5% |
| 2019 | $6,705 +1.7% | $235,820 +2.9% |
| 2018 | $6,592 | $229,260 +0.5% |
| 2017 | $6,592 +2.7% | $228,100 +5.5% |
| 2016 | $6,419 | $216,260 +7.4% |
| 2015 | $6,419 +5.5% | $201,340 +10.6% |
| 2014 | $6,084 +8.7% | $181,980 +0.4% |
| 2013 | $5,597 -1.9% | $181,180 -0.8% |
| 2012 | $5,706 -7.9% | $182,580 -8.8% |
| 2011 | $6,197 -6.3% | $200,240 -9% |
| 2010 | $6,614 +5.5% | $220,005 -5% |
| 2009 | $6,271 -16.1% | $231,584 |
| 2008 | $7,475 +10.2% | $231,584 |
| 2007 | $6,783 | $231,584 +3.9% |
| 2006 | -- | $222,888 +6% |
| 2005 | -- | $210,188 +5.1% |
| 2004 | $6,049 | $200,076 +6.6% |
| 2003 | -- | $187,728 |
Find assessor info on the county website
Neighborhood: 30215
Nearby homes
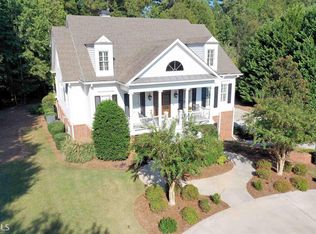
- $1,167,4005 bd5 ba4.8k sqft230 Tarragon Dr, Fayetteville, GA 30215Off Market
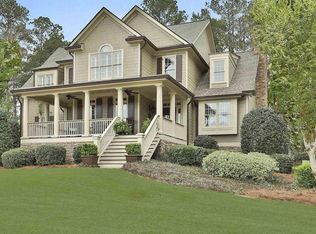
- $1,107,8005 bd4 ba4.1k sqft250 Tarragon Dr, Fayetteville, GA 30215Off Market
- $1,107,700-- bd-- ba2.9k sqft120 Ashborough Park, Fayetteville, GA 30215Off Market
- $1,001,900-- bd-- ba3.8k sqft110 Ashborough Park, Fayetteville, GA 30215Off Market
- $1,094,3005 bd6 ba5.2k sqft105 Highgrove Dr, Fayetteville, GA 30215Off Market
- $1,210,0005 bd5 ba5k sqft270 Tarragon Dr, Fayetteville, GA 30215Sold
- $1,077,4004 bd5 ba5.3k sqft130 Ashborough Park, Fayetteville, GA 30215Off Market
- $1,489,2006 bd6 ba4.8k sqft245 Tarragon Dr, Fayetteville, GA 30215Off Market
Nearby schools
GreatSchools rating
- 9/10Braelinn Elementary SchoolGrades: PK-5Distance: 1.8 mi
- 9/10Rising Starr Middle SchoolGrades: 6-8Distance: 3 mi
- 10/10Starrs Mill High SchoolGrades: 9-12Distance: 3 mi
Schools provided by the listing agent
- Elementary: Braelinn
- Middle: Rising Star
- High: Starrs Mill
Source: FMLS GA. This data may not be complete. We recommend contacting the local school district to confirm school assignments for this home.
Get a cash offer in 3 minutes
Find out how much your home could sell for in as little as 3 minutes with a no-obligation cash offer.
Estimated market value
$1,291,800
Get a cash offer in 3 minutes
Find out how much your home could sell for in as little as 3 minutes with a no-obligation cash offer.
Estimated market value
$1,291,800
- Georgia
- Fayette County
- Fayetteville
- 30215
- 240 Tarragon Dr
Nearby cities
Nearby zip codes
Other Fayetteville Topics
