Welcome to 240 Teal Circle, Ocean Pines! A beautiful custom-built two-story home that has been meticulously maintained—pride of ownership at its finest. This thoughtfully designed residence offers 3 bedrooms and 3 full bathrooms, plus a versatile flex room currently used as a 4th bedroom, making it ideal for guests or a home office. This property features two primary bedrooms that are conveniently located on the main level, offering walk-in closets and spa-like bathrooms with one featuring a double vanity and a walk-in tiled shower with double glass panel doors. Step through double doors of the one primary to your private sitting area with partial water views, an ideal spot to relax and unwind. The open floor plan is filled with natural light and features vaulted ceilings, recessed lighting, and a cozy gas fireplace, creating a warm and inviting atmosphere. The custom kitchen is a standout with granite countertops, tile backsplash, gas cooktop, wall oven, and ample cabinetry, perfect for everyday living and entertaining. Additional features include laundry on the main level, surround sound, central vacuum, Trex decking, and an outdoor shower, enhancing both comfort and coastal living. Enjoy what all Ocean Pines has to offer; an impressive array of amenities including marinas, scenic walking and biking trails, yacht club, beach club, pools, golf, and more. This home truly offers the perfect blend of custom craftsmanship, modern convenience, and resort-style living. Schedule your private showing today and experience all this home and community have to offer!
Sold for $589,000
$589,000
240 Teal Cir, Ocean Pines, MD 21811
3beds
2,757sqft
Single Family Residence
Built in 2005
7,500 Square Feet Lot
$589,100 Zestimate®
$214/sqft
$2,946 Estimated rent
Home value
$589,100
$536,000 - $648,000
$2,946/mo
Zestimate® history
Owner options
List your home for rent
$2,946/mo
Rent Zestimate®
Find your next renter with Zillow Rental Manager. Plus, with online applications, you can quickly screen prospective tenants – for free.
$2,946/mo
Rent Zestimate®
Refinance and save
$4,371/mo
Est. payment
Refinancing to a lower rate could help reduce your monthly payments and save thousands over the life of the loan.
$4,371/mo
Est. payment
Explore your selling options
Work with a Zillow partner agent
Leverage their expertise and Zillow's premium Showcase listings to get your home seen by more buyers.
Get startedList with your own agent
Get your home in front of millions of buyers by listing it on Zillow.
Learn how to do itSell it yourself
Take full control of how buyers see your home on Zillow by listing For Sale by Owner (FSBO).
List your homeWhat's special
Cozy gas fireplaceCustom-built two-story homeDouble vanityTrex deckingVaulted ceilingsRecessed lightingTile backsplash
Zillow last checked:
Listing updated:
Listed by:
Amanda Sweigert 717-669-2423,
Keller Williams Realty Delmarva,
Listing Team: The Fritschle Barker Group
Bought with:
Non Subscriber
Non Subscribing Office
Source: Bright MLS,MLS#: MDWO2035986
Facts & features
Interior
Bedrooms & bathrooms
- Bedrooms: 3
- Bathrooms: 3
- Full bathrooms: 3
- Main level bathrooms: 2
- Main level bedrooms: 2
Basement
- Area: 0
Heating
- Forced Air, Heat Pump, Electric
Cooling
- Central Air, Electric
Appliances
- Included: Microwave, Built-In Range, Central Vacuum, Cooktop, Dishwasher, Disposal, Dryer, Oven, Oven/Range - Gas, Range Hood, Refrigerator, Stainless Steel Appliance(s), Washer, Water Heater, Electric Water Heater
- Laundry: Main Level
Features
- Attic, Bathroom - Walk-In Shower, Bathroom - Stall Shower, Bathroom - Tub Shower, Built-in Features, Ceiling Fan(s), Central Vacuum, Combination Kitchen/Dining, Combination Kitchen/Living, Crown Molding, Entry Level Bedroom, Family Room Off Kitchen, Open Floorplan, Kitchen - Gourmet, Primary Bath(s), Recessed Lighting, Sound System, Upgraded Countertops, Walk-In Closet(s), Other
- Flooring: Carpet, Luxury Vinyl, Tile/Brick, Wood
- Windows: Skylight(s), Window Treatments
- Has basement: No
- Number of fireplaces: 1
- Fireplace features: Gas/Propane
Interior area
- Total structure area: 2,757
- Total interior livable area: 2,757 sqft
- Finished area above ground: 2,757
- Finished area below ground: 0
Property
Parking
- Total spaces: 4
- Parking features: Garage Faces Front, Attached, Driveway
- Attached garage spaces: 2
- Uncovered spaces: 2
Accessibility
- Accessibility features: Other
Features
- Levels: Two
- Stories: 2
- Exterior features: Outdoor Shower
- Pool features: Community
- Has view: Yes
- View description: Other
Lot
- Size: 7,500 Square Feet
Details
- Additional structures: Above Grade, Below Grade
- Parcel number: 2403077233
- Zoning: R-3
- Special conditions: Standard
Construction
Type & style
- Home type: SingleFamily
- Architectural style: Contemporary
- Property subtype: Single Family Residence
Materials
- Stick Built, Vinyl Siding, Other
- Foundation: Crawl Space
- Roof: Shingle
Condition
- Excellent
- New construction: No
- Year built: 2005
Utilities & green energy
- Electric: 200+ Amp Service
- Sewer: Public Sewer
- Water: Public
- Utilities for property: Other
Community & HOA
Community
- Subdivision: Ocean Pines - Teal Bay
HOA
- Has HOA: Yes
- Amenities included: Basketball Court, Baseball Field, Beach Club, Bike Trail, Boat Ramp, Clubhouse, Common Grounds, Community Center, Golf Course, Golf Course Membership Available, Jogging Path, Indoor Pool, Pool, Recreation Facilities, Other
- Services included: Common Area Maintenance, Management, Reserve Funds, Road Maintenance, Snow Removal, Other
- HOA fee: $875 annually
- HOA name: OCEAN PINES
Location
- Region: Ocean Pines
Financial & listing details
- Price per square foot: $214/sqft
- Tax assessed value: $519,133
- Annual tax amount: $4,812
- Date on market: 2/6/2026
- Listing agreement: Exclusive Right To Sell
- Inclusions: Washer, Dryer, Refrigerator
- Ownership: Fee Simple
Price history
| Date | Event | Price |
|---|---|---|
| 7/1/2026 | Sold | $589,000-1.8%$214/sqft |
Source:  Bright MLS #MDWO2035986 Report a problem Bright MLS #MDWO2035986 Report a problem | ||
| 5/26/2026 | Pending sale | $599,900$218/sqft |
Source: Bright MLS #MDWO2035986 Report a problem | ||
| 4/27/2026 | Contingent | $599,900$218/sqft |
Source: Bright MLS #MDWO2035986 Report a problem | ||
| 2/6/2026 | Listed for sale | $599,900+471.3%$218/sqft |
Source: Bright MLS #MDWO2035986 Report a problem | ||
| 10/16/2003 | Sold | $105,000$38/sqft |
Source: Public Record Report a problem | ||
Public tax history
| Year | Property taxes | Tax assessment |
|---|---|---|
| 2025 | $4,812 +13.9% | $519,133 +17.6% |
| 2024 | $4,225 +3.8% | $441,500 +3.8% |
| 2023 | $4,070 +4% | $425,333 -3.7% |
| 2022 | $3,916 +4.1% | $441,500 +12.3% |
| 2021 | $3,761 +3.1% | $393,000 +3.1% |
| 2020 | $3,648 +3.2% | $381,233 -3% |
| 2019 | $3,536 +4.4% | $393,000 +9.9% |
| 2018 | $3,387 +0.2% | $357,700 +0.2% |
| 2017 | $3,382 -8.1% | $357,133 +0.2% |
| 2016 | $3,680 | $356,567 +0.2% |
| 2015 | $3,680 | $356,000 |
| 2014 | $3,680 | $356,000 |
| 2013 | -- | $356,000 -22.1% |
| 2012 | -- | $457,200 |
| 2011 | -- | $457,200 |
| 2010 | -- | $457,200 -19.4% |
| 2009 | -- | $567,130 +12% |
| 2008 | -- | $506,196 +13.7% |
| 2007 | -- | $445,263 +15.9% |
| 2006 | -- | $384,330 +7.9% |
| 2005 | -- | $356,080 +580.4% |
| 2004 | -- | $52,333 +49.5% |
| 2003 | -- | $35,000 +15.4% |
| 2002 | -- | $30,332 +18.2% |
| 2001 | -- | $25,666 |
Find assessor info on the county website
Neighborhood: 21811
Nearby homes
- $470,2003 bd3 ba1.7k sqft238 Teal Cir, Ocean Pines, MD 21811Off Market
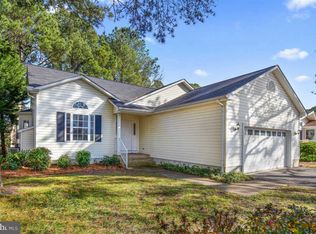
- $510,2003 bd3 ba2.4k sqft242 Teal Cir, Ocean Pines, MD 21811Off Market
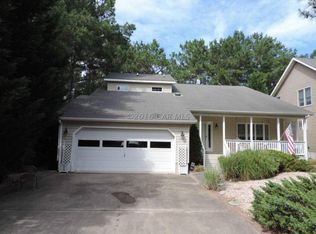
- $345,900-- bd2 ba1.3k sqft236 Teal Cir, Ocean Pines, MD 21811Off Market
- $---- bd-- ba-- sqftTeal Cir, Ocean pines, MD 21811Off Market
- $336,800-- bd2 ba1.2k sqft234 Teal Cir, Ocean Pines, MD 21811Off Market
- $612,0004 bd3 ba2.6k sqft188 Teal Cir, Ocean Pines, MD 21811Sold
- $506,3004 bd3 ba1.9k sqft246 Teal Cir, Ocean Pines, MD 21811Off Market
- $350,9003 bd2 ba1k sqft190 Teal Cir, Ocean Pines, MD 21811Off Market
Nearby schools
GreatSchools rating
- 8/10Showell Elementary SchoolGrades: PK-4Distance: 2.9 mi
- 10/10Stephen Decatur Middle SchoolGrades: 7-8Distance: 4.9 mi
- 7/10Stephen Decatur High SchoolGrades: 9-12Distance: 4.7 mi
Schools provided by the listing agent
- High: Stephen Decatur
- District: Worcester County Public Schools
Source: Bright MLS. This data may not be complete. We recommend contacting the local school district to confirm school assignments for this home.
Get a cash offer in 3 minutes
Find out how much your home could sell for in as little as 3 minutes with a no-obligation cash offer.
Estimated market value
$589,100
Get a cash offer in 3 minutes
Find out how much your home could sell for in as little as 3 minutes with a no-obligation cash offer.
Estimated market value
$589,100
- Maryland
- Worcester County
- Berlin
- 21811
- 240 Teal Cir
Nearby cities
Nearby neighborhoods
Nearby zip codes
Other Berlin Topics
