Welcome home to 240 Thunderbird Drive! You will be greeted by picture perfect curb appeal - with the paved, brick-lined driveway, refreshed lawn and landscaping, and wrap around porch drawing you in. This beautifully renovated colonial has been completely updated top to bottom, and is bursting with special features ready to be enjoyed! Beginning in the living room, enjoy a cozy fireplace, french door access to the wrap-around porch, and hardwood floors, which flow throughout the main level and provide seamless continuity. Off of the living room, the kitchen has been completely renovated with two-tone cabinetry and quartz counters and backsplash. The kitchen also features a walk-in pantry, in-formal eating area, and access to the HUGE, multi-tiered deck. A half bath and a large formal dining room with bay window complete the main floor. Upstairs are four large bedrooms and 2 bathrooms. The large primary bedroom has hardwood floors, walk-in closet, and vaulted ceiling in both bedroom and bathroom. The beautiful ensuite bathroom also features a skylight, dual vanity, walk-in shower, and soaking tub with shuttered double window overlooking the back yard. Completing the upstairs level are an additional full bath and three more bedrooms. Back downstairs, the finished basement includes another full bathroom, den, utility room, and fully shelved storage room. Completing the basement is a large workshop/hobby room completely decked out in shelving and work space, with sliding doors walking out to the deck and backyard. The crown jewel of this gorgeous home, however, is the expansive, multi-tiered deck! With brick pillars and planters illuminated with modern lighting, this stunning showpiece was made for entertaining and enjoyment! The large, fenced backyard it overlooks is also ripe with possibility. Located near one of the neighborhood entrances, and convenient to area shopping and attractions. Neighborhood amenities include 2 private Chesapeake Bay beaches, lake, playground, basketball courts, walking trail, clubhouse, and community garden. Schedule your showing today!
Sold for $490,000
$490,000
240 Thunderbird Dr, Lusby, MD 20657
4beds
3,081sqft
Single Family Residence
Built in 1995
0.5 Acres Lot
$503,500 Zestimate®
$159/sqft
$3,359 Estimated rent
Home value
$503,500
$453,000 - $554,000
$3,359/mo
Zestimate® history
Owner options
List your home for rent
$3,359/mo
Rent Zestimate®
Find your next renter with Zillow Rental Manager. Plus, with online applications, you can quickly screen prospective tenants – for free.
$3,359/mo
Rent Zestimate®
Refinance and save
$3,501/mo
Est. payment
Refinancing to a lower rate could help reduce your monthly payments and save thousands over the life of the loan.
$3,501/mo
Est. payment
Explore your selling options
Work with a Zillow partner agent
Leverage their expertise and Zillow's premium Showcase listings to get your home seen by more buyers.
Get startedList with your own agent
Get your home in front of millions of buyers by listing it on Zillow.
Learn how to do itSell it yourself
Take full control of how buyers see your home on Zillow by listing For Sale by Owner (FSBO).
List your homeWhat's special
Cozy fireplaceModern lightingRefreshed lawn and landscapingFinished basementBrick pillars and plantersPicture perfect curb appealWalk-in closet
Zillow last checked:
Listing updated:
Listed by:
Jaymie Lewis 615-668-1067,
O'Brien Realty ERA Powered
Bought with:
Jill J Crofcheck, 591432
MDC Realty
Source: Bright MLS,MLS#: MDCA2018604
Facts & features
Interior
Bedrooms & bathrooms
- Bedrooms: 4
- Bathrooms: 4
- Full bathrooms: 3
- 1/2 bathrooms: 1
- Main level bathrooms: 1
Rooms
- Room types: Living Room, Dining Room, Primary Bedroom, Bedroom 2, Bedroom 3, Bedroom 4, Kitchen, Den, Foyer, Storage Room, Bathroom 2, Hobby Room, Primary Bathroom, Half Bath
Basement
- Area: 972
Heating
- Heat Pump, Electric
Cooling
- Heat Pump, Electric
Appliances
- Included: Electric Water Heater
Features
- Formal/Separate Dining Room, Eat-in Kitchen, Kitchen - Table Space, Pantry, Primary Bath(s), Soaking Tub, Walk-In Closet(s), Attic, Bathroom - Tub Shower, Bathroom - Walk-In Shower, Ceiling Fan(s), Dining Area
- Flooring: Hardwood, Carpet, Wood
- Windows: Skylight(s)
- Basement: Partial,Finished,Walk-Out Access
- Number of fireplaces: 1
Interior area
- Total structure area: 3,227
- Total interior livable area: 3,081 sqft
- Finished area above ground: 2,255
- Finished area below ground: 826
Property
Parking
- Total spaces: 4
- Parking features: Garage Faces Front, Driveway, Attached
- Attached garage spaces: 2
- Uncovered spaces: 2
Accessibility
- Accessibility features: None
Features
- Levels: Three
- Stories: 3
- Patio & porch: Deck, Brick, Patio, Porch
- Exterior features: Rain Gutters
- Pool features: None
- Fencing: Back Yard
Lot
- Size: 0.5 Acres
- Features: Corner Lot, Front Yard, Landscaped, Rear Yard
Details
- Additional structures: Above Grade, Below Grade
- Parcel number: 0501092642
- Zoning: R-1
- Special conditions: Standard
Construction
Type & style
- Home type: SingleFamily
- Architectural style: Colonial
- Property subtype: Single Family Residence
Materials
- Combination, Brick
- Foundation: Permanent
Condition
- Excellent
- New construction: No
- Year built: 1995
Utilities & green energy
- Sewer: Private Septic Tank
- Water: Public
- Utilities for property: Cable Available
Community & HOA
Community
- Subdivision: Chesapeake Ranch Estates
HOA
- Has HOA: Yes
- Amenities included: Basketball Court, Beach Access, Clubhouse, Common Grounds, Jogging Path, Lake, Picnic Area, Tot Lots/Playground
- HOA fee: $558 annually
Location
- Region: Lusby
Financial & listing details
- Price per square foot: $159/sqft
- Tax assessed value: $339,933
- Annual tax amount: $4,078
- Date on market: 11/22/2024
- Listing agreement: Exclusive Right To Sell
- Ownership: Fee Simple
Price history
| Date | Event | Price |
|---|---|---|
| 12/27/2024 | Sold | $490,000+2.1%$159/sqft |
Source:  Bright MLS #MDCA2018604 Report a problem Bright MLS #MDCA2018604 Report a problem | ||
| 12/4/2024 | Pending sale | $479,900$156/sqft |
Source: Bright MLS #MDCA2018604 Report a problem | ||
| 12/4/2024 | Listing removed | $479,900$156/sqft |
Source: Bright MLS #MDCA2018604 Report a problem | ||
| 11/22/2024 | Listed for sale | $479,900+44.5%$156/sqft |
Source: Bright MLS #MDCA2018604 Report a problem | ||
| 6/4/2024 | Sold | $332,000+51.6%$108/sqft |
Source: Public Record Report a problem | ||
| 9/30/2002 | Sold | $219,000$71/sqft |
Source: Public Record Report a problem | ||
Public tax history
| Year | Property taxes | Tax assessment |
|---|---|---|
| 2025 | $4,037 +10.1% | $374,167 +10.1% |
| 2024 | $3,668 +15.5% | $339,933 +11.2% |
| 2023 | $3,176 +3.3% | $305,700 |
| 2022 | $3,075 +3.4% | $305,700 +6.8% |
| 2021 | $2,974 +3% | $286,233 +3.5% |
| 2020 | $2,887 +3.2% | $276,500 |
| 2019 | $2,798 +3.8% | $276,500 +7.6% |
| 2018 | $2,696 +2.5% | $256,967 +4% |
| 2017 | $2,630 -28.7% | $247,200 |
| 2016 | $3,688 | $247,200 |
| 2015 | $3,688 | $247,200 -1.3% |
| 2014 | $3,688 | $250,500 |
| 2013 | -- | $250,500 |
| 2012 | -- | $250,500 -24.4% |
| 2011 | -- | $331,200 +2.2% |
| 2010 | -- | $323,946 +2.3% |
| 2009 | -- | $316,693 +2.3% |
| 2008 | -- | $309,440 +14.4% |
| 2007 | -- | $270,582 +16.8% |
| 2006 | -- | $231,726 +20.1% |
| 2005 | -- | $192,870 +6.3% |
| 2004 | -- | $181,396 +6.8% |
| 2003 | -- | $169,923 +7.2% |
| 2002 | -- | $158,450 +2% |
| 2001 | -- | $155,396 |
Find assessor info on the county website
Neighborhood: 20657
Nearby homes
- $240,6003 bd1 ba1k sqft243 Thunderbird Dr, Lusby, MD 20657Off Market
- $377,3004 bd3 ba2.3k sqft246 Thunderbird Dr, Lusby, MD 20657Off Market
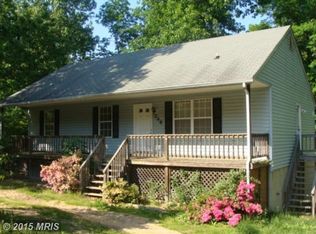
- $355,1004 bd2 ba1.5k sqft239 Thunderbird Dr, Lusby, MD 20657Off Market
- $432,0005 bd3 ba3k sqft236 Thunderbird Dr, Lusby, MD 20657Sold

- $443,8003 bd4 ba2.6k sqft11575 Wyandote Ln, Lusby, MD 20657Off Market
- $353,800-- bd2 ba1k sqft11574 Wyandote Ln, Lusby, MD 20657Off Market
- $342,200-- bd2 ba1.1k sqft247 Thunderbird Dr, Lusby, MD 20657Off Market
- $454,500-- bd3 ba2.5k sqft235 Bowie Trl, Lusby, MD 20657Off Market
Nearby schools
GreatSchools rating
- 5/10Appeal Elementary SchoolGrades: PK-5Distance: 0.7 mi
- 6/10Mill Creek Middle SchoolGrades: 6-8Distance: 0.6 mi
- 7/10Patuxent High SchoolGrades: 9-12Distance: 0.9 mi
Schools provided by the listing agent
- District: Calvert County Public Schools
Source: Bright MLS. This data may not be complete. We recommend contacting the local school district to confirm school assignments for this home.
Get a cash offer in 3 minutes
Find out how much your home could sell for in as little as 3 minutes with a no-obligation cash offer.
Estimated market value
$503,500
Get a cash offer in 3 minutes
Find out how much your home could sell for in as little as 3 minutes with a no-obligation cash offer.
Estimated market value
$503,500
- Maryland
- Calvert County
- Lusby
- 20657
- 240 Thunderbird Dr
Nearby cities
Nearby zip codes
Other Lusby Topics
