Skip main navigation
Sold
  • Price Unknown

    240 Tierra Grande, Cibolo, TX 78108

    3beds
    2,101sqft
    Single Family Residence
    Built in 2002
    7,361 Square Feet Lot
    $326,700 Zestimate®
    $--/sqft
    $1,972 Estimated rent

    Home value

    $326,700

    $304,000 - $353,000

    $1,972/mo

    Zestimate® history
    Loading
    Loading...

    Owner options

    List your home for rent

    $1,972/mo

    Rent Zestimate®

    Find your next renter with Zillow Rental Manager. Plus, with online applications, you can quickly screen prospective tenants – for free.

    Learn more

    $1,972/mo

    Rent Zestimate®

    Refinance and save

    $160/mo

    Est. payment

    Refinancing to a lower rate could help reduce your monthly payments and save thousands over the life of the loan.

    See today's rates

    $160/mo

    Est. payment

    Explore your selling options

    Work with a Zillow partner agent

    Leverage their expertise and Zillow's premium Showcase listings to get your home seen by more buyers.

    Get started

    List with your own agent

    Get your home in front of millions of buyers by listing it on Zillow.

    Learn how to do it

    Sell it yourself

    Take full control of how buyers see your home on Zillow by listing For Sale by Owner (FSBO).

    List your home

    What's special

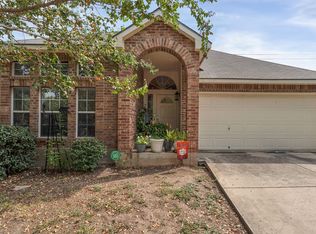
    Mature oak treesBeautifully landscaped backyardSoaring high ceilingsFormal dining roomAbundant natural lightLuxurious vinyl plank floorsCovered patio
    Welcome to your dream home located in the highly desirable Deer Creek neighborhood of Cibolo, TX. This property dazzles with its exceptional curb appeal, highlighted by mature oak trees and a striking three-sided red brick exterior that exudes timeless charm. As you step inside, you'll be greeted by soaring high ceilings in the Foyer and luxurious vinyl plank floors that flow seamlessly throughout the main level. The separate formal dining room, graced with stunning windows, offers an elegant entry into the spacious and well-equipped kitchen. With ample cabinets and extensive counter space, this kitchen is a chef's delight, perfect for both meal prepping and entertaining. The expansive living room, filled with natural light, offers a picturesque view of the beautifully landscaped backyard, making it an ideal spot for relaxation and social gatherings. On the first floor, you'll also find a versatile Study/Office that can effortlessly be transformed into a fourth bedroom, a convenient half bath, and an additional breakfast nook area-perfect for morning coffee or casual meals. Upstairs, discover the generously sized Primary Suite, a true retreat featuring abundant natural light, a cooling ceiling fan, and a sophisticated primary bathroom. Pamper yourself in the garden tub and shower combination, complemented by a single vanity featuring extra counter space. The suite also boasts a large walk-in closet and a deep linen closet, providing abundant storage solutions. Two additional spacious bedrooms, each equipped with ceiling fans and walk-in closets, share a well-appointed full bathroom on this level. Step outside to the enchanting backyard, a tranquil oasis where you can unwind beneath the gorgeous covered patio with a vaulted ceiling. Surrounded by mature trees and meticulous landscaping, this outdoor space is perfect for entertaining or enjoying quiet moments in nature. Located minutes away from grocery store, restaurants and shopping! Easy commute to FM 3009, I-35, Loop 1604 and Randolph Air Force Base. Recent updates include: Roof 2023, luxury vinyl plank flooring 2024, and whole house painted 2024.

    Zillow last checked:

    Listing updated:

    Listed by:

    Katheryn Powers TREC #715372 (888) 519-7431,

    eXp Realty

    Source: LERA MLS,MLS#: 1859242MLS Logo

    Facts & features

    Interior

    Bedrooms & bathrooms
    • Bedrooms: 3
    • Bathrooms: 3
    • Full bathrooms: 2
    • 1/2 bathrooms: 1
    Primary bedroom
    • Features: Walk-In Closet(s), Ceiling Fan(s), Full Bath
    • Level: Upper
    • Area: 208
    • Dimensions: 16 x 13
    Bedroom 2
    • Area: 100
    • Dimensions: 10 x 10
    Bedroom 3
    • Area: 130
    • Dimensions: 13 x 10
    Primary bathroom
    • Features: Tub/Shower Combo, Single Vanity, Soaking Tub
    • Area: 110
    • Dimensions: 10 x 11
    Dining room
    • Area: 130
    • Dimensions: 13 x 10
    Kitchen
    • Area: 195
    • Dimensions: 13 x 15
    Living room
    • Area: 300
    • Dimensions: 20 x 15
    Office
    • Area: 120
    • Dimensions: 12 x 10
    Heating
    • Central, Electric
    Cooling
    • Ceiling Fan(s), Two Central
    Appliances
    • Included: Microwave, Range, Disposal, Dishwasher, Electric Water Heater
    • Laundry: Washer Hookup, Dryer Connection
    Features
    • One Living Area, Separate Dining Room, Two Eating Areas, Breakfast Bar, Study/Library, Open Floorplan, High Speed Internet, Walk-In Closet(s), Ceiling Fan(s), Solid Counter Tops, Programmable Thermostat
    • Flooring: Carpet, Ceramic Tile, Vinyl
    • Windows: Double Pane Windows, Window Coverings
    • Has basement: No
    • Attic: Pull Down Storage,Partially Floored,Pull Down Stairs
    • Has fireplace: No
    • Fireplace features: Not Applicable
    Interior area
    • Total structure area: 2,101
    • Total interior livable area: 2,101 sqft

    Property

    Parking
    • Total spaces: 2
    • Parking features: Two Car Garage, Garage Door Opener
    • Garage spaces: 2
    Features
    • Levels: Two
    • Stories: 2
    • Patio & porch: Covered
    • Pool features: None
    • Fencing: Privacy
    Lot
    • Size: 7,361 Square Feet
    • Features: Curbs, Street Gutters, Sidewalks, Fire Hydrant w/in 500'
    • Residential vegetation: Mature Trees
    Details
    • Parcel number: 1G0745170302600000

    Construction

    Type & style
    • Home type: SingleFamily
    • Property subtype: Single Family Residence
    Materials
    • Brick, 3 Sides Masonry, Siding
    • Foundation: Slab
    • Roof: Composition
    Condition
    • Pre-Owned
    • New construction: No
    • Year built: 2002

    Utilities & green energy

    • Sewer: Sewer System
    • Water: Water System
    • Utilities for property: Cable Available

    Community & HOA

    Community
    • Features: Tennis Court(s), Playground, Jogging Trails
    • Subdivision: Deer Creek
    HOA
    • Has HOA: Yes
    • HOA fee: $160 annually
    • HOA name: DEER CREEK POA
    Location
    • Region: Cibolo

    Financial & listing details

    • Tax assessed value: $260,241
    • Annual tax amount: $5,881
    • Date on market: 4/17/2025
    • Cumulative days on market: 71 days
    • Listing terms: Conventional,FHA,VA Loan,Cash
    • Road surface type: Paved

    Price history

    DateEventPrice
    7/15/2025Sold--
    Source: LERA MLS #1859242 Report a problem
    6/27/2025Pending sale$345,000$164/sqft
    Source: LERA MLS #1859242 Report a problem
    6/13/2025Contingent$345,000$164/sqft
    Source: LERA MLS #1859242 Report a problem
    4/17/2025Listed for sale$345,000+38.1%$164/sqft
    Source: LERA MLS #1859242 Report a problem
    9/19/2021Listing removed--
    Source: LERA MLS #1539924 Report a problem
    8/21/2021Price change$249,900-7.1%$119/sqft
    Source: LERA MLS #1539924 Report a problem
    7/1/2021Listed for sale$269,000$128/sqft
    Source: LERA MLS #1539924 Report a problem
    6/23/2021Contingent$269,000$128/sqft
    Source: LERA MLS #1539924 Report a problem
    6/18/2021Listed for sale$269,000+53.8%$128/sqft
    Source: LERA MLS #1539924 Report a problem
    3/26/2010Sold--
    Source: LERA MLS #815240 Report a problem
    1/9/2010Listed for sale$174,900$83/sqft
    Source: RE/MAX Realty Advantage #815240 Report a problem

    Public tax history

    YearProperty taxesTax assessment
    2025$2,793 -37.8%$260,241 -12.6%
    2024$4,491 +10.3%$297,780 +10%
    2023$4,074 -14.2%$270,709 +10%
    2022$4,748 +2.5%$246,099 +10%
    2021$4,633 +6.4%$223,726 +7.9%
    2020$4,354 $207,374 +3.3%
    2019-- $200,840 +2.2%
    2018$4,202 +8.9%$196,426 +7.1%
    2017$3,857 +0.6%$183,406 -1.5%
    2016$3,832 +9.2%$186,291 +11.8%
    2015$3,510 $166,645 +3.4%
    2014$3,510 $161,170 -3.7%
    2013-- $167,441 +1.7%
    2012-- $164,574 +7.9%
    2011-- $152,595 -8.3%
    2010-- $166,395 -7.5%
    2009-- $179,866 +5.4%
    2008-- $170,623 -1.6%
    2007-- $173,324 +8.1%
    2006-- $160,404 +5.6%
    2005-- $151,930 -0.3%
    2004-- $152,438 +2.8%
    2003-- $148,334
    Find assessor info on the county website

    Neighborhood: 78108

    Nearby schools

    GreatSchools rating
    Schools provided by the listing agent
    • Elementary: Watts
    • Middle: Jordan
    • High: Samuel Clemens
    • District: Schertz-Cibolo-Universal City Isd

    Source: LERA MLS. This data may not be complete. We recommend contacting the local school district to confirm school assignments for this home.

    Get a cash offer in 3 minutes
    Find out how much your home could sell for in as little as 3 minutes with a no-obligation cash offer.
    Estimated market value
    $326,700
    Get a cash offer in 3 minutes
    Find out how much your home could sell for in as little as 3 minutes with a no-obligation cash offer.
    Estimated market value
    $326,700