Welcome to this elegant Elderberry home, ready for quick move-in! Included features: a charming covered entry; a main-floor bedroom and bath in lieu of a study and powder room; a spacious great room; a thoughtfully designed kitchen with quartz countertops, a large island, a walk-in pantry and gas appliances; a dining nook overlooking a covered patio; a convenient laundry; a main-level primary suite offering a private bath and an immense walk-in closet; a versatile loft and two upstairs bedrooms with a shared bath. This home also has cultured marble bathroom countertops. Appliance Package including Washer, Dryer, Refrigerator, and Blinds included. Tour today!
Closed
Price Unknown
240 Torchwood Dr, Marble Falls, TX 78654
4beds
2,388sqft
Single Family Residence
Built in 2024
6,969 Square Feet Lot
$365,700 Zestimate®
$--/sqft
$2,910 Estimated rent
Home value
$365,700
$322,000 - $417,000
$2,910/mo
Zestimate® history
Owner options
List your home for rent
$2,910/mo
Rent Zestimate®
Find your next renter with Zillow Rental Manager. Plus, with online applications, you can quickly screen prospective tenants – for free.
$2,910/mo
Rent Zestimate®
Refinance and save
$210/mo
Est. payment
Refinancing to a lower rate could help reduce your monthly payments and save thousands over the life of the loan.
$210/mo
Est. payment
Explore your selling options
Work with a Zillow partner agent
Leverage their expertise and Zillow's premium Showcase listings to get your home seen by more buyers.
Get startedList with your own agent
Get your home in front of millions of buyers by listing it on Zillow.
Learn how to do itSell it yourself
Take full control of how buyers see your home on Zillow by listing For Sale by Owner (FSBO).
List your homeWhat's special
Versatile loftGas appliancesCovered entryQuartz countertopsCovered patioSpacious great roomImmense walk-in closet
Zillow last checked:
Listing updated:
Listed by:
Matthew Ikard (512)960-4705,
CTX Listings, LLC
Bought with:
NON-MEMBER AGENT TEAM
Non Member Office
Source: Central Texas MLS,MLS#: 545096 Originating MLS: Four Rivers Association of REALTORS
Originating MLS: Four Rivers Association of REALTORSFacts & features
Interior
Bedrooms & bathrooms
- Bedrooms: 4
- Bathrooms: 3
- Full bathrooms: 3
Primary bedroom
- Level: Main
- Dimensions: 13.5 x 14.1
Primary bathroom
- Level: Main
Kitchen
- Level: Main
- Dimensions: 13.2 x 13.1
Heating
- Central
Cooling
- Central Air
Appliances
- Included: Dryer, Dishwasher, Disposal, Gas Range, Refrigerator, Washer, Some Gas Appliances, Range
- Laundry: Washer Hookup, Gas Dryer Hookup, Inside, Laundry in Utility Room, Main Level, Laundry Room
Features
- Double Vanity, Entrance Foyer, High Ceilings, Primary Downstairs, Living/Dining Room, Multiple Living Areas, Main Level Primary, Open Floorplan, Shower Only, Separate Shower, Walk-In Closet(s), Window Treatments, Kitchen Island, Kitchen/Family Room Combo, Kitchen/Dining Combo, Pantry, Solid Surface Counters, Walk-In Pantry
- Flooring: Carpet, Tile, Vinyl
- Windows: Double Pane Windows, Window Treatments
- Attic: Access Only
- Has fireplace: No
- Fireplace features: None
Interior area
- Total interior livable area: 2,388 sqft
Property
Parking
- Total spaces: 2
- Parking features: Attached, Door-Single, Garage Faces Front, Garage
- Attached garage spaces: 2
Features
- Levels: Two
- Stories: 2
- Patio & porch: Covered, Patio, Porch
- Exterior features: Covered Patio, Porch, Private Yard, Rain Gutters
- Pool features: Community, In Ground, Outdoor Pool
- Fencing: Back Yard,Privacy,Wood
- Has view: Yes
- View description: None
- Body of water: None
Lot
- Size: 6,969 Square Feet
Details
- Parcel number: 240TorchwoodDrive
- Special conditions: Builder Owned
Construction
Type & style
- Home type: SingleFamily
- Architectural style: Traditional
- Property subtype: Single Family Residence
Materials
- Brick, Frame, HardiPlank Type
- Foundation: Slab
- Roof: Composition,Shingle
Condition
- Year built: 2024
Details
- Builder name: Richmond American Hm
Utilities & green energy
- Sewer: Public Sewer
- Utilities for property: Electricity Available, Natural Gas Available, Phone Available
Community & HOA
Community
- Features: Basketball Court, Dog Park, Sport Court(s), Trails/Paths, Community Pool, Curbs, Gutter(s), Street Lights, Sidewalks
- Subdivision: Gregg Ranch/Marble Falls Ph 1
HOA
- Has HOA: Yes
- Services included: Maintenance Structure
- HOA fee: $210 quarterly
- HOA name: Seasons at Gregg Ranch
Location
- Region: Marble Falls
Financial & listing details
- Date on market: 5/22/2024
- Cumulative days on market: 148 days
- Listing agreement: Exclusive Right To Sell
- Listing terms: Cash,Conventional,FHA,Texas Vet,USDA Loan,VA Loan
- Electric utility on property: Yes
- Road surface type: Paved
Price history
| Date | Event | Price |
|---|---|---|
| 1/7/2025 | Sold | -- |
Source:  Central Texas MLS #545096 Report a problem Central Texas MLS #545096 Report a problem | ||
| 10/17/2024 | Pending sale | $399,995$168/sqft |
Source: Central Texas MLS #545096 Report a problem | ||
| 10/8/2024 | Price change | $399,995+1%$168/sqft |
Source: Central Texas MLS #545096 Report a problem | ||
| 9/5/2024 | Price change | $395,995-1%$166/sqft |
Source: Richmond Homes Report a problem | ||
| 9/4/2024 | Price change | $399,995+1%$168/sqft |
Source:  Unlock MLS #6845658 Report a problem Unlock MLS #6845658 Report a problem | ||
| 9/4/2024 | Price change | $395,995-11%$166/sqft |
Source: Central Texas MLS #545096 Report a problem | ||
| 8/26/2024 | Price change | $444,995+1.1%$186/sqft |
Source: Central Texas MLS #545096 Report a problem | ||
| 8/14/2024 | Price change | $439,995+2.3%$184/sqft |
Source: Unlock MLS #6845658 Report a problem | ||
| 7/5/2024 | Price change | $429,995-1.1%$180/sqft |
Source: Richmond Homes Report a problem | ||
| 7/3/2024 | Price change | $434,995+1.1%$182/sqft |
Source: Central Texas MLS #545096 Report a problem | ||
| 7/2/2024 | Price change | $430,418-0.8%$180/sqft |
Source: Richmond Homes Report a problem | ||
| 7/1/2024 | Price change | $433,995+0.9%$182/sqft |
Source: Unlock MLS #6845658 Report a problem | ||
| 6/14/2024 | Price change | $429,995-10.7%$180/sqft |
Source: Central Texas MLS #545096 Report a problem | ||
| 5/31/2024 | Price change | $481,652+0.3%$202/sqft |
Source: Richmond Homes Report a problem | ||
| 4/27/2024 | Listed for sale | $479,973$201/sqft |
Source: Unlock MLS #6845658 Report a problem | ||
Public tax history
Tax history is unavailable.
Neighborhood: 78654
Nearby homes
- $--4 bd3 ba2k sqft244 Torchwood Dr, Marble Falls, TX 78654Sold
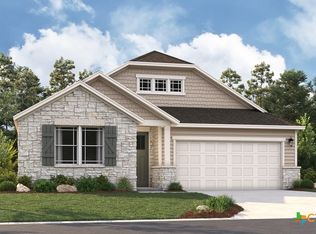
- $--4 bd3 ba2k sqft232 Torchwood Dr, Marble Falls, TX 78654Sold
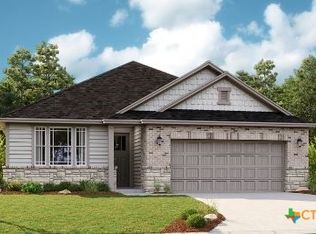
- $--4 bd3 ba2.6k sqft236 Torchwood Dr, Marble Falls, TX 78654Sold

- $--3 bd2 ba2k sqft241 Torchwood Dr, Marble Falls, TX 78654Sold
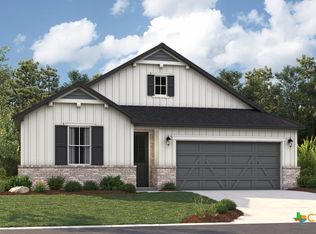
- $--4 bd2 ba1.6k sqft245 Torchwood Dr, Marble Falls, TX 78654Sold
- $--4 bd3 ba2.6k sqft257 Torchwood Dr, Marble Falls, TX 78654Sold
- $--5 bd3 ba2.9k sqft249 Torchwood Dr, Marble Falls, TX 78654Sold
- $348,4004 bd3 ba2k sqft229 Torchwood Dr, Marble Falls, TX 78654Off Market
Nearby schools
GreatSchools rating
- 7/10Spicewood Elementary SchoolGrades: PK-5Distance: 9.4 mi
- 4/10Marble Falls Middle SchoolGrades: 6-8Distance: 5.7 mi
- 4/10Marble Falls High SchoolGrades: 9-12Distance: 6.4 mi
Schools provided by the listing agent
- Elementary: Spicewood Elementary
- Middle: Marble Falls Middle School
- High: Marble Falls High School
- District: Marble Falls ISD
Source: Central Texas MLS. This data may not be complete. We recommend contacting the local school district to confirm school assignments for this home.
Get a cash offer in 3 minutes
Find out how much your home could sell for in as little as 3 minutes with a no-obligation cash offer.
Estimated market value
$365,700
Get a cash offer in 3 minutes
Find out how much your home could sell for in as little as 3 minutes with a no-obligation cash offer.
Estimated market value
$365,700
- Texas
- Burnet County
- Marble Falls
- 78654
- 240 Torchwood Dr
Nearby cities
Nearby zip codes
Other Marble Falls Topics
