Skip main navigation
Off market
Street View
  • $375,600

    240 Trayesan Dr, Holly Springs, NC 27540

    3beds
    1,641sqft
    Single Family Residence
    Built in 2004
    -- sqft lot
    $375,600 Zestimate®
    $229/sqft
    $2,021 Estimated rent

    Home value

    $375,600

    $357,000 - $394,000

    $2,021/mo

    Zestimate® history
    Loading
    Loading...

    Owner options

    List your home for rent

    $2,021/mo

    Rent Zestimate®

    Find your next renter with Zillow Rental Manager. Plus, with online applications, you can quickly screen prospective tenants – for free.

    Learn more

    $2,021/mo

    Rent Zestimate®

    Refinance and save

    $2,219/mo

    Est. payment

    Refinancing to a lower rate could help reduce your monthly payments and save thousands over the life of the loan.

    See today's rates

    $2,219/mo

    Est. payment

    Explore your selling options

    Work with a Zillow partner agent

    Leverage their expertise and Zillow's premium Showcase listings to get your home seen by more buyers.

    Get started

    List with your own agent

    Get your home in front of millions of buyers by listing it on Zillow.

    Learn how to do it

    Sell it yourself

    Take full control of how buyers see your home on Zillow by listing For Sale by Owner (FSBO).

    List your home

    What's special

    Covered front porchRecessed led perimeter lightingPrivate fenced-in backyardAcres of quartz countertopsConveniently-located pantrySprawling open-concept floorplanSpacious layout

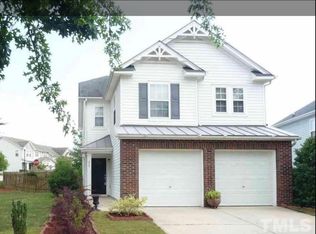
    Holly Springs, NC - House - $1,995.00 Available March 2026 Located in the popular Windcrest neighborhood, this delightful home is available immediately, it offers a spacious layout, a private fenced-in backyard, and quick access to everything Holly Springs has to offer. Residents enjoy charming pocket parks, a community pool, and a welcoming neighborhood atmosphere. Within minutes you can find yourself exploring the vibrant downtown district, visiting local boutiques and restaurants, or enjoying nearby parks and greenways. Commuters will also appreciate the easy access to Highway 55, US-1, and I-540; making trips to RTP, RDU Airport, and surrounding areas quick and convenient. Upon arrival, you'll immediately appreciate the covered front porch and the convenience offered by an attached garage and a wide driveway offering plenty of parking space. Once inside you're greeted by an abudance of natural light and luxury plank flooring throughout the entire property; no carpet in sight! Take the foyer straight ahead and you'll find yourself in a sprawling, open-concept floorplan that works perfectly for today's lifestyle. The family room was designed with easy furniture placement in mind; complete with two picture windows and crown molding. The family room seamlessly intertwines with an adjacent. perfectly-proportioned dining area that offers direct access to the back patio. This dining area adjoins a totally renovated kitchen boasting white, shaker-style cabinetry topped with acres of quartz countertops and accentuated by a herringbone pattern tiled backsplash that glisten off the under-cabinet lights. The kitchen also includes recessed LED perimeter lighting and a conveniently-located pantry. A stainless-steel single bowl sink enjoys a pleasant view out of a two picture window above it while the suite of sleek stainless-steel appliances are as beautiful as they are functional. You'll enjoy the smooth-top, apronless oven with a commercial-style vent hood, a microwave, a dishwasher, and a French door refrigerator with an ice/water dispenser in the door. The pendant lighting illuminates an expansive island featuring a breakfast bar as well as additional cabinetry. Don't miss the tucked-away powder room, complete with a quartz-topped, furniture piece vanity and a picture frame mirror. Across the hall can be found interior access to the garage where you'll also find a Charge Point electric car charger already in place and ready for use. Take a quick jaunt to the 2nd floor where you'll find all three bedrooms as well as a conveniently located laundry center with plenty of solid wood shelving (not the annoying wire shelving that's so common today) as well as a high efficiency front-loading washer and dryer included for resident's use. Chores just got a bit less burdensome without hauling clothes up and down the stairs! The primary bedroom is quite impressive with a flat panel TV mount, a expansive walk-in closet, a ceiling fan, and double windows that ensure there is always ample natural lighting. The primary bedroom also enjoys access to a private, en-suite bathroom complete with tiled floors, an elongated vanity, and a garden tub/shower. Bedrooms #2 and #3 are both generously proportioned with ample closet space and lovely natural light. They also enjoy easy access to a full hall bathroom around the corner. Before wrapping up your tour, be sure to visit the backyard oasis where you'll find a large patio as well as a 6' privacy fence and plenty of space for outdoor living. Property Features: Availability: Available for immediate occupancy Lease Terms:12 and 24 month lease terms available. Pet Friendly: Owner will consider one dog 30# or smaller OR one cat. Pets must be neutered/spayed, no puppies or kittens, additional $300 security deposit required All Appliances Included: Rent includes washer/dryer/refrigerator for resident's use Attached Garage: Enjoy the convenience and security of a private garage with direct interior access No Carpet: Beautiful, low-maintenance and durable luxury plank flooring graces the entire interior; not a stitch of carpeting to be found! Community Amenities: Enjoy the neighborhood pocket parks as well as the sparkling community pool on hot summer days NOTE: We do not advertise on Facebook or Craigslist.

    This property is off market, which means it's not currently listed for sale or rent on Zillow. This may be different from what's available on other websites or public sources.
    Zillow last checked:

    Listing updated:

    Source: Zillow Rentals

    Facts & features

    Interior

    Bedrooms & bathrooms
    • Bedrooms: 3
    • Bathrooms: 3
    • Full bathrooms: 2
    • 1/2 bathrooms: 1
    Heating
    • Electric, Forced Air
    Cooling
    • Central Air
    Features
    • Walk In Closet
    Interior area
    • Total interior livable area: 1,641 sqft

    Property

    Parking
    • Parking features: Attached, Covered
    • Has attached garage: Yes
    • Details: Contact manager
    Features
    • Exterior features: Heating system: ForcedAir, Heating: Electric, Smoke Free, Walk In Closet
    Details
    • Parcel number: 0659073235

    Construction

    Type & style
    • Home type: SingleFamily
    • Property subtype: Single Family Residence
    Condition
    • Year built: 2004

    Community & neighborhood

    Community
    • Community features: Smoke Free
    Location
    • Region: Holly Springs

    HOA & financial

    Other fees
    • Deposit fee: $1,995

    Price history

    DateEventPrice
    3/12/2026Listing removed$1,995$1/sqft
    Source: Zillow Rentals Report a problem
    3/10/2026Listed for rent$1,995$1/sqft
    Source: Zillow Rentals Report a problem
    4/14/2020Sold$248,000-0.8%$151/sqft
    Source: Doorify MLS #2303372 Report a problem
    2/25/2020Pending sale$250,000$152/sqft
    Source: Coldwell Banker Advantage #2303372 Report a problem
    2/21/2020Listed for sale$250,000+25%$152/sqft
    Source: Coldwell Banker Advantage #2303372 Report a problem
    8/10/2016Sold$200,000+0.5%$122/sqft
    Source: Doorify MLS #2070242 Report a problem
    6/4/2016Pending sale$199,000$121/sqft
    Source: Linda Craft & Team, REALTORS #2070242 Report a problem
    5/30/2016Listed for sale$199,000+17.8%$121/sqft
    Source: Linda Craft & Team, REALTORS #2070242 Report a problem
    6/5/2013Sold$169,000+0.1%$103/sqft
    Source: Public Record Report a problem
    3/14/2013Price change$168,900-3.4%$103/sqft
    Source: KELLER WILLIAMS Realty Raleigh #1877298 Report a problem
    3/6/2013Listed for sale$174,900+39.9%$107/sqft
    Source: KELLER WILLIAMS Realty Raleigh #1877298 Report a problem
    10/5/2004Sold$125,000$76/sqft
    Source: Public Record Report a problem

    Public tax history

    YearProperty taxesTax assessment
    2025$3,137 +0.4%$362,246
    2024$3,124 +25.7%$362,246 +58.4%
    2023$2,486 +3.6%$228,655
    2022$2,401 +1.9%$228,655
    2021$2,356 $228,655
    2020$2,356 +11.1%$228,655 +30.9%
    2019$2,121 $174,654
    2018$2,121 +14.7%$174,654
    2017$1,850 $174,654
    2016-- $174,654 +4.9%
    2015$1,767 $166,454
    2014-- $166,454
    2013-- $166,454
    2012-- $166,454
    2011-- $166,454
    2010-- $166,454
    2009-- $166,454
    2008-- --
    2007-- --
    2006-- --
    2005-- --

    Find assessor info on the county website

    Neighborhood: 27540

    Nearby schools

    GreatSchools rating
    Get a cash offer in 3 minutes
    Find out how much your home could sell for in as little as 3 minutes with a no-obligation cash offer.
    Estimated market value
    $375,600
    Get a cash offer in 3 minutes
    Find out how much your home could sell for in as little as 3 minutes with a no-obligation cash offer.
    Estimated market value
    $375,600