Looking for a beautifully updated townhouse in the sought-after Arbors community? This is the one! A gracious entry leads to a new eat-in kitchen with classic Shaker cabinets, stainless steel appliances, and abundant storage. The adjacent dining area comfortably seats six, and a few steps up, the full floor living room features a cathedral ceiling, charming brick fireplace and skylight. The spacious primary bedroom, which fits a king-size bed, has two big closets, an updated ensuite bathroom and laundry on the same floor. Additional storage is available in the attic.
The versatile lower level, with its renovated full bathroom and walk-in closet, can be used as a bedroom, home office or guest suite. Sliders open directly to the fully fenced backyard, ideal for entertaining or safely playing with your pup. The home, which has central AC and hardwood floors throughout, also includes one assigned parking spot.
Enjoy resort-style amenities, including a clubhouse with a gym and entertainment space; outdoor pool; playground; tennis, pickleball and paddle courts; basketball; and electric car chargers. Snow removal and lawn maintenance are included in the low HOA fee. The Arbors is conveniently located near Metro North, the Hutchinson River Parkway/Merritt Parkway, schools, shopping, and so much more. Don’t miss the opportunity to call this truly move-in-ready home your own!
Sold for $650,000
$650,000
240 Treetop Crescent, Rye Brook, NY 10573
2beds
1,210sqft
Single Family Residence, Residential
Built in 1979
1,646 Square Feet Lot
$683,900 Zestimate®
$537/sqft
$4,125 Estimated rent
Home value
$683,900
$616,000 - $766,000
$4,125/mo
Zestimate® history
Owner options
List your home for rent
$4,125/mo
Rent Zestimate®
Find your next renter with Zillow Rental Manager. Plus, with online applications, you can quickly screen prospective tenants – for free.
$4,125/mo
Rent Zestimate®
Refinance and save
$4,674/mo
Est. payment
Refinancing to a lower rate could help reduce your monthly payments and save thousands over the life of the loan.
$4,674/mo
Est. payment
Explore your selling options
Work with a Zillow partner agent
Leverage their expertise and Zillow's premium Showcase listings to get your home seen by more buyers.
Get startedList with your own agent
Get your home in front of millions of buyers by listing it on Zillow.
Learn how to do itSell it yourself
Take full control of how buyers see your home on Zillow by listing For Sale by Owner (FSBO).
List your homeWhat's special
Zillow last checked:
Listing updated:
Listed by:
Jeannette Boccini 914-419-5999,
Coldwell Banker Realty 914-967-0059
Bought with:
Nargis Rakhmatova, 10401350872
Compass Greater NY, LLC
Natalia Wixom, 10401289722
Compass Greater NY, LLC
Source: OneKey® MLS as distributed by MLS GRID,MLS#: 872640
Facts & features
Interior
Bedrooms & bathrooms
- Bedrooms: 2
- Bathrooms: 2
- Full bathrooms: 2
Heating
- Oil
Cooling
- Central Air
Appliances
- Included: Dishwasher, Dryer, Electric Oven, Microwave, Refrigerator, Stainless Steel Appliance(s), Washer
Features
- Cathedral Ceiling(s), Eat-in Kitchen
- Flooring: Hardwood
- Attic: Pull Stairs
- Has fireplace: Yes
- Fireplace features: Living Room
Interior area
- Total structure area: 1,210
- Total interior livable area: 1,210 sqft
Property
Parking
- Parking features: Assigned
Features
- Pool features: Community
- Fencing: Back Yard
Lot
- Size: 1,646 Square Feet
Details
- Parcel number: 48051290000007600100810000000
- Special conditions: None
Construction
Type & style
- Home type: SingleFamily
- Architectural style: Other
- Property subtype: Single Family Residence, Residential
- Attached to another structure: Yes
Materials
- Wood Siding
Condition
- Year built: 1979
- Major remodel year: 1979
Utilities & green energy
- Sewer: Public Sewer
- Water: Public
- Utilities for property: Sewer Available, Trash Collection Public, Water Available
Community & HOA
HOA
- Has HOA: Yes
- Amenities included: Clubhouse, Fitness Center, Maintenance Grounds, Playground, Pool, Snow Removal, Tennis Court(s)
- Services included: Common Area Maintenance, Maintenance Grounds, Pool Service, Sewer, Snow Removal, Trash
- HOA fee: $370 monthly
Location
- Region: Pt Chester
Financial & listing details
- Price per square foot: $537/sqft
- Tax assessed value: $514,300
- Annual tax amount: $13,187
- Date on market: 6/11/2025
- Cumulative days on market: 28 days
- Listing agreement: Exclusive Right To Sell
- Inclusions: Stainless Steel Appliances
- Electric utility on property: Yes
Price history
| Date | Event | Price |
|---|---|---|
| 9/8/2025 | Sold | $650,000+2.4%$537/sqft |
Source:  OneKey® MLS as distributed by MLS GRID #872640 Report a problem OneKey® MLS as distributed by MLS GRID #872640 Report a problem | ||
| 7/9/2025 | Pending sale | $635,000$525/sqft |
Source: OneKey® MLS as distributed by MLS GRID #872640 Report a problem | ||
| 6/12/2025 | Listed for sale | $635,000+17.6%$525/sqft |
Source: OneKey® MLS as distributed by MLS GRID #872640 Report a problem | ||
| 4/15/2022 | Sold | $540,000+0.2%$446/sqft |
Source: OneKey® MLS as distributed by MLS GRID #H6161904 Report a problem | ||
| 3/1/2022 | Pending sale | $539,000$445/sqft |
Source: OneKey® MLS as distributed by MLS GRID #H6161904 Report a problem | ||
| 2/28/2022 | Listing removed | -- |
Source: OneKey® MLS as distributed by MLS GRID #H6161904 Report a problem | ||
| 1/25/2022 | Listed for sale | $539,000$445/sqft |
Source: OneKey® MLS as distributed by MLS GRID #H6161904 Report a problem | ||
Public tax history
Tax history is unavailable.
Neighborhood: 10573
Nearby homes
- $650,0002 bd2 ba1.2k sqft240 Tree Top Cres, Pt Chester, NY 10573Sold
- $652,2002 bd2 ba1.2k sqft241 Tree Top Cres, Pt Chester, NY 10573Off Market
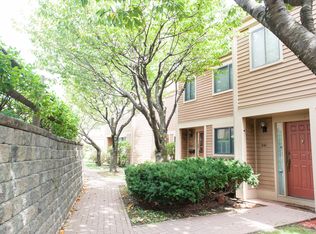
- $---- bd-- ba-- sqft239 Treetop Cres, Pt Chester, NY 10573Off Market
- $659,0001 bd2 ba1.2k sqft239 Tree Top Cres, Pt Chester, NY 10573Off Market
- $613,4001 bd1 ba940 sqft238 Tree Top Cres, Pt Chester, NY 10573Off Market
- $740,0001 bd2 ba1.2k sqft242 Tree Top Cres, Pt Chester, NY 10573Off Market
- $644,8002 bd2 ba1.2k sqft242 Tree Top Crescent, Rye Brook, NY 10573Off Market
- $644,5001 bd1 ba958 sqft237 Tree Top Cres, Pt Chester, NY 10573Off Market
Nearby schools
GreatSchools rating
- 9/10Bruno M Ponterio Ridge Street SchoolGrades: K-5Distance: 0.4 mi
- 10/10Blind Brook Rye Middle SchoolGrades: 6-8Distance: 0.1 mi
- 10/10Blind Brook High SchoolGrades: 9-12Distance: 0.1 mi
Schools provided by the listing agent
- Elementary: Bruno M Ponterio Ridge Street Schoo
- Middle: Blind Brook-Rye Middle School
- High: Blind Brook High School
Source: OneKey® MLS as distributed by MLS GRID. This data may not be complete. We recommend contacting the local school district to confirm school assignments for this home.
Get a cash offer in 3 minutes
Find out how much your home could sell for in as little as 3 minutes with a no-obligation cash offer.
Estimated market value
$683,900
Get a cash offer in 3 minutes
Find out how much your home could sell for in as little as 3 minutes with a no-obligation cash offer.
Estimated market value
$683,900
- New York
- Westchester County
- Rye Brook
- 10573
- 240 Treetop Crescent
Nearby cities
Nearby zip codes
Other Rye Brook Topics
