Skip main navigation
Pending
  • $450,000

    240 Trillium Loop, Richmond, KY 40475

    3beds
    3,414sqft
    : 
    $2,907/mo
    Get pre-qualified
    Single Family Residence
    Built in 2023
    0.26 Acres Lot
    $444,500 Zestimate®
    $132/sqft
    $-- HOA

    What's special

    Thoughtfully designed interiorTwo spacious covered decksShow-stopping kitchenGorgeous water viewsExceptional outdoor livingCustom built-in drop zone
    Welcome to this stunning 3 bedroom, 3 bathroom home offering gorgeous water views and exceptional outdoor living with two spacious covered decks—perfect for relaxing or entertaining. Step inside to find a thoughtfully designed interior featuring a custom built-in drop zone and a show-stopping kitchen complete with a pantry. The basement, with its soaring 13-foot ceilings, full finished bathroom, providing endless possibilities for living, recreation, or storage. This home truly blends comfort, style, and functionality in a beautiful setting.
    39 days
    |
    194
    |
    10
    |

    Zillow last checked:

    Listing updated:

    Listed by:

    Cassandra Beach 859-893-1092,

    RE/MAX Elite Realty

    Source: Imagine MLS,MLS#: 26019011MLS Logo

      Facts & features

      Interior

      Bedrooms & bathrooms
      • Bedrooms: 3
      • Bathrooms: 3
      • Full bathrooms: 3
      Primary bedroom
      • Level: First
      Bedroom 1
      • Level: First
      Bedroom 2
      • Level: First
      Bathroom 1
      • Level: First
      Bathroom 2
      • Level: First
      Bathroom 3
      • Level: Lower
      Den
      • Level: Lower
      Kitchen
      • Level: First
      Living room
      • Level: First
      Utility room
      • Level: First
      Heating
      • Electric
      Cooling
      • Electric
      Appliances
      • Included: Dishwasher, Microwave, Refrigerator, Range
      Features
      • Flooring: Tile
      • Basement: Bath/Stubbed,Finished,Full
      • Number of fireplaces: 1
      • Fireplace features: Gas Log
      Interior area
      • Total structure area: 3,414
      • Total interior livable area: 3,414 sqft
      • Finished area above ground: 1,707
      • Finished area below ground: 1,707

      Property

      Parking
      • Total spaces: 2
      • Parking features: Garage
      • Garage spaces: 2
      Features
      • Has view: Yes
      • View description: Water
      • Has water view: Yes
      • Water view: Water
      • Body of water: Other
      Lot
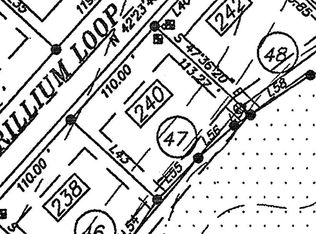
      • Size: 0.26 Acres
      Details
      • Parcel number: 0071036B0047

      Construction

      Type & style
      • Home type: SingleFamily
      • Property subtype: Single Family Residence
      Materials
      • Brick Veneer
      • Foundation: Concrete Perimeter
      Condition
      • Year built: 2023

      Utilities & green energy

      • Sewer: Public Sewer
      • Water: Public
      • Utilities for property: Electricity Available, Water Available

      Community & HOA

      Community
      • Subdivision: Twin Lakes
      HOA
      • Has HOA: No
      Location
      • Region: Richmond

      Financial & listing details

      • Price per square foot: $132/sqft
      • Date on market: 7/18/2026

        Estimated market value

        $444,500

        $422,000 - $467,000

        $2,510/mo

        Price history

        DateEventPrice
        7/31/2026Pending sale$450,000$132/sqft
        Source: Imagine MLS #26019011 Report a problem
        7/18/2026Listed for sale$450,000$132/sqft
        Source: Imagine MLS #26019011 Report a problem
        1/21/2026Listing removed$450,000$132/sqft
        Source: Imagine MLS #25501407 Report a problem
        1/16/2026Price change$450,000-4.3%$132/sqft
        Source: Imagine MLS #25501407 Report a problem
        12/8/2025Price change$470,000-1.1%$138/sqft
        Source: Imagine MLS #25501407 Report a problem
        12/2/2025Listed for sale$475,000$139/sqft
        Source: Imagine MLS #25501407 Report a problem
        11/25/2025Contingent$475,000$139/sqft
        Source: Imagine MLS #25501407 Report a problem
        9/25/2025Price change$475,000-2.1%$139/sqft
        Source: Imagine MLS #25501407 Report a problem
        9/16/2025Listed for sale$485,000+977.8%$142/sqft
        Source: Imagine MLS #25501407 Report a problem
        8/24/2023Listing removed--
        Source: Imagine MLS #23014566 Report a problem
        8/1/2023Listed for sale$45,000$13/sqft
        Source: Imagine MLS #23014566 Report a problem

        Public tax history

        Tax history is unavailable.

        Monthly payment

        Est. payment

        Payment breakdown

        Explore the cost of this home by adjusting the details. Changes won't be saved.
        All calculations are estimates and provided by Zillow, Inc. for informational purposes only. Actual amounts may vary.
        HOA fees may include property taxes on listings classified as Co-Ops. Contact the listing agent and/or owner for fee details.
        See how much you could borrow to make a competitive offer.

        Climate risks

        Neighborhood: 40475

        Getting around

        5 / 100
        Car-Dependent

        Nearby schools

        GreatSchools rating
        Schools provided by the listing agent
        • Elementary: Kingston
        • Middle: Farristown
        • High: Madison So

        Source: Imagine MLS. This data may not be complete. We recommend contacting the local school district to confirm school assignments for this home.

        Similar homes