Skip main navigation
Closed
  • $805,000

    240 Trivett Dr, Portland, TN 37148

    3beds
    3,416sqft
    Single Family Residence, Residential
    Built in 2019
    6 Acres Lot
    $824,700 Zestimate®
    $236/sqft
    $2,731 Estimated rent

    Home value

    $824,700

    $767,000 - $882,000

    $2,731/mo

    Zestimate® history
    Loading
    Loading...

    Owner options

    List your home for rent

    $2,731/mo

    Rent Zestimate®

    Find your next renter with Zillow Rental Manager. Plus, with online applications, you can quickly screen prospective tenants – for free.

    Learn more

    $2,731/mo

    Rent Zestimate®

    Refinance and save

    $4,600/mo

    Est. payment

    Refinancing to a lower rate could help reduce your monthly payments and save thousands over the life of the loan.

    See today's rates

    $4,600/mo

    Est. payment

    Explore your selling options

    Work with a Zillow partner agent

    Leverage their expertise and Zillow's premium Showcase listings to get your home seen by more buyers.

    Get started

    List with your own agent

    Get your home in front of millions of buyers by listing it on Zillow.

    Learn how to do it

    Sell it yourself

    Take full control of how buyers see your home on Zillow by listing For Sale by Owner (FSBO).

    List your home

    What's special

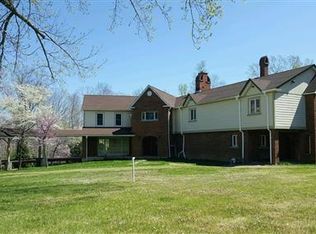
    Welcome home to this serene 6-acre haven at the end of a peaceful country road. Imagine sipping your morning coffee on the lovely wrap-around porch, listening to the quiet of the countryside. Family fun awaits in the 32' saltwater pool, complete with a sunny deck & cozy cabana. Inside, you'll find a welcoming open floor plan on the main level & a spacious Bonus Rm perfect for game nights or a quiet evening in. This home is all about comfort, featuring a tankless water heater & top-notch Trane HVAC units. The heartwarming fireplace can burn wood or gas, perfect for those chilly evenings. Outdoors, there's a 30x40 shop with concrete floors & electric, 30x40 barn with a loft & stall & charming gazebo. Floors are LVP & tile, while the BR's feature plush carpet. The primary suite inc a huge walk-in closet and an ensuite, all designed with a practical split floor plan. This place is just ideal for anyone looking to find their slice of peace & practical luxury in the country, Fiber Internet!

    Zillow last checked:

    Listing updated:

    Listing Provided by:

    Audra Hicks, Broker 615-859-1748,

    Benchmark Realty, LLC

    Bought with:

    Becky Rutland, 335615

    LPT Realty LLC

    Source: RealTracs MLS as distributed by MLS GRID,MLS#: 2646235MLS Logo

    Facts & features

    Interior

    Bedrooms & bathrooms
    • Bedrooms: 3
    • Bathrooms: 2
    • Full bathrooms: 2
    • Main level bedrooms: 3
    Bedroom 1
    • Features: Suite
    • Level: Suite
    • Area: 210 Square Feet
    • Dimensions: 14x15
    Bedroom 2
    • Features: Extra Large Closet
    • Level: Extra Large Closet
    • Area: 168 Square Feet
    • Dimensions: 14x12
    Bedroom 3
    • Features: Extra Large Closet
    • Level: Extra Large Closet
    • Area: 192 Square Feet
    • Dimensions: 12x16
    Bedroom 4
    • Features: Walk-In Closet(s)
    • Level: Walk-In Closet(s)
    • Area: 143 Square Feet
    • Dimensions: 11x13
    Dining room
    • Features: Separate
    • Level: Separate
    • Area: 132 Square Feet
    • Dimensions: 12x11
    Kitchen
    • Features: Pantry
    • Level: Pantry
    • Area: 380 Square Feet
    • Dimensions: 19x20
    Living room
    • Area: 380 Square Feet
    • Dimensions: 19x20
    Heating
    • Natural Gas
    Cooling
    • Central Air
    Appliances
    • Included: Dishwasher, Refrigerator, Electric Oven, Gas Range
    • Laundry: Electric Dryer Hookup, Washer Hookup
    Features
    • Ceiling Fan(s), Extra Closets, Pantry, Walk-In Closet(s), High Speed Internet
    • Flooring: Carpet, Wood, Laminate, Tile
    • Basement: Crawl Space
    • Number of fireplaces: 1
    • Fireplace features: Gas, Living Room, Wood Burning
    Interior area
    • Total structure area: 3,416
    • Total interior livable area: 3,416 sqft
    • Finished area above ground: 3,416

    Property

    Parking
    • Total spaces: 4
    • Parking features: Detached, Gravel
    • Garage spaces: 4
    Features
    • Levels: Two
    • Stories: 2
    • Patio & porch: Porch, Covered, Deck
    • Has private pool: Yes
    • Pool features: Above Ground
    Lot
    • Size: 6 Acres
    • Features: Private
    Details
    • Additional structures: Barn(s)
    • Parcel number: 052 04701 000
    • Special conditions: Standard

    Construction

    Type & style
    • Home type: SingleFamily
    • Architectural style: Traditional
    • Property subtype: Single Family Residence, Residential
    Materials
    • Vinyl Siding
    • Roof: Shingle
    Condition
    • New construction: No
    • Year built: 2019

    Utilities & green energy

    • Sewer: Septic Tank
    • Water: Public
    • Utilities for property: Natural Gas Available, Water Available

    Community & neighborhood

    Location
    • Region: Portland

    Price history

    DateEventPrice
    8/28/2024Sold$805,000+0.6%$236/sqft
    Source: RealTracs MLS as distributed by MLS GRID #2646235 Report a problem
    7/29/2024Contingent$799,999$234/sqft
    Source: RealTracs MLS as distributed by MLS GRID #2646235 Report a problem
    7/18/2024Price change$799,999-3%$234/sqft
    Source: RealTracs MLS as distributed by MLS GRID #2646235 Report a problem
    7/7/2024Price change$824,900-2.9%$241/sqft
    Source: RealTracs MLS as distributed by MLS GRID #2646235 Report a problem
    5/31/2024Listed for sale$849,900$249/sqft
    Source: RealTracs MLS as distributed by MLS GRID #2646235 Report a problem

    Public tax history

    YearProperty taxesTax assessment
    2025$2,728 $191,975
    2024$2,728 -0.1%$191,975 +58.3%
    2023$2,731 -0.5%$121,250 -75%
    2022$2,743 +0%$485,000
    2021$2,743 $485,000
    2020$2,743 +396.9%$485,000 +396.9%
    2019$552 +9.2%$97,600 +20.6%
    2018$506 $80,900
    2017-- --
    2016-- --
    2015-- --
    2014-- --
    2011$607 +32.2%$22,728
    2010$459 $22,728
    2009$459 $22,728
    2008-- $22,728 +32.5%
    2007$391 $17,156
    2006$391 +67.8%$17,156 +90.6%
    2005$233 $9,000

    Find assessor info on the county website

    Neighborhood: 37148

    Nearby schools

    GreatSchools rating
    Schools provided by the listing agent
    • Elementary: Clyde Riggs Elementary
    • Middle: Portland East Middle School
    • High: Portland High School

    Source: RealTracs MLS as distributed by MLS GRID. This data may not be complete. We recommend contacting the local school district to confirm school assignments for this home.

    Get a cash offer in 3 minutes
    Find out how much your home could sell for in as little as 3 minutes with a no-obligation cash offer.
    Estimated market value
    $824,700
    Get a cash offer in 3 minutes
    Find out how much your home could sell for in as little as 3 minutes with a no-obligation cash offer.
    Estimated market value
    $824,700