Skip main navigation
Off market
  • $1,122,300

    240 Trotters Rdg, Fayetteville, GA 30215

    5beds
    5,217sqft
    SingleFamily
    Built in 2006
    1 Acres Lot
    $1,122,300 Zestimate®
    $215/sqft
    $5,130 Estimated rent

    Home value

    $1,122,300

    $1.04M - $1.21M

    $5,130/mo

    Zestimate® history
    Loading
    Loading...

    Owner options

    List your home for rent

    $5,130/mo

    Rent Zestimate®

    Find your next renter with Zillow Rental Manager. Plus, with online applications, you can quickly screen prospective tenants – for free.

    Learn more

    $5,130/mo

    Rent Zestimate®

    Refinance and save

    $5,610/mo

    Est. payment

    Refinancing to a lower rate could help reduce your monthly payments and save thousands over the life of the loan.

    See today's rates

    $5,610/mo

    Est. payment

    Explore your selling options

    Work with a Zillow partner agent

    Leverage their expertise and Zillow's premium Showcase listings to get your home seen by more buyers.

    Get started

    List with your own agent

    Get your home in front of millions of buyers by listing it on Zillow.

    Learn how to do it

    Sell it yourself

    Take full control of how buyers see your home on Zillow by listing For Sale by Owner (FSBO).

    List your home

    What's special

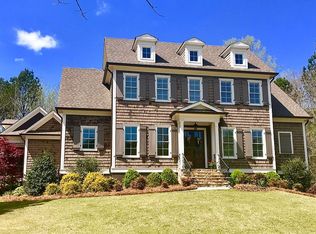
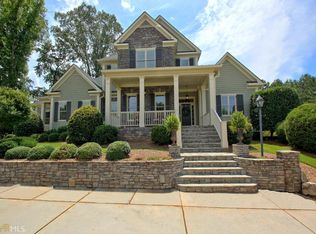
    * CLICK ON OUR 'VIRTUAL TOUR' LINK TO WALK THROUGH RIGHT NOW FROM YOUR IPAD or COMPUTER * Amazing Southern Living with a Louisiana French Flair * Custom Finishes at Every Turn! Let the Circular Driveway & Rocking Chair Front Porch Greet & Welcome You In to this Incredible Home. A Full Length Brick Front Porch, Handsome Main Doors, Along with 4 Additional French Doorways Provide an Inviting Flow Inside. Wide Plank Site Finished Wood Flooring Stretches Throughout Much of the Main Floor. A Warm 2 Story Great Room is the Heart of the Home, Adorned with a Stunning Chandelier, Brick Wood Burning Fireplace & Built In Bookshelves. Open to the Kitchen & Direct Access to Flow onto the Screened in Porch. Chef's Kitchen with Every Convenience Including Custom Cabinetry with Soft Close, Stainless Steel Appliances -- Double Ovens, Gas Cooktop, Microwave, Dishwasher, Refrigerator/Freezer, Plus a Separate Ice Maker. A Second Sink Will Come in Handy with Meal Prep or Entertaining. The Incredible Brick Finish Flooring is Stunning. Dining Room Enjoys a Wall of Windows to the Park-Like Backyard & also has Direct Access to the Screened in Porch. This Additional Living Space Can be Appreciated Year Round with Room to Relax, Entertain & an Additional Dining Area. The Main Floor Master Suite Has French Doors to Welcome You In to Your Retreat Enjoying Views onto the Backyard. The Luxurious Main Floor Master Bathroom has Separate Custom Vanities, Separate Walk-in Closets with Custom Shelving, Soaker Tub & an Oversized Steam Shower with 2 Benches. Sit & Relax to the Scent of Your Choice to Unwind. Main Floor Laundry Room is Customized as Well with Sorting Bins & Hanging Area. Main Front Staircase Leads to 2 Secondary Bedrooms, Both are Generous in Size & Have Walk-in Closets. One Has a Laundry Chute for Added Convenience. The Back Staircase Leads to an Ideal Space for a Teen or In-Law Suite, Complete with Ensuite Bathroom, Coffee Bar, Walk-in Closet, Custom Cabinetry & a Private Balcony. The Terrace Level is Ready for Relaxation or Entertaining. It Boasts a Large Open Entertainment Room with Wall Projection to Enjoy Movies or Tv, a Custom Wet Bar with Mini Fridge, and the Perfect Place to Relax After a Hard Day... a Spa Room, Complete with Your Own Infrared Sauna. There is also a Guest Bedroom, Full Bathroom, an Insulated Room with a Separate Outside Entrance to House Your Golf Cart or Lawn Equipment, Plus an Additional Unfinished Room for Storage. The Lush Backyard is Level and Private. Enjoy the Bricked Back Patio that Extends from the Screened in Porch. Gas Lamps Complete the Laid Back & Inviting Feel as if in the French Quarter. Or You Can Relax Around the Fire Pit at the Back of the Lawn. Plenty of Room, Even for a Pool. The Highgrove Neighborhood Offers State of the Art Amenities Including a Swimming Pool, Tennis Courts, Exercise Facilities, Playground, Walking Trails and Paths that Connect to Over 100 Miles of Golf Cart Path In & Around Our Community, Plus Top Ranked Starr's Mill High School District!

    This property is not currently displayed as for sale or rent on Zillow. This may be different from what's on other websites or public sources.

    Facts & features

    Interior

    Bedrooms & bathrooms
    • Bedrooms: 5
    • Bathrooms: 5
    • Full bathrooms: 4
    • 1/2 bathrooms: 1
    Heating
    • Forced air, Gas
    Cooling
    • Central
    Appliances
    • Included: Dishwasher, Microwave
    • Laundry: Laundry Chute,Laundry Room,Main Level
    Features
    • Bookcases,Double Vanity,Entrance Foyer,High Ceilin
    • Flooring: Tile, Hardwood
    • Windows: Insulated Windows
    • Basement: Partially finished
    • Has fireplace: Yes
    • Fireplace features: Great Room,Masonry
    • Common walls with other units/homes: No Common Walls
    Interior area
    • Total interior livable area: 5,217 sqft

    Property

    Parking
    • Total spaces: 2
    • Parking features: Garage - Attached
    Features
    • Patio & porch: Front Porch, Patio, Screened, Enclosed
    • Exterior features: Other, Brick, Cement / Concrete
    • Spa features: Private
    Lot
    • Size: 1 Acres
    • Features: Back Yard,Level,Private
    Details
    • Parcel number: 060127014
    • Other equipment: Irrigation Equipment, Satellite Dish, Home Theater

    Construction

    Type & style
    • Home type: SingleFamily
    • Architectural style: Traditional
    Materials
    • Frame
    • Foundation: Other
    • Roof: Composition
    Condition
    • Resale
    • Year built: 2006

    Utilities & green energy

    • Electric: 110 Volts,220 Volts
    • Sewer: Septic Tank
    • Water: Public
    • Utilities for property: Cable Available,Electricity Available,Natural Gas

    Community & HOA

    Community
    • Security: Security System Owned
    HOA
    • Has HOA: Yes
    • Services included: Swim/Tennis
    • HOA fee: $70 monthly
    Location
    • Region: Fayetteville

    Financial & listing details

    • Price per square foot: $215/sqft
    • Tax assessed value: $1,079,084
    • Annual tax amount: $11,891

    Price history

    DateEventPrice
    7/1/2025Listing removed$1,199,000$230/sqft
    Source: GAMLS #10498907 Report a problem
    5/8/2025Price change$1,199,000-4.1%$230/sqft
    Source: GAMLS #10498907 Report a problem
    4/11/2025Listed for sale$1,250,000+57.8%$240/sqft
    Source: GAMLS #10498907 Report a problem
    10/7/2024Listing removed$5,000-13%$1/sqft
    Source: FMLS GA #7462520 Report a problem
    9/26/2024Listed for rent$5,750$1/sqft
    Source: FMLS GA #7462520 Report a problem
    8/14/2020Sold$792,000-0.9%$152/sqft
    Source: GAMLS #8786766 Report a problem
    7/23/2020Pending sale$798,900$153/sqft
    Source: Keller Williams Rlty Atl. Part #8786766 Report a problem
    6/2/2020Price change$798,900-3.2%$153/sqft
    Source: Keller Williams Rlty Atl. Part #8786766 Report a problem
    5/14/2020Price change$825,000-1.7%$158/sqft
    Source: Keller Williams Rlty Atl. Part #8786766 Report a problem
    3/15/2020Listed for sale$839,000+33.2%$161/sqft
    Source: Owner Report a problem
    3/25/2016Sold$630,000-13.7%$121/sqft
    Source: Public Record Report a problem
    5/29/2015Listing removed$729,900$140/sqft
    Source: Atlanta Fine Homes Sotheby's International Realty #5518539 Report a problem
    4/30/2015Price change$729,900-8.6%$140/sqft
    Source: Atlanta Fine Homes Sotheby's International Realty #5518539 Report a problem
    4/2/2015Listed for sale$799,000+53.7%$153/sqft
    Source: ATL.FINE HOMES SOTHEBY'S INT. #07429014 Report a problem
    5/24/2012Sold$520,000-35.8%$100/sqft
    Source: Public Record Report a problem
    8/14/2006Sold$810,000$155/sqft
    Source: Public Record Report a problem

    Public tax history

    YearProperty taxesTax assessment
    2025$11,891 +37.6%$431,634 +7%
    2024$8,642 +8.6%$403,396 +14.4%
    2023$7,957 -1.5%$352,640 +4.4%
    2022$8,082 +3.9%$337,760 +10%
    2021$7,776 +0.8%$306,980 +13.8%
    2020$7,713 +2.5%$269,780 +3.6%
    2019$7,528 +1.8%$260,420 +3%
    2018$7,396 $252,900 +1.9%
    2017$7,396 +4.9%$248,300 +5.8%
    2016$7,049 $234,660 +7.8%
    2015$7,049 +5.7%$217,780 +10.3%
    2014$6,667 +8.2%$197,460
    2013$6,162 -0.8%$197,460 -0.8%
    2012$6,214 -7.5%$198,980 -8.4%
    2011$6,717 +2.9%$217,200
    2010$6,530 -12.7%$217,200 -7.6%
    2009$7,477 -1.4%$235,008
    2008$7,585 +13.1%$235,008 +7%
    2007$6,707 $219,588
    Find assessor info on the county website

    Neighborhood: 30215

    Nearby schools

    GreatSchools rating
    Schools provided by the listing agent
    • Elementary: Braelinn
    • Middle: Rising Starr
    • High: Starrs Mill

    Source: The MLS. This data may not be complete. We recommend contacting the local school district to confirm school assignments for this home.

    Get a cash offer in 3 minutes
    Find out how much your home could sell for in as little as 3 minutes with a no-obligation cash offer.
    Estimated market value
    $1,122,300
    Get a cash offer in 3 minutes
    Find out how much your home could sell for in as little as 3 minutes with a no-obligation cash offer.
    Estimated market value
    $1,122,300