Beautiful home located in the highly sought after Rogers Mill community. This home has been meticulously maintained and still shows like new! As you step into your new home you will find an open floor plan perfect for entertaining guest with its oversized kitchen island, granite counter tops, large dining area and a private deck just off the back of the home. There is plenty of grilling space on the large 12X10 deck out-back that overlooks your beautiful fenced in private back yard. On the 2nd level you will find the large master bedroom with dual sinks, walk-in closet, shower and garden tub. The 2nd bedroom also has access to the hall bathroom, perfect for an in-law suite. The 3rd bedroom is also located on the second floor with large walk-in closet conveniently located next to the oversized laundry room. On the 3rd level you will find a large bonus room with closet that could be used as a 4th bedroom. The back yard hosts a custom doghouse and in-ground electrical fence. The crawlspace is oversized with plenty of room for storage. This community has so much to offer! Come and relax in the large pool with cabana area or just take advantage of the common areas and playground. Don’t miss out on this rare opportunity!
Sold for $310,000
Tax assessed value
$310,000
240 Twilitemist Dr, Duncan, SC 29334
4beds
2,291sqft
Single Family Residence, Residential
Built in ----
9,147 Square Feet Lot
$322,100 Zestimate®
$135/sqft
$2,160 Estimated rent
Home value
$322,100
$306,000 - $338,000
$2,160/mo
Zestimate® history
Owner options
List your home for rent
$2,160/mo
Rent Zestimate®
Find your next renter with Zillow Rental Manager. Plus, with online applications, you can quickly screen prospective tenants – for free.
$2,160/mo
Rent Zestimate®
Refinance and save
$1,840/mo
Est. payment
Refinancing to a lower rate could help reduce your monthly payments and save thousands over the life of the loan.
$1,840/mo
Est. payment
Explore your selling options
Work with a Zillow partner agent
Leverage their expertise and Zillow's premium Showcase listings to get your home seen by more buyers.
Get startedList with your own agent
Get your home in front of millions of buyers by listing it on Zillow.
Learn how to do itSell it yourself
Take full control of how buyers see your home on Zillow by listing For Sale by Owner (FSBO).
List your homeWhat's special
Zillow last checked:
Listing updated:
Listed by:
Mark Johnson 864-420-0895,
Keller Williams Grv Upst
Bought with:
Sarah Hagen
North Group Real Estate
Source: Greater Greenville AOR,MLS#: 1507414
Facts & features
Interior
Bedrooms & bathrooms
- Bedrooms: 4
- Bathrooms: 3
- Full bathrooms: 2
- 1/2 bathrooms: 1
Rooms
- Room types: Laundry, Bonus Room/Rec Room
Primary bedroom
- Area: 210
- Dimensions: 15 x 14
Bedroom 2
- Area: 132
- Dimensions: 12 x 11
Bedroom 3
- Area: 143
- Dimensions: 13 x 11
Bedroom 4
- Area: 260
- Dimensions: 20 x 13
Primary bathroom
- Features: Double Sink, Full Bath, Shower-Separate, Tub-Garden, Walk-In Closet(s)
- Level: Second
Dining room
- Area: 110
- Dimensions: 11 x 10
Family room
- Area: 270
- Dimensions: 18 x 15
Kitchen
- Area: 182
- Dimensions: 14 x 13
Bonus room
- Area: 260
- Dimensions: 20 x 13
Heating
- Natural Gas, Heat Pump
Cooling
- Central Air, Electric
Appliances
- Included: Dishwasher, Self Cleaning Oven, Refrigerator, Electric Cooktop, Electric Oven, Microwave, Gas Water Heater
- Laundry: 2nd Floor, Walk-in, Laundry Room
Features
- Ceiling Fan(s), Ceiling Smooth, Granite Counters, Soaking Tub, Walk-In Closet(s), Pantry
- Flooring: Carpet, Ceramic Tile, Laminate, Vinyl
- Windows: Vinyl/Aluminum Trim
- Basement: None
- Attic: Storage
- Number of fireplaces: 1
- Fireplace features: Gas Log
Interior area
- Total structure area: 2,291
- Total interior livable area: 2,291 sqft
Property
Parking
- Total spaces: 2
- Parking features: Attached, Garage Door Opener, Paved
- Attached garage spaces: 2
- Has uncovered spaces: Yes
Features
- Levels: Three Or More
- Stories: 3
- Patio & porch: Deck, Front Porch
- Exterior features: Outdoor Fireplace
- Fencing: Fenced
Lot
- Size: 9,147 Square Feet
- Features: 1/2 Acre or Less
- Topography: Level
Details
- Parcel number: 53000521.00
Construction
Type & style
- Home type: SingleFamily
- Architectural style: Craftsman
- Property subtype: Single Family Residence, Residential
Materials
- Brick Veneer, Stone, Vinyl Siding
- Foundation: Crawl Space
- Roof: Architectural
Utilities & green energy
- Sewer: Public Sewer
- Water: Public
- Utilities for property: Cable Available
Community & HOA
Community
- Features: Common Areas, Playground, Pool
- Security: Security System Owned, Smoke Detector(s)
- Subdivision: Rogers Mill
HOA
- Has HOA: Yes
- Services included: Pool, Recreation Facilities, By-Laws
Location
- Region: Duncan
Financial & listing details
- Price per square foot: $135/sqft
- Tax assessed value: $310,000
- Date on market: 9/2/2023
Price history
| Date | Event | Price |
|---|---|---|
| 7/16/2024 | Sold | $310,000-1.6%$135/sqft |
Source:  Greater Greenville AOR #1507414 Report a problem Greater Greenville AOR #1507414 Report a problem | ||
| 6/14/2024 | Contingent | $315,000$137/sqft |
Source: Greater Greenville AOR #1507414 Report a problem | ||
| 5/28/2024 | Price change | $315,000-4.5%$137/sqft |
Source: Greater Greenville AOR #1507414 Report a problem | ||
| 9/29/2023 | Price change | $330,000-2.9%$144/sqft |
Source: Greater Greenville AOR #1507414 Report a problem | ||
| 9/2/2023 | Listed for sale | $340,000+62.8%$148/sqft |
Source: Greater Greenville AOR #1507414 Report a problem | ||
| 3/16/2018 | Sold | $208,800+1.9%$91/sqft |
Source: Greater Greenville AOR #1357894 Report a problem | ||
| 2/4/2018 | Pending sale | $205,000$89/sqft |
Source: Keller Williams DRIVE #1357894 Report a problem | ||
| 2/2/2018 | Price change | $205,000-2.4%$89/sqft |
Source: Keller Williams DRIVE #1357894 Report a problem | ||
| 1/22/2018 | Price change | $210,000-2.3%$92/sqft |
Source: Keller Williams DRIVE #1357894 Report a problem | ||
| 12/19/2017 | Listed for sale | $215,000+20.2%$94/sqft |
Source: Keller Williams DRIVE #1357894 Report a problem | ||
| 12/4/2014 | Sold | $178,940$78/sqft |
Source: Public Record Report a problem | ||
Public tax history
| Year | Property taxes | Tax assessment |
|---|---|---|
| 2025 | -- | $18,600 +93.6% |
| 2024 | $1,511 -0.3% | $9,605 |
| 2023 | $1,515 | $9,605 +15% |
| 2022 | -- | $8,352 |
| 2021 | -- | $8,352 |
| 2020 | -- | $8,352 |
| 2019 | -- | $8,352 +1.7% |
| 2018 | $1,258 | $8,216 +15% |
| 2017 | $1,258 +15.9% | $7,144 |
| 2016 | $1,085 +3.7% | $7,144 |
| 2015 | $1,047 +2587.8% | $7,144 +6166.7% |
| 2014 | $39 | $114 |
| 2013 | -- | $114 |
| 2012 | -- | -- |
| 2006 | $449 | $1,530 |
| 2005 | -- | $1,530 |
Find assessor info on the county website
Neighborhood: 29334
Nearby homes
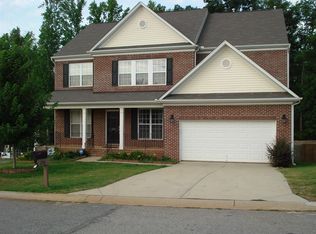
- $402,3005 bd3 ba3.1k sqft236 Twilitemist Dr, Duncan, SC 29334Off Market
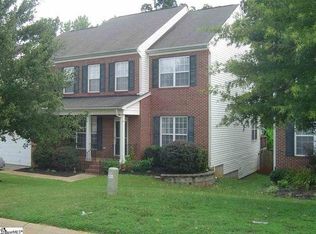
- $378,9005 bd3 ba2.8k sqft232 Twilitemist Dr, Duncan, SC 29334Off Market
- $5002,613 Square Feet210 Buckingham Rd, Duncan, SC 29334Off Market
- $500-- bd-- ba-- sqft246 Twilitemist Dr, Duncan, SC 29334Off Market
- $274,9003 bd2 ba1.6k sqft239 Twilitemist Dr, Duncan, SC 29334Off Market
- $319,9004 bd2 ba2.2k sqft243 Twilitemist Dr, Duncan, SC 29334Off Market
- $370,8005 bd3 ba2.8k sqft228 Twilitemist Dr, Duncan, SC 29334Off Market
- $289,8004 bd2 ba1.9k sqft235 Twilitemist Dr, Duncan, SC 29334Off Market
Nearby schools
GreatSchools rating
- 8/10Abner Creek AcademyGrades: PK-5Distance: 2.4 mi
- 6/10James Byrnes Freshman AcademyGrades: 9Distance: 2.6 mi
- 8/10James F. Byrnes High SchoolGrades: 9-12Distance: 3 mi
Schools provided by the listing agent
- Elementary: Abner Creek
- Middle: Florence Chapel
- High: James F. Byrnes
Source: Greater Greenville AOR. This data may not be complete. We recommend contacting the local school district to confirm school assignments for this home.
Get a cash offer in 3 minutes
Find out how much your home could sell for in as little as 3 minutes with a no-obligation cash offer.
Estimated market value
$322,100
Get a cash offer in 3 minutes
Find out how much your home could sell for in as little as 3 minutes with a no-obligation cash offer.
Estimated market value
$322,100
- South Carolina
- Spartanburg County
- Duncan
- 29334
- 240 Twilitemist Dr
Nearby cities
Nearby zip codes
Other Duncan Topics
