NEW PRICE & concession or further price reduction for Contract before 4/30/24! Don't wait on this exceptional GREEN low energy cost property in the heart of Fort Collins. Supermarket, Starbucks, gas, pharmacy, bike trails all within walking distance. Access river rafting & hiking in Poudre Canyon in 15 minutes. Mountain bike trails in Lorry State Park and Horsetooth Reservoir are 10 minutes by car. One of the best locations for an END-UNIT townhome w/mountain views, abundance of natural light & solid Maple flooring throughout! Energy costs are so low w/the owned solar PV system, geothermal pump for heating & cooling! March electric utility bill was $6 This townhome features an open & chic floor plan with southern light exposure, dual primary suites with walk-in closets & vaulted ceilings, private fenced-in patio & yard and so many designer details and touches!.The build quality of this home is unmatched to new construction.Upon entry you'll be greeted by a main level guest suite with ensuite 3/4 bathroom and loads of storage located just off of the attached oversized 2 car garage. Storage racks in garage along with Tesla & hybrid chargers.On the 2nd level you will be taken back by a spacious open-concept light filled living area w/huge windows to take in the views!The HUGE gourmet kitchen has S/S appliances, plenty of quality high-end wood cabinetry, spacious quartz countertops.Spacious great room allows for easy access to the 2nd patio space to enjoy the mountain views and sunsets!The top/3rd floor is a private sanctuary w/2 additional ensuite bedrooms equipped w/luxurious ensuite bathrooms.A charming loft/den/office space sits in the middle that can be used for multiple functions with either ensuite flanking this space.The spacious primary retreat features a large 3/4 bathroom, spacious shower & huge walk in closet with custom shelving to maximize storage.NO Metro-Tax, LOW taxes & HOA fees in this great community.
Sold for $629,500
$629,500
240 Urban Prairie St #1, Fort Collins, CO 80524
3beds
2,028sqft
Townhouse
Built in 2018
1,422 Square Feet Lot
$615,600 Zestimate®
$310/sqft
$2,937 Estimated rent
Home value
$615,600
$585,000 - $646,000
$2,937/mo
Zestimate® history
Owner options
List your home for rent
$2,937/mo
Rent Zestimate®
Find your next renter with Zillow Rental Manager. Plus, with online applications, you can quickly screen prospective tenants – for free.
$2,937/mo
Rent Zestimate®
Refinance and save
$3,841/mo
Est. payment
Refinancing to a lower rate could help reduce your monthly payments and save thousands over the life of the loan.
$3,841/mo
Est. payment
Explore your selling options
Work with a Zillow partner agent
Leverage their expertise and Zillow's premium Showcase listings to get your home seen by more buyers.
Get startedList with your own agent
Get your home in front of millions of buyers by listing it on Zillow.
Learn how to do itSell it yourself
Take full control of how buyers see your home on Zillow by listing For Sale by Owner (FSBO).
List your homeWhat's special
Mountain viewsOld town locationGreen propertyUrban hip elementsSpacious primary retreatVaulted ceilingsPrivate sanctuary
Zillow last checked:
Listing updated:
Listed by:
Kimberley Hattem 970-226-3990,
RE/MAX Alliance-FTC South
Bought with:
Katelyn Embry, 100099874
eXp Realty - Hub
Source: IRES as distributed by MLS GRID,MLS#: 1005693
Facts & features
Interior
Bedrooms & bathrooms
- Bedrooms: 3
- Bathrooms: 4
- Full bathrooms: 1
- 3/4 bathrooms: 2
- 1/2 bathrooms: 1
- Main level bathrooms: 1
Rooms
- Room types: Loft
Primary bedroom
- Description: Wood
- Features: 3/4 Primary Bath, Luxury Features Primary Bath
- Level: Additional
- Area: 228 Square Feet
- Dimensions: 12 x 19
Bedroom 2
- Description: Wood
- Level: Additional
- Area: 210 Square Feet
- Dimensions: 15 x 14
Bedroom 3
- Description: Concrete
- Level: Main
- Area: 154 Square Feet
- Dimensions: 11 x 14
Dining room
- Description: Wood
- Level: Upper
- Area: 120 Square Feet
- Dimensions: 8 x 15
Great room
- Description: Wood
- Level: Upper
- Area: 361 Square Feet
- Dimensions: 19 x 19
Kitchen
- Description: Wood
- Level: Upper
- Area: 285 Square Feet
- Dimensions: 15 x 19
Laundry
- Description: Wood
- Level: Upper
- Area: 9 Square Feet
- Dimensions: 3 x 3
Study
- Description: Wood
- Level: Additional
- Area: 210 Square Feet
- Dimensions: 15 x 14
Heating
- Forced Air, Hot Water, Heat Pump, Gravity
Cooling
- Central Air, Ceiling Fan(s)
Appliances
- Included: Electric Range, Self Cleaning Oven, Dishwasher, Refrigerator, Washer, Dryer, Microwave, Disposal
- Laundry: Washer/Dryer Hookup
Features
- Eat-in Kitchen, Separate Dining Room, Cathedral Ceiling(s), Open Floorplan, Walk-In Closet(s), Two Primary Suites, High Ceilings, Split Bedroom Plan
- Flooring: Wood
- Windows: Window Coverings
- Basement: None
- Has fireplace: No
- Fireplace features: None
Interior area
- Total structure area: 2,028
- Total interior livable area: 2,028 sqft
- Finished area above ground: 2,028
Property
Parking
- Total spaces: 2
- Parking features: Garage Door Opener
- Attached garage spaces: 2
- Details: Attached
Accessibility
- Accessibility features: Level Lot, Level Drive, Main Floor Bath, Accessible Bedroom, Stall Shower
Features
- Levels: Three Or More
- Stories: 3
- Patio & porch: Patio, Enclosed
- Exterior features: Balcony, Private Yard
- Fencing: Fenced,Metal
- Has view: Yes
- View description: Mountain(s), Hills, City
Lot
- Size: 1,422 Square Feet
- Features: Corner Lot, Evergreen Trees, Deciduous Trees, Native Plants, Level, Abuts Private Open Space, City Limits, Xeriscape, Paved, Curbs, Gutters, Sidewalks, Street Light, Alley, Fire Hydrant within 500 Feet
Details
- Parcel number: R1658503
- Zoning: RES
- Special conditions: Private Owner
Construction
Type & style
- Home type: Townhouse
- Architectural style: Contemporary
- Property subtype: Townhouse
- Attached to another structure: Yes
Materials
- Frame, Stone, Stucco, Concrete
- Foundation: Slab
- Roof: Composition
Condition
- New construction: No
- Year built: 2018
Details
- Builder model: Columbine
- Builder name: Philgreen Construction
Utilities & green energy
- Electric: City of FTC, Photovoltaics Seller Owned
- Gas: N/A
- Sewer: Public Sewer
- Water: City
- Utilities for property: Electricity Available, Cable Available, Satellite Avail, High Speed Avail
Green energy
- Energy efficient items: Solar Rough-In, Sun Space, Southern Exposure, Windows, High Efficiency Furnace, Energy Survey Complete, Thermostat, Energy Rated
Community & HOA
Community
- Features: Park, Trail(s)
- Security: Fire Sprinkler System, Fire Alarm
- Subdivision: Union Place, Revive
HOA
- Has HOA: Yes
- Services included: Common Amenities, Trash, Snow Removal, Maintenance Grounds, Management, Exterior Maintenance, Insurance
- HOA fee: $225 monthly
- HOA name: Revive Homeowners Association
- HOA phone: 970-223-5000
Location
- Region: Fort Collins
Financial & listing details
- Price per square foot: $310/sqft
- Tax assessed value: $595,000
- Annual tax amount: $3,518
- Date on market: 6/11/2024
- Listing terms: Cash,Conventional,FHA,VA Loan
- Exclusions: Sellers' Personal belongings, staging items.
- Electric utility on property: Yes
- Road surface type: Asphalt
Price history
| Date | Event | Price |
|---|---|---|
| 8/14/2024 | Sold | $629,500-1.6%$310/sqft |
Source:  IRES as distributed by MLS GRID #1005693 Report a problem IRES as distributed by MLS GRID #1005693 Report a problem | ||
| 6/11/2024 | Pending sale | $639,500$315/sqft |
Source: IRES as distributed by MLS GRID #1005693 Report a problem | ||
| 6/1/2024 | Listing removed | -- |
Source: IRES as distributed by MLS GRID #1005693 Report a problem | ||
| 4/25/2024 | Pending sale | $639,500$315/sqft |
Source:  REcolorado as distributed by MLS GRID #IR1005693 Report a problem REcolorado as distributed by MLS GRID #IR1005693 Report a problem | ||
| 4/12/2024 | Price change | $639,500-0.9%$315/sqft |
Source: IRES as distributed by MLS GRID #1005693 Report a problem | ||
| 3/26/2024 | Listed for sale | $645,000-0.7%$318/sqft |
Source: IRES as distributed by MLS GRID #1005693 Report a problem | ||
| 3/25/2024 | Listing removed | -- |
Source: IRES as distributed by MLS GRID #1001095 Report a problem | ||
| 2/28/2024 | Price change | $649,500-0.8%$320/sqft |
Source: IRES as distributed by MLS GRID #1001095 Report a problem | ||
| 2/6/2024 | Price change | $655,000-0.6%$323/sqft |
Source: IRES as distributed by MLS GRID #1001095 Report a problem | ||
| 1/9/2024 | Price change | $659,000-2.4%$325/sqft |
Source: IRES as distributed by MLS GRID #1001095 Report a problem | ||
| 1/4/2024 | Listed for sale | $675,000$333/sqft |
Source: IRES as distributed by MLS GRID #1001095 Report a problem | ||
| 12/30/2023 | Listing removed | -- |
Source: IRES as distributed by MLS GRID #1000194 Report a problem | ||
| 12/18/2023 | Price change | $675,000-0.7%$333/sqft |
Source: IRES as distributed by MLS GRID #1000194 Report a problem | ||
| 12/1/2023 | Listed for sale | $680,000-2.3%$335/sqft |
Source: IRES as distributed by MLS GRID #1000194 Report a problem | ||
| 11/21/2023 | Listing removed | -- |
Source: IRES as distributed by MLS GRID #988307 Report a problem | ||
| 10/5/2023 | Price change | $696,000-0.1%$343/sqft |
Source: IRES as distributed by MLS GRID #988307 Report a problem | ||
| 9/21/2023 | Price change | $696,500-0.1%$343/sqft |
Source: IRES as distributed by MLS GRID #988307 Report a problem | ||
| 9/7/2023 | Price change | $697,000-0.1%$344/sqft |
Source: IRES as distributed by MLS GRID #988307 Report a problem | ||
| 8/24/2023 | Price change | $697,500-0.1%$344/sqft |
Source: IRES as distributed by MLS GRID #988307 Report a problem | ||
| 8/10/2023 | Price change | $698,000-0.1%$344/sqft |
Source: IRES as distributed by MLS GRID #988307 Report a problem | ||
| 7/27/2023 | Price change | $698,500-0.1%$344/sqft |
Source: IRES as distributed by MLS GRID #988307 Report a problem | ||
| 7/13/2023 | Price change | $699,000-0.1%$345/sqft |
Source: IRES as distributed by MLS GRID #988307 Report a problem | ||
| 7/11/2023 | Price change | $699,500-0.1%$345/sqft |
Source: IRES as distributed by MLS GRID #988307 Report a problem | ||
| 5/25/2023 | Listed for sale | $700,000+27.3%$345/sqft |
Source: IRES as distributed by MLS GRID #988307 Report a problem | ||
| 12/21/2018 | Sold | $549,761$271/sqft |
Source: IRES as distributed by MLS GRID #860367 Report a problem | ||
Public tax history
| Year | Property taxes | Tax assessment |
|---|---|---|
| 2025 | $3,706 +0.2% | $37,188 -11.9% |
| 2024 | $3,698 +13.3% | $42,223 -1% |
| 2023 | $3,265 -1% | $42,633 +23.3% |
| 2022 | $3,299 -3.7% | $34,577 -2.8% |
| 2021 | $3,425 -0.4% | $35,572 -2.8% |
| 2020 | $3,439 +295.5% | $36,601 -0.7% |
| 2019 | $870 | $36,857 +286.3% |
| 2018 | $870 | $9,541 +4.4% |
| 2017 | $870 +4.8% | $9,135 +309.1% |
| 2016 | $830 | $2,233 |
Find assessor info on the county website
Neighborhood: 80524
Nearby homes
- $618,2003 bd4 ba2k sqft240 Urban Prairie St UNIT 7, Fort Collins, CO 80524Off Market

- $525,9002 bd3 ba1.6k sqft240 Urban Prairie St UNIT 6, Fort Collins, CO 80524Off Market
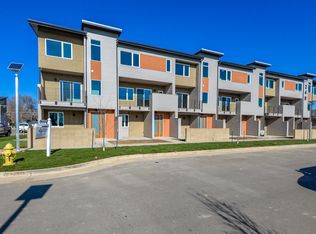
- $583,0003 bd3 ba2k sqft240 Urban Prairie St UNIT 5, Fort Collins, CO 80524Off Market
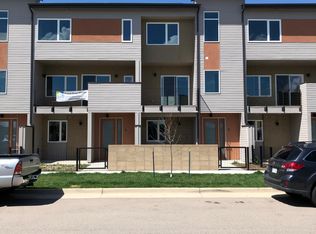
- $521,2002 bd2 ba1.6k sqft240 Urban Prairie St UNIT 4, Fort Collins, CO 80524Off Market
- $604,3003 bd3 ba2k sqft240 Urban Prairie St UNIT 3, Fort Collins, CO 80524Off Market
- $527,9002 bd4 ba1.6k sqft240 Urban Prairie St UNIT 2, Fort Collins, CO 80524Off Market
- $487,5003 bd4 ba2k sqft240 Urban Prairie St 5 UNIT 5, Fort Collins, CO 80524Off Market
- $422,4002 bd2 ba1.2k sqft225 Green Leaf St UNIT 2, Fort Collins, CO 80524Off Market
Nearby schools
GreatSchools rating
- 5/10Irish Elementary SchoolGrades: PK-5Distance: 2.5 mi
- 5/10Lincoln Middle SchoolGrades: 6-8Distance: 1.6 mi
- 7/10Poudre High SchoolGrades: 9-12Distance: 2.7 mi
Schools provided by the listing agent
- Elementary: Irish
- Middle: Lincoln
- High: Poudre
Source: IRES as distributed by MLS GRID. This data may not be complete. We recommend contacting the local school district to confirm school assignments for this home.
Get a cash offer in 3 minutes
Find out how much your home could sell for in as little as 3 minutes with a no-obligation cash offer.
Estimated market value
$615,600
Get a cash offer in 3 minutes
Find out how much your home could sell for in as little as 3 minutes with a no-obligation cash offer.
Estimated market value
$615,600
- Colorado
- Larimer County
- Fort Collins
- 80524
- 240 Urban Prairie St Unit 1
Nearby cities
Nearby neighborhoods
Nearby zip codes
Other Fort Collins Topics
