Wait no longer, this beautiful home on 1 acre is here! A brand new 4 bedroom 2 bath home sits outside city limits, yet still convenient to nearby amenities. This home offers an abundant amount of room which is great for entertaining or anything your heart desires. The kitchen comes with an island, refrigerator, range and dishwasher. There is a large laundry room that has more than plenty of space to hook up a full size washer and dryer. Primary bathroom is spacious and provides a very large walk in closet. The home comes with many upgrades such as decorative walkway, rain gutters, smart panel skirting with wainscotting, a custom 10x18 covered front deck, 8x8 back deck and a 20x20 carport. The home is supported by the City of Runaway Bay for water and a private septic system, plus comes with a one year manufacturer warranty. All information deemed reliable, buyer and buyers agent are responsible to verify all information. FHA, VA, USDA and Conventional Loans Welcome!
Sold
Price Unknown
240 Valley Dr, Bridgeport, TX 76426
4beds
1,475sqft
Manufactured Home, Single Family Residence
Built in 2024
0.25 Acres Lot
$215,200 Zestimate®
$--/sqft
$-- Estimated rent
Home value
$215,200
$200,000 - $230,000
Not available
Zestimate® history
Owner options
List your home for rent
Find your next renter with Zillow Rental Manager. Plus, with online applications, you can quickly screen prospective tenants – for free.
Refinance and save
Refinancing to a lower rate could help reduce your monthly payments and save thousands over the life of the loan.
Explore your selling options
Work with a Zillow partner agent
Leverage their expertise and Zillow's premium Showcase listings to get your home seen by more buyers.
Get startedList with your own agent
Get your home in front of millions of buyers by listing it on Zillow.
Learn how to do itSell it yourself
Take full control of how buyers see your home on Zillow by listing For Sale by Owner (FSBO).
List your homeWhat's special
Zillow last checked:
Listing updated:
Listed by:
Jasmine Sellers 0709601 817-718-2202,
House Brokerage 817-718-2202
Bought with:
Non-Mls Member
NON MLS
Source: NTREIS,MLS#: 20684313
Facts & features
Interior
Bedrooms & bathrooms
- Bedrooms: 4
- Bathrooms: 2
- Full bathrooms: 2
Primary bedroom
- Features: Walk-In Closet(s)
- Level: First
- Dimensions: 14 x 12
Bedroom
- Level: First
- Dimensions: 8 x 12
Bedroom
- Level: First
- Dimensions: 8 x 12
Bedroom
- Level: First
- Dimensions: 8 x 12
Den
- Level: First
- Dimensions: 15 x 12
Living room
- Level: First
- Dimensions: 17 x 12
Heating
- Central, Electric
Cooling
- Central Air, Electric
Appliances
- Included: Dishwasher, Electric Range, Electric Water Heater, Refrigerator
- Laundry: Washer Hookup, Electric Dryer Hookup, Laundry in Utility Room
Features
- Built-in Features, Decorative/Designer Lighting Fixtures, Kitchen Island, Open Floorplan, Other, Walk-In Closet(s)
- Flooring: Linoleum
- Has basement: No
- Has fireplace: No
Interior area
- Total interior livable area: 1,475 sqft
Property
Parking
- Total spaces: 2
- Parking features: Carport, Detached Carport, Driveway, Gravel
- Carport spaces: 2
- Has uncovered spaces: Yes
Features
- Levels: One
- Stories: 1
- Patio & porch: Rear Porch, Deck, Front Porch
- Pool features: None
Lot
- Size: 0.25 Acres
- Features: Acreage, Interior Lot
Details
- Parcel number: 764738
Construction
Type & style
- Home type: MobileManufactured
- Property subtype: Manufactured Home, Single Family Residence
- Attached to another structure: Yes
Materials
- Other
- Foundation: Pillar/Post/Pier
- Roof: Composition
Condition
- New construction: Yes
- Year built: 2024
Utilities & green energy
- Water: Public
- Utilities for property: Water Available
Community & HOA
Community
- Security: Smoke Detector(s)
- Subdivision: Runaway Bay Unit 5
HOA
- Has HOA: No
Location
- Region: Bridgeport
Financial & listing details
- Date on market: 7/29/2024
- Cumulative days on market: 2 days
- Listing terms: Cash,Conventional,FHA,USDA Loan,VA Loan
- Exclusions: locks, signs, temporary watering system; temporary security
Price history
| Date | Event | Price |
|---|---|---|
| 9/24/2024 | Sold | -- |
Source: NTREIS #20684313 Report a problem | ||
| 7/30/2024 | Pending sale | $206,999$140/sqft |
Source: NTREIS #20684313 Report a problem | ||
| 7/29/2024 | Listed for sale | $206,999$140/sqft |
Source: NTREIS #20684313 Report a problem | ||
Public tax history
Tax history is unavailable.
Neighborhood: 76426
Nearby homes
- $15,581-- bd-- ba-- sqft234 Valley St, Bridgeport, TX 76426Off Market
- $--3 bd1 ba871 sqft234 Valley St, Bridgeport, TX 76426Sold
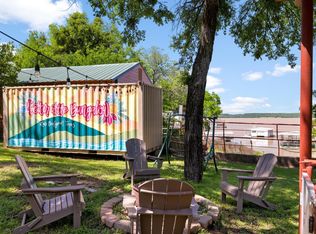
- $64,313-- bd-- ba-- sqft290 Valley St, Bridgeport, TX 76426Off Market
- $35,632-- bd-- ba-- sqftValley St, Runaway Bay, TX 76426Off Market
- $23,417-- bd-- ba-- sqftValley St, Runaway Bay, TX 76426Off Market
- $23,850-- bd-- ba-- sqftValley St, Runaway Bay, TX 76426Off Market
- $28,714-- bd-- ba-- sqftValley St, Bridgeport, TX 76426Off Market
- $28,924-- bd-- ba-- sqftValley St, Bridgeport, TX 76426Off Market
Nearby schools
GreatSchools rating
- 2/10Bridgeport Intermediate SchoolGrades: 3-5Distance: 5.1 mi
- 4/10Bridgeport Middle SchoolGrades: 6-8Distance: 5.9 mi
- 4/10Bridgeport High SchoolGrades: 9-12Distance: 6.3 mi
Schools provided by the listing agent
- Elementary: Bridgeport
- Middle: Bridgeport
- High: Bridgeport
- District: Bridgeport ISD
Source: NTREIS. This data may not be complete. We recommend contacting the local school district to confirm school assignments for this home.
Get a cash offer in 3 minutes
Find out how much your home could sell for in as little as 3 minutes with a no-obligation cash offer.
Estimated market value
$215,200
Get a cash offer in 3 minutes
Find out how much your home could sell for in as little as 3 minutes with a no-obligation cash offer.
Estimated market value
$215,200
- Texas
- Wise County
- Bridgeport
- 76426
- 240 Valley Dr
