Skip main navigation
Sold for $82,500
  • $82,500

    240 Valley St, New Philadelphia, PA 17959

    4beds
    1,400sqft
    Townhouse, Single Family Residence
    Built in 1920
    2,787.84 Square Feet Lot
    $-- Zestimate®
    $59/sqft
    $1,077 Estimated rent

    Home value

    Not available

    Estimated sales range

    Not available

    $1,077/mo

    Zestimate® history
    Loading
    Loading...

    Owner options

    List your home for rent

    $1,077/mo

    Rent Zestimate®

    Find your next renter with Zillow Rental Manager. Plus, with online applications, you can quickly screen prospective tenants – for free.

    Learn more

    $1,077/mo

    Rent Zestimate®

    Refinance and save

    $445/mo

    Est. payment

    Refinancing to a lower rate could help reduce your monthly payments and save thousands over the life of the loan.

    See today's rates

    $445/mo

    Est. payment

    Explore your selling options

    Work with a Zillow partner agent

    Leverage their expertise and Zillow's premium Showcase listings to get your home seen by more buyers.

    Get started

    List with your own agent

    Get your home in front of millions of buyers by listing it on Zillow.

    Learn how to do it

    Sell it yourself

    Take full control of how buyers see your home on Zillow by listing For Sale by Owner (FSBO).

    List your home

    What's special

    Welcoming front porchFour bedroomsFunctional eat-in kitchen
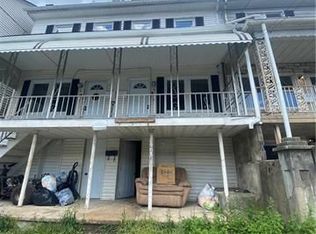
    Welcome to this classic circa-1920, 2½-story home offering approximately 1,400 square feet of comfortable living space in the heart of Schuylkill County. Full of character and practical features, this well-maintained property presents an excellent opportunity for affordable homeownership with room to make it your own. Inside, you’ll find four bedrooms and one and a half baths, including a modernized full bath on the second floor. The main level offers a functional eat-in kitchen that flows into a combined dining and living area—ideal for everyday living and entertaining. Additional storage space can be found in both the attic and basement, providing flexibility for organization or future possibilities. All under a newer roof installed in 2022!!! Outdoor living is just as inviting, featuring a welcoming front porch, double balconies that add charm and usable space, and a rear yard perfect for relaxing or outdoor activities. A one-car garage and 1 car off-street parking behind garage adds convenience . Perfectly positioned between Pottsville and Tamaqua, this home offers easy access to major state highways and interstates, making commuting a breeze. Enjoy close proximity to hospitals, shopping, dining, entertainment, and local breweries—all just a short drive away. Whether you're looking for a primary residence or an investment opportunity, this home delivers value, location, and potential. Schedule your private showing today!

    Zillow last checked:

    Listing updated:

    Listed by:

    Rose M. Beck 570-778-0917,

    RE/MAX of Reading

    Bought with:

    nonmember

    NON MBR Office

    Source: GLVR,MLS#: 776111MLS LogoOriginating MLS: Lehigh Valley MLS

    Facts & features

    Interior

    Bedrooms & bathrooms
    • Bedrooms: 4
    • Bathrooms: 2
    • Full bathrooms: 1
    • 1/2 bathrooms: 1
    Bedroom
    • Level: Second
    • Dimensions: 13.00 x 13.00
    Bedroom
    • Description: Walk Through
    • Level: Second
    • Dimensions: 8.90 x 10.00
    Bedroom
    • Description: Balcony
    • Level: Second
    • Dimensions: 13.70 x 9.60
    Bedroom
    • Level: First
    • Dimensions: 12.11 x 12.11
    Other
    • Description: Modern-WI Shower
    • Level: Second
    • Dimensions: 6.20 x 7.30
    Half bath
    • Level: Lower
    • Dimensions: 4.11 x 2.70
    Kitchen
    • Level: First
    • Dimensions: 13.70 x 9.60
    Living room
    • Description: Combo-Dine/Live
    • Level: First
    • Dimensions: 15.30 x 10.00
    Other
    • Description: Attic-Storage
    • Level: Third
    • Dimensions: 25.70 x 13.00
    Other
    • Description: Laundry, 1/2 BA, Closet, Street Access
    • Level: Lower
    • Dimensions: 28.70 x 13.00
    Heating
    • Baseboard, Hot Water
    Cooling
    • Wall/Window Unit(s)
    Appliances
    • Included: Dishwasher, Electric Oven, Electric Range, Oil Water Heater, Refrigerator
    Features
    • Eat-in Kitchen
    • Flooring: Carpet, Vinyl
    • Basement: Full,Walk-Out Access
    Interior area
    • Total interior livable area: 1,400 sqft
    • Finished area above ground: 1,400
    • Finished area below ground: 0

    Property

    Parking
    • Total spaces: 1
    • Parking features: Detached, Garage
    • Garage spaces: 1
    Features
    • Levels: Two and One Half
    • Stories: 2
    Lot
    • Size: 2,787 sqft
    • Dimensions: 110 x 130
    Details
    • Parcel number: 54020072
    • Zoning: R-3
    • Special conditions: None

    Construction

    Type & style
    • Home type: SingleFamily
    • Architectural style: Other
    • Property subtype: Townhouse, Single Family Residence
    • Attached to another structure: Yes
    Materials
    • Vinyl Siding
    • Roof: Asphalt,Fiberglass
    Condition
    • Unknown
    • Year built: 1920

    Utilities & green energy

    • Electric: 200+ Amp Service, Circuit Breakers
    • Sewer: Public Sewer
    • Water: Public
    • Utilities for property: Cable Available

    Community & neighborhood

    Location
    • Region: New Philadelphia
    • Subdivision: Not in Development

    Other

    Other facts
    • Ownership type: Fee Simple

    Price history

    DateEventPrice
    6/15/2026Sold$82,500-2.8%$59/sqft
    Source: GLVR #776111 Report a problem
    5/19/2026Pending sale$84,900$61/sqft
    Source: Bright MLS #PASK2026856 Report a problem
    4/30/2026Listed for sale$84,900$61/sqft
    Source: Bright MLS #PASK2026856 Report a problem

    Public tax history

    YearProperty taxesTax assessment
    2023$918 -0.9%$13,395
    2022$926 +0.9%$13,395
    2021$918 -0.9%$13,395
    2020$926 +123.1%$13,395
    2019$415 -54%$13,395
    2018$901 $13,395
    2017-- $13,395
    2015-- $13,395
    2011-- $13,395
    2010-- $13,395
    2009-- $13,395
    2007-- $13,395
    2004-- $13,395

    Find assessor info on the county website

    Neighborhood: 17959

    Nearby schools

    GreatSchools rating
    Schools provided by the listing agent
    • High: Saint Clair
    • District: Saint Clair

    Source: GLVR. This data may not be complete. We recommend contacting the local school district to confirm school assignments for this home.

    Get pre-qualified for a loan
    At Zillow Home Loans, we can pre-qualify you in as little as 5 minutes with no impact to your credit score.

    An equal housing lender. NMLS #10287.