Just completed high end new construction by Benchmark Builders now available in sought after West Atherton Circus Club location.This stunning new home showcases exceptional quality & thoughtful design that will stand the test of time.Arranged across 2 levels, the layout allows for an effortless flow between public & private spaces, displaying the perfect unity of indoor & outdoor living.Wide-plank white oak floors extend throughout complemented by curated designer lighting, fine millwork, paneled accent walls, & extensive custom cabinetry.The great room serves as a striking focal point w/its fireplace, exposed beam ceiling & multiple glass doors opening to the pool & expansive yard.The open kitchen is appointed w/top-of-the-line appliances, honed marble countertops & a spacious island w/seating for casual dining and entertaining.Luxurious primary suite w/a spa-like bath with steam shower, & dual walk-in closets.Guest house features a bedroom, bath, & retractable glass doors for indoor/outdoor living.Private & built-out rear grounds are finished with a pool, spa, & covered cabana.Close proximity to downtown MP, Sacred Heart & Menlo schools, & Menlo Circus Club.Exceptional High-end quality and A+ Atherton location make this is truly an opportunity not to be missed.
Sold for $13,750,000
$13,750,000
240 Valparaiso Ave, Atherton, CA 94027
6beds
6,124sqft
Single Family Residence, Residential
Built in 2025
0.57 Acres Lot
$14,284,900 Zestimate®
$2,245/sqft
$-- Estimated rent
Home value
$14,284,900
$12.86M - $15.86M
Not available
Zestimate® history
Owner options
List your home for rent
Find your next renter with Zillow Rental Manager. Plus, with online applications, you can quickly screen prospective tenants – for free.
Refinance and save
$87,535/mo
Est. payment
Refinancing to a lower rate could help reduce your monthly payments and save thousands over the life of the loan.
$87,535/mo
Est. payment
Explore your selling options
Work with a Zillow partner agent
Leverage their expertise and Zillow's premium Showcase listings to get your home seen by more buyers.
Get startedList with your own agent
Get your home in front of millions of buyers by listing it on Zillow.
Learn how to do itSell it yourself
Take full control of how buyers see your home on Zillow by listing For Sale by Owner (FSBO).
List your homeWhat's special
Fine millworkLuxurious primary suiteDual walk-in closetsWide-plank white oak floorsHoned marble countertopsExtensive custom cabinetryExposed beam ceiling
Zillow last checked:
Listing updated:
Listed by:
Zach Trailer 01371338 650-906-8008,
Compass 650-462-1111
Bought with:
Brendan Callahan, 01397059
Compass
Source: MLSListings Inc,MLS#: ML82007425
Facts & features
Interior
Bedrooms & bathrooms
- Bedrooms: 6
- Bathrooms: 7
- Full bathrooms: 6
- 1/2 bathrooms: 1
Bathroom
- Features: DoubleSinks, PrimaryStallShowers, Tub, FullonGroundFloor
Dining room
- Features: BreakfastBar, BreakfastNook, FormalDiningRoom
Family room
- Features: SeparateFamilyRoom
Kitchen
- Features: IslandwithSink
Heating
- Central Forced Air
Cooling
- Central Air
Appliances
- Included: Dishwasher, Disposal, Range Hood, Microwave, Gas Oven/Range, Refrigerator
- Laundry: Inside, In Utility Room
Features
- Wet Bar, Walk-In Closet(s)
- Flooring: Hardwood, Stone
- Number of fireplaces: 1
- Fireplace features: Gas Log, Living Room
Interior area
- Total structure area: 6,124
- Total interior livable area: 6,124 sqft
Property
Parking
- Total spaces: 2
- Parking features: Detached
- Garage spaces: 2
Features
- Patio & porch: Balcony/Patio
- Exterior features: Back Yard, Barbecue, Fenced
Lot
- Size: 0.57 Acres
Details
- Parcel number: 0703433702
- Zoning: R1
- Special conditions: Standard
Construction
Type & style
- Home type: SingleFamily
- Property subtype: Single Family Residence, Residential
Materials
- Foundation: Concrete Perimeter
- Roof: Composition, Shingle
Condition
- New construction: Yes
- Year built: 2025
Utilities & green energy
- Gas: PublicUtilities
- Sewer: Public Sewer
- Water: Public
- Utilities for property: Public Utilities, Water Public
Community & HOA
Location
- Region: Atherton
Financial & listing details
- Price per square foot: $2,245/sqft
- Date on market: 5/17/2025
- Listing agreement: ExclusiveRightToSell
Price history
| Date | Event | Price |
|---|---|---|
| 6/27/2025 | Sold | $13,750,000-4.5%$2,245/sqft |
Source:  MLSListings Inc #ML82007425 Report a problem MLSListings Inc #ML82007425 Report a problem | ||
| 6/4/2025 | Pending sale | $14,395,000$2,351/sqft |
Source: MLSListings Inc #ML82007425 Report a problem | ||
| 5/17/2025 | Listed for sale | $14,395,000$2,351/sqft |
Source: MLSListings Inc #ML82007425 Report a problem | ||
Public tax history
Tax history is unavailable.
Neighborhood: Central Menlo Park
Nearby homes
- $5,049,2004 bd2 ba2.2k sqft1375 Cotton St, Menlo Park, CA 94025Off Market

- $6,003,9004 bd4 ba2.6k sqft1425 Valparaiso Ave, Menlo Park, CA 94025Off Market
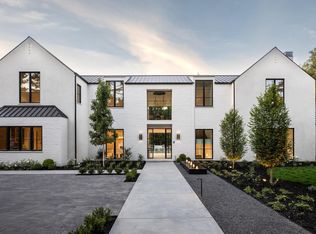
- $27,800,0006 bd10 ba10k sqft97 Santiago Ave, Atherton, CA 94027New Construction
- $5,539,9004 bd3 ba2.7k sqft1365 Hillview Dr, Menlo Park, CA 94025Off Market
- $4,765,4004 bd2 ba2k sqft1435 Valparaiso Ave, Menlo Park, CA 94025Off Market
- $5,776,6004 bd3 ba2.6k sqft1380 Cotton St, Menlo Park, CA 94025Off Market
- $8,461,0006 bd5 ba3.7k sqft1355 Hillview Dr, Menlo Park, CA 94025Off Market
- $5,618,6003 bd2 ba2.8k sqft1370 Cotton St, Menlo Park, CA 94025Off Market
- $4,778,7003 bd3 ba2.5k sqft1345 Hillview Dr, Menlo Park, CA 94025Off Market
Nearby schools
GreatSchools rating
- 10/10Oak Knoll Elementary SchoolGrades: K-5Distance: 1 mi
- 9/10Hillview Middle SchoolGrades: 6-8Distance: 0.3 mi
- 8/10Menlo-Atherton High SchoolGrades: 9-12Distance: 1.7 mi
Schools provided by the listing agent
- District: MenloParkCityElementary
Source: MLSListings Inc. This data may not be complete. We recommend contacting the local school district to confirm school assignments for this home.
Get a cash offer in 3 minutes
Find out how much your home could sell for in as little as 3 minutes with a no-obligation cash offer.
Estimated market value
$14,284,900
Get a cash offer in 3 minutes
Find out how much your home could sell for in as little as 3 minutes with a no-obligation cash offer.
Estimated market value
$14,284,900
- California
- San Mateo County
- Menlo Park
- 94027
- Central Menlo Park
- 240 Valparaiso Ave
Nearby cities
Nearby neighborhoods
Nearby zip codes
Other Menlo Park Topics
