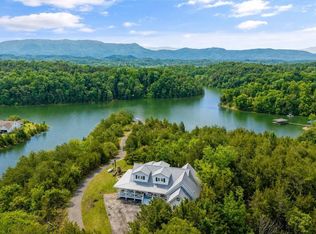
Welcome to a truly rare waterfront retreat-a breathtaking one-owner estate offering privacy, natural beauty, and exceptional lakefront living. Situated on over 5 acres within the prestigious Angel Island Estates, this remarkable property is designated as a Wildlife Preserve, creating a peaceful sanctuary where nature and luxury come together. Surrounded by water on three sides, the property offers incredible panoramic views of Douglas Lake and surrounding mountains, with year-round water views along the back side of the property. Whether enjoying your morning coffee or sunrise, the spectacular scenery provides a picture-perfect backdrop every day. This well-maintained home features 3 bedrooms and 3 bathrooms with a thoughtfully designed floor plan that blends comfort and functionality. The spacious primary suite is conveniently located on the main level and offers direct access to the back porch, allowing you to step outside and immerse yourself in the tranquil setting. The kitchen is equipped with beautiful granite countertops and includes all appliances, making it move-in ready. A separate laundry room provides additional convenience. Outside, the property is equally impressive. A private boat dock allows easy access to the lake for boating, fishing, or simply enjoying the water. Much of the acreage is wooded, offering privacy, abundant wildlife, and the feeling of your own personal nature preserve. For hobbyists, craftsmen, or those needing ample storage, the detached 32' x 40' workshop/garage is a standout feature, complete with an in-and-out drive-through design for convenience and versatility and fits most pontoon boats. Opportunities to own a property of this caliber are rare. Combining a prime lakefront setting, stunning mountain views, abundant acreage, a private dock, and a beautifully maintained one-owner home, this extraordinary estate offers the ultimate East Tennessee lifestyle. Schedule your private showing today and experience the serenity and beauty of this one-of-a-kind waterfront paradise.
For sale
Price cut: $10K (8/7)
$815,000
240 Very Old Barton Trl, Dandridge, TN 37725
3beds
2,302sqft
Single Family Residence, Residential
Built in 1998
5.1 Acres Lot
$786,400 Zestimate®
$354/sqft
$-- HOA
What's special
Stunning mountain viewsBack porchSeparate laundry roomPrivate boat dockSpacious primary suiteThoughtfully designed floor plan
- 88 days
- 2,440
- 188
Zillow last checked:
Listing updated:
Listed by:
Lesley Howard,
Weichert, REALTORS - Tiger Real Estate 865-940-1430
Source: Lakeway Area AOR,MLS#: 711849
Facts & features
Interior
Bedrooms & bathrooms
- Bedrooms: 3
- Bathrooms: 3
- Full bathrooms: 2
- 1/2 bathrooms: 1
- Main level bathrooms: 2
- Main level bedrooms: 1
Primary bedroom
- Level: Main
Bedroom 2
- Level: Upper
Bedroom 3
- Level: Upper
Bathroom 1
- Level: Main
Dining room
- Level: Main
Kitchen
- Level: Main
Laundry
- Level: Main
Living room
- Level: Main
Heating
- Heat Pump
Cooling
- Ceiling Fan(s), Central Air, Electric, Heat Pump
Appliances
- Included: Dishwasher, Dryer, Electric Cooktop, Electric Oven, Electric Water Heater, Refrigerator, Washer
- Laundry: Laundry Room, Main Level
Features
- Breakfast Bar, Ceiling Fan(s), Granite Counters, High Ceilings, Kitchen Island, Pantry
- Flooring: Carpet, Luxury Vinyl, Tile
- Windows: Blinds, Window Treatments
- Has basement: No
- Number of fireplaces: 1
- Fireplace features: Living Room, Propane
Interior area
- Total interior livable area: 2,302 sqft
- Finished area above ground: 2,302
- Finished area below ground: 0
Property
Parking
- Total spaces: 2
- Parking features: Asphalt, Enclosed
- Attached garage spaces: 2
Accessibility
- Accessibility features: Accessible Bedroom, Accessible Doors
Features
- Levels: Two
- Stories: 2
- Patio & porch: Rear Porch
- Exterior features: Dock
- Pool features: None
- Fencing: Back Yard,Partial
- Has view: Yes
- View description: Lake, Mountain(s), Panoramic
- Has water view: Yes
- Water view: Lake
- Waterfront features: Lake Front, Waterfront
- Body of water: Douglas Lake
Lot
- Size: 5.1 Acres
- Dimensions: 222,155
- Features: Landscaped, Sloped, Views, Waterfront, Wooded
Details
- Additional structures: Garage(s), RV/Boat Storage, Second Garage, Workshop
- Parcel number: 084F A 01600 000
Construction
Type & style
- Home type: SingleFamily
- Architectural style: Traditional
- Property subtype: Single Family Residence, Residential
Materials
- Vinyl Siding
- Foundation: Block
- Roof: Shingle
Condition
- Updated/Remodeled
- New construction: No
- Year built: 1998
Utilities & green energy
- Electric: 220 Volts in Laundry
- Sewer: Septic Tank
- Water: Well
- Utilities for property: Electricity Connected, Propane, Water Connected
Community & HOA
HOA
- Has HOA: No
- Amenities included: Laundry
Location
- Region: Dandridge
Financial & listing details
- Price per square foot: $354/sqft
- Tax assessed value: $717,300
- Annual tax amount: $2,672
- Date on market: 7/25/2026
- Electric utility on property: Yes
- Road surface type: Paved
Estimated market value
$786,400
$747,000 - $826,000
$2,825/mo
Price history
| Date | Event | Price |
|---|---|---|
| 8/7/2026 | Price change | $815,000-1.2%$354/sqft |
Source:  Lakeway Area AOR #711849 Report a problem Lakeway Area AOR #711849 Report a problem | ||
| 7/25/2026 | Listed for sale | $825,000$358/sqft |
Source: Lakeway Area AOR #711849 Report a problem | ||
| 7/15/2026 | Pending sale | $825,000$358/sqft |
Source: Lakeway Area AOR #711849 Report a problem | ||
| 6/25/2026 | Listed for sale | $825,000$358/sqft |
Source: Lakeway Area AOR #711849 Report a problem | ||
| 6/20/2026 | Pending sale | $825,000$358/sqft |
Source: Lakeway Area AOR #711849 Report a problem | ||
| 6/12/2026 | Listed for sale | $825,000+1277.3%$358/sqft |
Source: Lakeway Area AOR #711849 Report a problem | ||
| 7/11/1995 | Sold | $59,900$26/sqft |
Source: Public Record Report a problem | ||
Public tax history
| Year | Property taxes | Tax assessment |
|---|---|---|
| 2025 | $2,672 +4.2% | $179,325 |
| 2024 | $2,564 +9.4% | $179,325 +76% |
| 2023 | $2,344 +5% | $101,900 |
| 2022 | $2,232 | $101,900 |
| 2021 | $2,232 -0.1% | $101,900 -0.1% |
| 2020 | $2,233 | $101,975 |
| 2019 | $2,233 +3.9% | $101,975 +11.5% |
| 2018 | $2,148 +0% | $91,425 |
| 2017 | $2,148 | $91,425 |
| 2016 | $2,148 0% | $91,425 |
| 2015 | $2,148 | $91,425 |
| 2014 | $2,148 | $91,425 |
| 2013 | -- | $91,425 -2.5% |
| 2012 | $2,016 +4.9% | $93,775 |
| 2011 | $1,922 | $93,775 |
| 2010 | $1,922 | $93,775 |
| 2009 | -- | $93,775 +19.3% |
| 2008 | $1,799 +10.6% | $78,575 |
| 2007 | $1,627 +13.1% | $78,575 |
| 2006 | $1,438 | $78,575 |
| 2005 | $1,438 -11.2% | $78,575 |
| 2004 | $1,619 +39.4% | $78,575 +35.4% |
| 2003 | $1,161 | $58,050 +0% |
| 2001 | -- | $58,034 -75% |
| 2000 | -- | $232,137 |
Find assessor info on the county website
Monthly payment
Est. payment
Payment breakdown
Explore the cost of this home by adjusting the details. Changes won't be saved.Climate risks
Neighborhood: 37725
Nearby schools
Schools provided by the listing agent
- Elementary: Dandridge
- Middle: Maury
- High: Jefferson
Source: Lakeway Area AOR. This data may not be complete. We recommend contacting the local school district to confirm school assignments for this home.
- $1,343,5003 bd3 ba2.2k sqft220 Very Old Barton Trl, Dandridge, TN 37725Sold

- $1,650,00019.73 acresVery Old Barton Trl, Dandridge, TN 37725Sold
- $1,414,4005 bd4 ba4.8k sqft272 Very Old Barton Trl, Dandridge, TN 37725Off Market
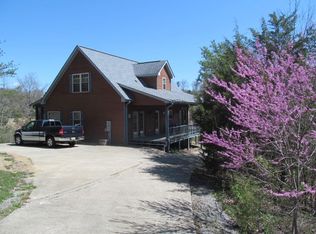
- $740,1003 bd3 ba2.4k sqft200 Very Old Barton Trl, Dandridge, TN 37725Off Market
Similar homes
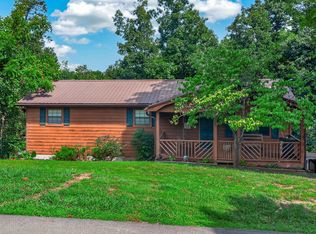
- $829,9003 bd3 ba1.8k sqft1537 Kinder Ln, Dandridge, TN 37725For Sale
 MLS ID #712614, Sarah Richards, Spring Mountain Realty, PLLC. Lakeway Area AOR
 - $884,9003 bd2 ba2.9k sqft1682 Brookview Dr, Dandridge, TN 37725For Sale
 MLS ID #712253, Audra Osborne, Greater Impact Realty Lakeway. Lakeway Area AOR
 - $825,0003 bd3 ba3.1k sqft917 Crickett Dr, Dandridge, TN 37725For Sale
 MLS ID #712291, Katelyn Warren, Century 21 Legacy GP. Lakeway Area AOR
 - $749,9004 bd3 ba2.7k sqft1684 Brookview Dr, Dandridge, TN 37725For Sale
 MLS ID #712506, Stefanos Kambanellos, Greater Impact Realty. Lakeway Area AOR
 - $724,9002 bd3 ba1.9k sqft2501 Valley View Rd, Dandridge, TN 37725For Sale
 MLS ID #3298449, Kim Aldridge. RealTracs MLS as distributed by MLS GRID
 - $629,9003 bd4 ba2.7k sqft1225 Paradise Ln, Dandridge, TN 37725Active
 MLS ID #1349779, Susie Mull, TN Living Realty LLC. East Tennessee Realtors
 - $630,0003 bd3 ba2.2k sqft1634 Brookview Dr, Dandridge, TN 37725For SaleMLS ID #712664, Tonya R Wolfe, Greater Impact Realty Lakeway. Lakeway Area AOR
- $675,0003 bd3 ba1.9k sqft1925 Harbor Ln, Dandridge, TN 37725For SaleMLS ID #711581, Taylor Clay, The Real Estate Depot. Lakeway Area AOR
- $689,9003 bd2 ba2k sqft408 Haynes Rd, Dandridge, TN 37725For SaleMLS ID #712765, Lisa McMahan, Lakeway Real Estate. Lakeway Area AOR
- $664,9003 bd3 ba2.5k sqft1018 Southwind Cir, Dandridge, TN 37725For SaleMLS ID #3280667, Alan Cottrell. RealTracs MLS as distributed by MLS GRID
- $465,0003 bd3 ba2k sqft1541 Wise Way, Dandridge, TN 37725For SaleMLS ID #712140, Sarah Alvey, Franklin Realty. Lakeway Area AOR
- $599,0003 bd4 ba2.2k sqft429 Filet Ln, Dandridge, TN 37725For SaleMLS ID #712065, Tammy Franklin, Franklin Realty. Lakeway Area AOR
- $885,9002 bd3 ba2.3k sqft1413 Highway 139, Dandridge, TN 37725For SaleMLS ID #3509913, Dustin Weaver. RealTracs MLS as distributed by MLS GRID
- $689,0002 bd2 ba1.4k sqft2529 McCloud Way, Dandridge, TN 37725ActiveMLS ID #1346688, Julia Tanga, Realty Executives Associates. East Tennessee Realtors
- $549,0002 bd3 ba1.8k sqft2759 Wildwood Rd, Dandridge, TN 37725For SaleMLS ID #710814, Tammy Franklin, Franklin Realty. Lakeway Area AOR
- $850,0003 bd3 ba2k sqft730 Chris Way, Sevierville, TN 37876ActiveMLS ID #1339548, Veronica Walter, eXp Realty, LLC. East Tennessee Realtors
- $695,0003 bd3 ba2.5k sqft218 Eagle View Dr, Dandridge, TN 37725For SaleMLS ID #711652, Mark R. Nichols, Wallace. Lakeway Area AOR
- $459,0002 bd2 ba2k sqft1534 Cherry Brook Dr, Dandridge, TN 37725ActiveMLS ID #1336665, Jama Shuler, United Real Estate Solutions. East Tennessee Realtors
- $579,0003 bd3 ba2.4k sqft232 Battlefield Dr, Dandridge, TN 37725For SaleMLS ID #712732, Jeanine Panarelli, Franklin Realty. Lakeway Area AOR
- $849,0004 bd4 ba3k sqft705 Waters Edge, Dandridge, TN 37725For SaleMLS ID #3304022, Grey Gibson. RealTracs MLS as distributed by MLS GRID
