Embrace all Village Heights has to offer in this active 55+ community! Relax in the hot tub, enjoy a swim in the indoor pool or a workout at the gym and do it all in style! "Rightsize" and transition to this upscale, well-appointed detached condo. Rarely does one find the best of both worlds: gated luxurious condo living AND outdoor privacy! Enjoy friends and laughter while savoring delectable dishes at the dining hall and return home, steps away, and embrace tranquility on your back porch in sight of NO ONE! Apart from this spectacular lot, the architecture is well-orchestrated. The cathedral ceilings in the great room beam natural light from the massive arched window high above the fireplace and perfectly harmonize the arched entryways. Tons of natural light enough to cheer anyone's soul. Recessed lights in every direction foster the warm vibes well beyond dusk. The large office boasts tons of beautiful built-ins that are perfect for any book collection or interesting finds one collects in a well-traveled life. The open-concept layout allows the spaces to transition with ease. The guest bedroom is opposite the owner's suite to maximize privacy. The highly functional laundry/mudroom with an additional sink is just another example of how much thought was put into this design. A second-floor flex space is perfect for extended family/additional office/ hobby area. A two-car garage with an extra storage area allows plenty of room for fun projects. The large front porch extends a warm "hello" to all who pass bye. "Rightsizing" accomplishes today's needs and plans for the future in a subtle way.
Sold for $455,000
$455,000
240 Village Heights Dr, State College, PA 16801
2beds
2,043sqft
Condominium
Built in 2000
-- sqft lot
$488,400 Zestimate®
$223/sqft
$2,243 Estimated rent
Home value
$488,400
$435,000 - $547,000
$2,243/mo
Zestimate® history
Owner options
List your home for rent
$2,243/mo
Rent Zestimate®
Find your next renter with Zillow Rental Manager. Plus, with online applications, you can quickly screen prospective tenants – for free.
$2,243/mo
Rent Zestimate®
Refinance and save
$2,876/mo
Est. payment
Refinancing to a lower rate could help reduce your monthly payments and save thousands over the life of the loan.
$2,876/mo
Est. payment
Explore your selling options
Work with a Zillow partner agent
Leverage their expertise and Zillow's premium Showcase listings to get your home seen by more buyers.
Get startedList with your own agent
Get your home in front of millions of buyers by listing it on Zillow.
Learn how to do itSell it yourself
Take full control of how buyers see your home on Zillow by listing For Sale by Owner (FSBO).
List your homeWhat's special
Zillow last checked:
Listing updated:
Listed by:
Brian Rater 814-777-0519,
RE/MAX Centre Realty
Bought with:
Barb Alpert, AB065202
Kissinger, Bigatel & Brower
Source: Bright MLS,MLS#: PACE2511628
Facts & features
Interior
Bedrooms & bathrooms
- Bedrooms: 2
- Bathrooms: 2
- Full bathrooms: 2
- Main level bathrooms: 2
- Main level bedrooms: 2
Rooms
- Room types: Dining Room, Primary Bedroom, Bedroom 2, Kitchen, Foyer, Great Room, Laundry, Office, Bonus Room, Primary Bathroom, Full Bath
Basement
- Area: 0
Heating
- Forced Air, Natural Gas
Cooling
- Central Air, Natural Gas
Appliances
- Included: Dishwasher, Disposal, Dryer, Oven, Range Hood, Refrigerator, Washer, Electric Water Heater, Gas Water Heater
- Laundry: Main Level, Laundry Room
Features
- Bathroom - Walk-In Shower, Breakfast Area, Family Room Off Kitchen, Open Floorplan, Recessed Lighting, Walk-In Closet(s), Dry Wall, High Ceilings, Cathedral Ceiling(s), 9'+ Ceilings
- Flooring: Ceramic Tile, Hardwood, Wood
- Windows: Window Treatments
- Has basement: No
- Number of fireplaces: 1
- Fireplace features: Glass Doors, Gas/Propane
Interior area
- Total structure area: 2,043
- Total interior livable area: 2,043 sqft
- Finished area above ground: 2,043
- Finished area below ground: 0
Property
Parking
- Total spaces: 5
- Parking features: Garage Faces Side, Garage Door Opener, Storage, Asphalt, Attached, Driveway
- Attached garage spaces: 2
- Uncovered spaces: 3
- Details: Garage Sqft: 528
Accessibility
- Accessibility features: Grip-Accessible Features, Accessible Approach with Ramp
Features
- Levels: Two
- Stories: 2
- Patio & porch: Porch
- Exterior features: Sidewalks
- Pool features: Community
- Has view: Yes
- View description: Mountain(s), Panoramic, Scenic Vista
Lot
- Features: Level, Landscaped, Mountainous, Private, Premium, Wooded, Vegetation Planting
Details
- Additional structures: Above Grade, Below Grade
- Parcel number: 19605,013,0112
- Zoning: RESIDENTIAL
- Zoning description: Residential
- Special conditions: Standard
Construction
Type & style
- Home type: Condo
- Architectural style: Contemporary
- Property subtype: Condominium
Materials
- Vinyl Siding
- Foundation: Slab
- Roof: Shingle
Condition
- Very Good
- New construction: No
- Year built: 2000
Utilities & green energy
- Sewer: Public Sewer
- Water: Public
- Utilities for property: Cable Connected, Natural Gas Available, Water Available, Sewer Available
Community & HOA
Community
- Features: Pool
- Security: Security Gate
- Condo and coop fee: $751 monthly
- Senior community: Yes
- Subdivision: Village Heights
HOA
- Has HOA: No
- Amenities included: Fitness Center, Gated, Spa/Hot Tub, Indoor Pool
- Services included: Common Area Maintenance, Maintenance Grounds, Pool(s), Sewer, Snow Removal, Water, Security, Cable TV, Pest Control, Trash
- HOA name: Village Heights Condominium Association
Location
- Region: State College
- Municipality: COLLEGE TWP
Financial & listing details
- Price per square foot: $223/sqft
- Tax assessed value: $191,750
- Annual tax amount: $6,219
- Date on market: 9/23/2024
- Listing agreement: Exclusive Right To Sell
- Listing terms: Cash,Conventional
- Inclusions: All Kitchen Appliances, Washer And Dryer
- Ownership: Condominium
- Road surface type: Paved
Price history
| Date | Event | Price |
|---|---|---|
| 1/17/2025 | Sold | $455,000-8.1%$223/sqft |
Source:  Bright MLS #PACE2511628 Report a problem Bright MLS #PACE2511628 Report a problem | ||
| 11/18/2024 | Pending sale | $495,000$242/sqft |
Source: Bright MLS #PACE2511628 Report a problem | ||
| 9/25/2024 | Listed for sale | $495,000$242/sqft |
Source: Bright MLS #PACE2511628 Report a problem | ||
Public tax history
| Year | Property taxes | Tax assessment |
|---|---|---|
| 2024 | $6,219 +2.1% | $95,875 |
| 2023 | $6,093 +5.9% | $95,875 |
| 2022 | $5,755 | $95,875 |
| 2021 | $5,755 +18.3% | -- |
| 2020 | $4,865 +0.8% | $95,875 |
| 2019 | $4,828 +14.2% | $95,875 |
| 2018 | $4,226 | $95,875 |
| 2017 | -- | $95,875 |
| 2016 | -- | $95,875 |
| 2015 | -- | $95,875 |
| 2014 | -- | $95,875 |
| 2013 | -- | $95,875 |
| 2012 | -- | $95,875 |
| 2011 | -- | $95,875 |
| 2010 | -- | $95,875 -33.1% |
| 2009 | -- | $143,380 |
| 2006 | -- | $143,380 |
| 2005 | -- | $143,380 |
| 2004 | -- | $143,380 |
| 2003 | -- | $143,380 |
| 2002 | -- | $143,380 |
Find assessor info on the county website
Neighborhood: 16801
Nearby homes
- $285,0002 bd2 ba1.4k sqft354 Village Heights Dr, State College, PA 16801Sold

- $363,2002 bd2 ba1.4k sqft352 Village Heights Dr, State College, PA 16801Off Market
- $532,0003 bd3 ba2.9k sqft250 Village Heights Dr, State College, PA 16801Off Market
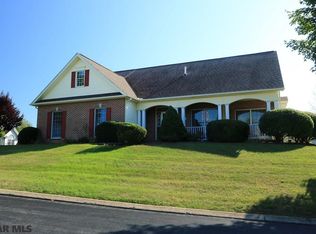
- $299,0002 bd2 ba1.4k sqft356 Village Heights Dr, State College, PA 16801Sold
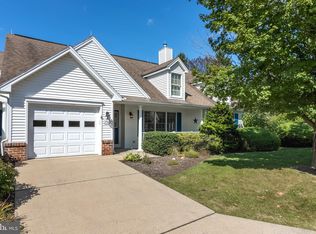
- $414,6004 bd4 ba2.3k sqft220 Village Heights Dr, State College, PA 16801Off Market
- $464,6003 bd2 ba1.7k sqft237 Village Heights Dr, State College, PA 16801Off Market
- $479,7003 bd2 ba1.6k sqft243 Village Heights Dr, State College, PA 16801Off Market
- $573,3003 bd3 ba2.3k sqft231 Village Heights Dr, State College, PA 16801Off Market
Nearby schools
GreatSchools rating
- 8/10Mt. Nittany ElemenaryGrades: K-5Distance: 1.1 mi
- 9/10Mount Nittany Middle SchoolGrades: 6-8Distance: 1.1 mi
- 10/10State College Area High SchoolGrades: 8-12Distance: 1.6 mi
Schools provided by the listing agent
- Middle: Mount Nittany
- High: State College Area
- District: State College Area
Source: Bright MLS. This data may not be complete. We recommend contacting the local school district to confirm school assignments for this home.


Get pre-qualified for a loan
At Zillow Home Loans, we can pre-qualify you in as little as 5 minutes with no impact to your credit score.An equal housing lender. NMLS #10287.
- Pennsylvania
- Centre County
- State College
- 16801
- 240 Village Heights Dr
Nearby cities
Nearby neighborhoods
Nearby zip codes
Other State College Topics
