Welcome to your dream home at 240 Vistera Boulevard in the inviting community of Venice, FL. This exquisite 2-story home, constructed by M/I Homes, offers a perfect blend of luxury, comfort, and modern design. As you step inside, you'll be greeted by a spacious living area bathed in natural light, ideal for hosting gatherings or simply unwinding after a long day. The open-concept floorplan seamlessly connects the living room to the dining area, creating a harmonious flow throughout the main level. The kitchen is a chef's delight, featuring sleek countertops, premium appliances, and ample storage space for all your culinary essentials. Whether you're preparing a quick breakfast or hosting a dinner party, this kitchen is sure to inspire your inner chef. This charming home boasts 4 cozy bedrooms plus a Den, including a serene owner's suite complete with a luxurious en-suite bathroom. With 3 total bathrooms, there's never a wait for a shower in the morning rush. Each bedroom offers a peaceful retreat, perfect for relaxation and rejuvenation. Outside, you'll find a private backyard oasis where you can soak up the sunshine or enjoy a tranquil evening under the stars. The property also includes a 2-car garage, ensuring that you and your guests always have a place to park. Located in a desirable neighborhood, this home is just a stone's throw away from local amenities, schools, parks, and more. Whether you're looking for a peaceful retreat or a place to entertain friends and family, this property offers the best of both worlds. Pool not included. Not all items are in the actual home. *Photos show pictures of a previous model not all features are the same.
Sold for $574,965
$574,965
240 VISTERA BOULEVARD, NORTH VENICE, FL 34275
4beds
2,559sqft
Single Family Residence
Built in 2024
7,615 Square Feet Lot
$543,200 Zestimate®
$225/sqft
$3,690 Estimated rent
Home value
$543,200
$489,000 - $603,000
$3,690/mo
Zestimate® history
Owner options
List your home for rent
$3,690/mo
Rent Zestimate®
Find your next renter with Zillow Rental Manager. Plus, with online applications, you can quickly screen prospective tenants – for free.
$3,690/mo
Rent Zestimate®
Refinance and save
$3,873/mo
Est. payment
Refinancing to a lower rate could help reduce your monthly payments and save thousands over the life of the loan.
$3,873/mo
Est. payment
Explore your selling options
Work with a Zillow partner agent
Leverage their expertise and Zillow's premium Showcase listings to get your home seen by more buyers.
Get startedList with your own agent
Get your home in front of millions of buyers by listing it on Zillow.
Learn how to do itSell it yourself
Take full control of how buyers see your home on Zillow by listing For Sale by Owner (FSBO).
List your homeWhat's special
Private backyard oasisOpen-concept floorplanAmple storage spaceSleek countertopsPremium appliancesNatural lightLuxurious en-suite bathroom
Zillow last checked:
Listing updated:
Listed by:
Michelle Costagliola 732-300-5186,
FLORIWEST REALTY GROUP, LLC 407-436-6109
Bought with:
Kevin Hanley, 3323142
KELLER WILLIAMS ISLAND LIFE REAL ESTATE
Source: Stellar MLS,MLS#: R4908113 Originating MLS: Other
Originating MLS: Other
Facts & features
Interior
Bedrooms & bathrooms
- Bedrooms: 4
- Bathrooms: 3
- Full bathrooms: 3
Rooms
- Room types: Den/Library/Office
Primary bedroom
- Features: Walk-In Closet(s)
- Level: First
- Area: 221 Square Feet
- Dimensions: 13x17
Bedroom 2
- Features: Built-in Closet
- Level: Second
- Area: 144 Square Feet
- Dimensions: 12x12
Bedroom 3
- Features: Built-in Closet
- Level: Second
- Area: 120 Square Feet
- Dimensions: 10x12
Bedroom 4
- Features: Built-in Closet
- Level: Second
- Area: 117 Square Feet
- Dimensions: 13x9
Den
- Level: First
- Area: 120 Square Feet
- Dimensions: 10x12
Great room
- Level: First
- Area: 320 Square Feet
- Dimensions: 16x20
Kitchen
- Level: First
- Area: 220 Square Feet
- Dimensions: 10x22
Loft
- Level: Second
- Area: 180 Square Feet
- Dimensions: 15x12
Heating
- Electric
Cooling
- Central Air
Appliances
- Included: Oven, Cooktop, Dishwasher, Disposal, Gas Water Heater, Microwave, Range Hood
- Laundry: Gas Dryer Hookup, Laundry Room, Washer Hookup
Features
- Crown Molding, Eating Space In Kitchen, Primary Bedroom Main Floor, Tray Ceiling(s), Walk-In Closet(s)
- Flooring: Carpet, Laminate, Tile
- Doors: Sliding Doors
- Windows: Storm Window(s)
- Has fireplace: No
Interior area
- Total structure area: 3,278
- Total interior livable area: 2,559 sqft
Property
Parking
- Total spaces: 2
- Parking features: Garage - Attached
- Attached garage spaces: 2
Features
- Levels: Two
- Stories: 2
- Exterior features: Irrigation System, Sidewalk
Lot
- Size: 7,615 Square Feet
Details
- Parcel number: 0390020270
- Zoning: RES
- Special conditions: None
Construction
Type & style
- Home type: SingleFamily
- Architectural style: Other
- Property subtype: Single Family Residence
Materials
- Block, Concrete, Wood Frame
- Foundation: Slab
- Roof: Tile
Condition
- Completed
- New construction: Yes
- Year built: 2024
Details
- Builder model: DAINTREE A
- Builder name: M/I Homes
Utilities & green energy
- Sewer: Public Sewer
- Water: Public
- Utilities for property: Cable Available, Electricity Available, Natural Gas Available, Natural Gas Connected, Underground Utilities, Water Connected
Community & HOA
Community
- Features: Clubhouse, Community Mailbox, Deed Restrictions, Fitness Center, Playground, Pool
- Pet fee: $0 monthly
- Subdivision: VISTERA OF VENICE
HOA
- Has HOA: Yes
- Amenities included: Clubhouse, Fitness Center, Gated, Playground, Pool
- Services included: Community Pool, Maintenance Grounds, Recreational Facilities
- HOA fee: $145 monthly
- HOA name: Castle Group
- HOA phone: 754-224-2493
Location
- Region: Nokomis
Financial & listing details
- Price per square foot: $225/sqft
- Tax assessed value: $457,900
- Annual tax amount: $500
- Date on market: 7/18/2024
- Cumulative days on market: 270 days
- Listing terms: Cash,Conventional,FHA,VA Loan
- Ownership: Fee Simple
- Total actual rent: 0
- Electric utility on property: Yes
- Road surface type: Asphalt
Price history
| Date | Event | Price |
|---|---|---|
| 5/1/2025 | Sold | $574,9650%$225/sqft |
Source:  Stellar MLS #R4908113 Report a problem Stellar MLS #R4908113 Report a problem | ||
| 4/14/2025 | Pending sale | $574,990$225/sqft |
Source: Stellar MLS #R4908113 Report a problem | ||
| 4/11/2025 | Price change | $574,990-3.4%$225/sqft |
Source: Stellar MLS #R4908113 Report a problem | ||
| 2/17/2025 | Price change | $594,990-0.8%$233/sqft |
Source: Stellar MLS #R4908113 Report a problem | ||
| 10/22/2024 | Price change | $599,990-3.2%$234/sqft |
Source: Stellar MLS #R4908113 Report a problem | ||
| 8/13/2024 | Price change | $619,990-0.8%$242/sqft |
Source: Stellar MLS #R4908113 Report a problem | ||
| 7/24/2024 | Price change | $624,990-0.2%$244/sqft |
Source:  M/I Homes Report a problem M/I Homes Report a problem | ||
| 7/17/2024 | Listed for sale | $625,945-4.7%$245/sqft |
Source: M/I Homes Report a problem | ||
| 6/11/2024 | Listing removed | $656,945$257/sqft |
Source: M/I Homes Report a problem | ||
| 5/17/2024 | Listed for sale | $656,945-4.4%$257/sqft |
Source: M/I Homes Report a problem | ||
| 3/9/2024 | Listing removed | $686,945$268/sqft |
Source: M/I Homes Report a problem | ||
| 3/6/2024 | Listed for sale | $686,945$268/sqft |
Source: M/I Homes Report a problem | ||
Public tax history
| Year | Property taxes | Tax assessment |
|---|---|---|
| 2025 | $10,067 +141.8% | $457,900 +494.7% |
| 2024 | $4,164 -1% | $77,000 -19.9% |
| 2023 | $4,207 | $96,100 |
Find assessor info on the county website
Neighborhood: Northeast Venice
Nearby homes
- $524,9903 bd3 ba2.3k sqft236 Vistera Blvd, Nokomis, FL 34275Sold
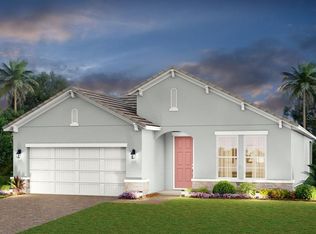
- $464,0003 bd2 ba1.8k sqft232 Vistera Blvd, Nokomis, FL 34275Sold

- $500,0003 bd2 ba2.1k sqft248 Vistera Blvd, Nokomis, FL 34275Sold

- $649,9903 bd3 ba2.1k sqft244 Vistera Blvd, Nokomis, FL 34275Sold
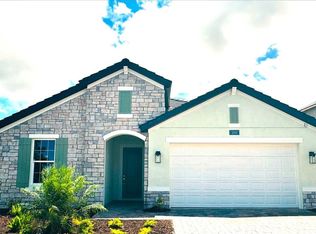
- $399,9903 bd2 ba1.8k sqft629 Allora Ave, Nokomis, FL 34275Sold
- $414,9903 bd2 ba1.8k sqft228 Vistera Blvd, Nokomis, FL 34275Sold
- $553,7903 bd3 ba2.3k sqft252 Vistera Blvd, Nokomis, FL 34275Sold
- $309,0003 bd2 ba1.8k sqft16867 Celebration Dr, Port Charlotte, FL 33953Sold
Nearby schools
GreatSchools rating
- 8/10Laurel Nokomis SchoolGrades: PK-8Distance: 2.3 mi
- 7/10Venice Senior High SchoolGrades: 9-12Distance: 3.8 mi
Get a cash offer in 3 minutes
Find out how much your home could sell for in as little as 3 minutes with a no-obligation cash offer.
Estimated market value
$543,200
Get a cash offer in 3 minutes
Find out how much your home could sell for in as little as 3 minutes with a no-obligation cash offer.
Estimated market value
$543,200
- Florida
- Sarasota County
- Venice
- 34275
- Northeast Venice
- 240 VISTERA BOULEVARD
Nearby cities
Nearby neighborhoods
Nearby zip codes
Other Venice Topics
