CHARMING CRAFTSMAN COTTAGE + ART STUDIO IN PRIME HISTORIC CLAREMONT VILLAGE. Enjoy the beautiful setting! Picturesque, tranquil quiet locale in the heart of a coveted neighborhood near the Claremont Colleges and downtown conveniences. Wonderful 1-story floor plan with 3 bedrooms & 2 baths. Enjoy the barrel plaster ceilings and oak hardwood floors. Deep private lot with drought tolerant landscape, mature trees, and a newer built 2-car enclosed oversized garage with storage studio, plus additional concrete driveway parking.
Sold for $1,200,000
Listed by: Vista Sotheby's International • Geoffrey Hamill • Contact: geoff@geoffhamill.com
Bought with: Vista Sotheby's International
$1,200,000
240 W 11th St, Claremont, CA 91711
3beds
1,819sqft
Single Family Residence
Built in 1927
7,502 Square Feet Lot
$1,299,700 Zestimate®
$660/sqft
$4,000 Estimated rent
Home value
$1,299,700
$1.22M - $1.39M
$4,000/mo
Zestimate® history
Owner options
List your home for rent
$4,000/mo
Rent Zestimate®
Find your next renter with Zillow Rental Manager. Plus, with online applications, you can quickly screen prospective tenants – for free.
$4,000/mo
Rent Zestimate®
Refinance and save
$8,219/mo
Est. payment
Refinancing to a lower rate could help reduce your monthly payments and save thousands over the life of the loan.
$8,219/mo
Est. payment
Explore your selling options
Work with a Zillow partner agent
Leverage their expertise and Zillow's premium Showcase listings to get your home seen by more buyers.
Get startedList with your own agent
Get your home in front of millions of buyers by listing it on Zillow.
Learn how to do itSell it yourself
Take full control of how buyers see your home on Zillow by listing For Sale by Owner (FSBO).
List your homeWhat's special
Mature treesTranquil quiet localeDeep private lotDrought tolerant landscapeBarrel plaster ceilingsStorage studioOak hardwood floors
Zillow last checked:
Listing updated:
Listed by:
Geoffrey Hamill DRE #00997900 geoff@geoffhamill.com,
Vista Sotheby's International
Bought with:
Geoffrey Hamill, DRE #00997900
Vista Sotheby's International
Benjamin Nance, DRE #02141365
Vista Sotheby's International
Source: CRMLS,MLS#: CV24234857 Originating MLS: California Regional MLS
Originating MLS: California Regional MLSFacts & features
Interior
Bedrooms & bathrooms
- Bedrooms: 3
- Bathrooms: 2
- Full bathrooms: 2
- Main level bathrooms: 2
- Main level bedrooms: 3
Rooms
- Room types: Art Studio, Kitchen, Laundry, Living Room, Primary Bathroom, Primary Bedroom, Office, Other, Utility Room, Workshop, Dining Room
Bathroom
- Features: Bathtub, Separate Shower, Tub Shower
Kitchen
- Features: Tile Counters
Other
- Features: Walk-In Closet(s)
Heating
- Forced Air, Fireplace(s)
Cooling
- Central Air
Appliances
- Included: Dishwasher, Disposal, Gas Range, Refrigerator, Dryer, Washer
- Laundry: Inside
Features
- Built-in Features, Crown Molding, Separate/Formal Dining Room, Eat-in Kitchen, Storage, Utility Room, Walk-In Closet(s), Workshop
- Flooring: Vinyl, Wood
- Doors: French Doors
- Windows: Blinds, Double Pane Windows, Skylight(s)
- Basement: Utility
- Has fireplace: Yes
- Fireplace features: Gas, Living Room, Wood Burning
- Common walls with other units/homes: No Common Walls
Interior area
- Total interior livable area: 1,819 sqft
Property
Parking
- Total spaces: 4
- Parking features: Concrete, Driveway Level, Door-Single, Driveway, Garage, Garage Door Opener, Oversized, Garage Faces Rear, Side By Side, Workshop in Garage
- Garage spaces: 2
- Uncovered spaces: 2
Accessibility
- Accessibility features: Customized Wheelchair Accessible, Safe Emergency Egress from Home
Features
- Levels: One
- Stories: 1
- Entry location: 1
- Patio & porch: Rear Porch, Concrete, Covered, Deck, Front Porch, Open, Patio
- Exterior features: Lighting
- Pool features: None
- Spa features: None
- Fencing: Wood
- Has view: Yes
- View description: Neighborhood
Lot
- Size: 7,502 Square Feet
- Features: Back Yard, Front Yard, Garden, Lawn, Yard
Details
- Additional structures: Storage, Workshop
- Parcel number: 8309012018
- Zoning: CLHC*
- Special conditions: Standard,Trust
Construction
Type & style
- Home type: SingleFamily
- Architectural style: Bungalow,Cottage,Craftsman
- Property subtype: Single Family Residence
Materials
- Plaster, Stucco, Wood Siding
- Foundation: Raised
- Roof: Composition,Shingle
Condition
- Repairs Cosmetic
- New construction: No
- Year built: 1927
Details
- Builder model: Craftsman
Utilities & green energy
- Electric: Electricity - On Property
- Sewer: Public Sewer
- Water: Private
- Utilities for property: Electricity Connected, Natural Gas Connected, Sewer Connected, Water Connected
Community & HOA
Community
- Features: Curbs, Suburban, Sidewalks
- Security: Carbon Monoxide Detector(s), Smoke Detector(s)
Location
- Region: Claremont
Financial & listing details
- Price per square foot: $660/sqft
- Tax assessed value: $1,224,000
- Date on market: 11/15/2024
- Cumulative days on market: 17 days
- Listing terms: Cash,Conventional,FHA,VA Loan
- Inclusions: Included Range, Refrigerator, Washer/Dryer
- Exclusions: N/A
- Road surface type: Paved
Price history
| Date | Event | Price |
|---|---|---|
| 12/18/2024 | Sold | $1,200,000+6.7%$660/sqft |
Source:  CRMLS #CV24234857 Report a problem CRMLS #CV24234857 Report a problem | ||
| 12/12/2024 | Pending sale | $1,125,000$618/sqft |
Source: CRMLS #CV24234857 Report a problem | ||
| 12/4/2024 | Contingent | $1,125,000$618/sqft |
Source: CRMLS #CV24234857 Report a problem | ||
| 11/16/2024 | Listed for sale | $1,125,000$618/sqft |
Source: CRMLS #CV24234857 Report a problem | ||
Public tax history
| Year | Property taxes | Tax assessment |
|---|---|---|
| 2026 | -- | $1,224,000 +2% |
| 2025 | $14,522 +143.8% | $1,200,000 +166.6% |
| 2024 | $5,955 +2.1% | $450,057 +2% |
| 2023 | $5,831 +1.7% | $441,233 +2% |
| 2022 | $5,734 +1.7% | $432,583 +2% |
| 2021 | $5,637 +2.6% | $424,102 +1% |
| 2020 | $5,493 | $419,755 +2% |
| 2019 | $5,493 +5.1% | $411,525 +2% |
| 2018 | $5,229 | $403,457 +2% |
| 2017 | $5,229 +2.6% | $395,547 +2% |
| 2016 | $5,095 +4.5% | $387,792 +1.5% |
| 2015 | $4,876 +2.1% | $381,968 +2% |
| 2014 | $4,773 | $374,487 +2.5% |
| 2012 | -- | $365,487 +2% |
| 2011 | -- | $358,322 +5.4% |
| 2010 | -- | $340,046 +22.1% |
| 2009 | -- | $278,507 +2% |
| 2008 | -- | $273,047 +2% |
| 2007 | -- | $267,694 +2% |
| 2006 | -- | $262,446 |
| 2005 | -- | $262,446 +4% |
| 2004 | -- | $252,257 +1.9% |
| 2003 | -- | $247,634 +2% |
| 2002 | -- | $242,779 +4% |
| 2000 | -- | $233,353 |
Find assessor info on the county website
Neighborhood: Historic Claremont
Nearby homes
- $1,325,2004 bd3 ba2k sqft246 W 11th St, Claremont, CA 91711Off Market

- $1,322,2004 bd3 ba2.1k sqft230 W 11th St, Claremont, CA 91711Off Market
- $1,372,5003 bd3 ba2.1k sqft254 W 11th St, Claremont, CA 91711Off Market

- $947,2002 bd2 ba1.1k sqft220 W 11th St, Claremont, CA 91711Off Market
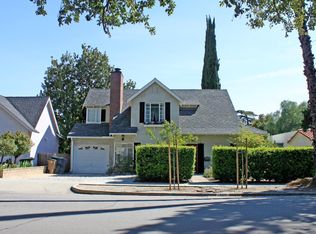
- $---- bd-- ba-- sqft251 W 11th St, Claremont, CA 91711Off Market
- $812,5002 bd1 ba746 sqft262 W 11th St, Claremont, CA 91711Off Market
- $2,345,7004 bd4 ba3.6k sqft1035 Harvard Ave, Claremont, CA 91711Off Market
- $2,566,7003 bd4 ba3.3k sqft245 W 10th St, Claremont, CA 91711Off Market
Nearby schools
GreatSchools rating
- 10/10Sycamore Elementary SchoolGrades: K-6Distance: 0.1 mi
- 9/10El Roble Intermediate SchoolGrades: 7-8Distance: 0.8 mi
- 9/10Claremont High SchoolGrades: 9-12Distance: 0.6 mi
Schools provided by the listing agent
- Elementary: Sycamore
- Middle: El Roble
- High: Claremont
Source: CRMLS. This data may not be complete. We recommend contacting the local school district to confirm school assignments for this home.
Get a cash offer in 3 minutes
Find out how much your home could sell for in as little as 3 minutes with a no-obligation cash offer.
Estimated market value
$1,299,700
Get a cash offer in 3 minutes
Find out how much your home could sell for in as little as 3 minutes with a no-obligation cash offer.
Estimated market value
$1,299,700
