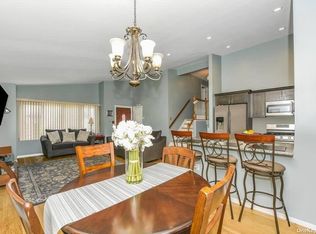
Step into this meticulously renovated split-level home, offering 4 bedrooms and 2 full bathrooms, all thoughtfully designed for today’s lifestyle. Gleaming hardwood floors, custom crown molding, and an abundance of natural light flow throughout the main living areas, creating an inviting and stylish atmosphere.
The modern & new eat-in kitchen is a true showstopper—complete with custom cabinetry, a farmhouse-style sink, new stainless steel appliances, and a gas stove. Sliding doors lead to a generous backyard, perfect for hosting summer barbecues or simply enjoying the outdoors. A formal dining room, accented with custom wainscoting and a chic new chandelier, sets the tone for unforgettable gatherings.
The living room impresses with vaulted ceilings and oversized windows, bringing warmth and brightness to the heart of the home. Downstairs, the fully renovated lower level—with its own private entrance—offers flexible living space ideal for extended family or guests.
Upstairs, the custom main bathroom is a spa-like retreat, featuring heated floors, a heated towel rack, a glass-enclosed tub/shower, and custom storage solutions. The second full bath also shines with modern finishes and stunning tilework.
Additional highlights include updated windows, a ductless A/C system, new vinyl siding, and a new roof. A custom laundry room, brick paver walkway, and expansive backyard add to the home’s appeal. Tech-savvy buyers will appreciate built-in ethernet wiring, a smart home and security system, and surround sound wiring throughout.
From the beautifully updated interior to the thoughtfully designed exterior, this home is move-in ready and waiting for you to make it your own.
Sold for $725,000
$725,000
240 W 21st Street, Deer Park, NY 11729
4beds
1,758sqft
Single Family Residence, Residential
Built in 1958
7,500 Square Feet Lot
$760,500 Zestimate®
$412/sqft
$3,010 Estimated rent
Home value
$760,500
$684,000 - $852,000
$3,010/mo
Zestimate® history
Owner options
List your home for rent
$3,010/mo
Rent Zestimate®
Find your next renter with Zillow Rental Manager. Plus, with online applications, you can quickly screen prospective tenants – for free.
$3,010/mo
Rent Zestimate®
Refinance and save
$5,047/mo
Est. payment
Refinancing to a lower rate could help reduce your monthly payments and save thousands over the life of the loan.
$5,047/mo
Est. payment
Explore your selling options
Work with a Zillow partner agent
Leverage their expertise and Zillow's premium Showcase listings to get your home seen by more buyers.
Get startedList with your own agent
Get your home in front of millions of buyers by listing it on Zillow.
Learn how to do itSell it yourself
Take full control of how buyers see your home on Zillow by listing For Sale by Owner (FSBO).
List your homeWhat's special
Oversized windowsAbundance of natural lightGenerous backyardNew roofExpansive backyardFully renovated lower levelCustom main bathroom
Zillow last checked:
Listing updated:
Listed by:
Nicholas Campasano 631-848-6515,
The Agency Northshore NY 631-870-0753
Bought with:
Tonni Riaj, 10401328283
Charles Rutenberg Realty Inc
Source: OneKey® MLS as distributed by MLS GRID,MLS#: 846077
Facts & features
Interior
Bedrooms & bathrooms
- Bedrooms: 4
- Bathrooms: 2
- Full bathrooms: 2
Other
- Description: Bedroom, Bathroom, Utilities/Laundry, Den
- Level: Lower
Other
- Description: Living Room, Dining Room, Kitchen
- Level: First
Other
- Description: 3 Bedrooms, Full Bathroom
- Level: Second
Heating
- Baseboard
Cooling
- Ductless
Appliances
- Included: Dryer, Gas Range, Microwave, Refrigerator, Washer
- Laundry: Laundry Room
Features
- Formal Dining, Quartz/Quartzite Counters
- Flooring: Hardwood
- Basement: Walk-Out Access
- Attic: Full
Interior area
- Total structure area: 1,758
- Total interior livable area: 1,758 sqft
Property
Lot
- Size: 7,500 Square Feet
Details
- Parcel number: 0100084000200089000
- Special conditions: None
Construction
Type & style
- Home type: SingleFamily
- Property subtype: Single Family Residence, Residential
Materials
- Vinyl Siding
Condition
- Year built: 1958
Utilities & green energy
- Sewer: Cesspool
- Water: Public
- Utilities for property: Natural Gas Connected, Water Connected
Community & HOA
HOA
- Has HOA: No
Location
- Region: Deer Park
Financial & listing details
- Price per square foot: $412/sqft
- Tax assessed value: $2,990
- Annual tax amount: $10,689
- Date on market: 4/16/2025
- Cumulative days on market: 27 days
- Listing agreement: Exclusive Right To Sell
Price history
| Date | Event | Price |
|---|---|---|
| 8/13/2025 | Sold | $725,000-3.3%$412/sqft |
Source:  OneKey® MLS as distributed by MLS GRID #846077 Report a problem OneKey® MLS as distributed by MLS GRID #846077 Report a problem | ||
| 5/15/2025 | Pending sale | $749,998$427/sqft |
Source: OneKey® MLS as distributed by MLS GRID #846077 Report a problem | ||
| 4/16/2025 | Price change | $749,998+0%$427/sqft |
Source: OneKey® MLS as distributed by MLS GRID #846077 Report a problem | ||
| 11/8/2024 | Price change | $749,900-2%$427/sqft |
Source: OneKey® MLS as distributed by MLS GRID #3583157 Report a problem | ||
| 10/4/2024 | Listed for sale | $764,900+91.7%$435/sqft |
Source: OneKey® MLS as distributed by MLS GRID #3583157 Report a problem | ||
| 4/4/2009 | Listing removed | $399,000$227/sqft |
Source: Century 21 #2147581 Report a problem | ||
| 2/11/2009 | Price change | $399,000-7%$227/sqft |
Source: Century 21 #2147581 Report a problem | ||
| 1/22/2009 | Listed for sale | $429,000+8.6%$244/sqft |
Source: Century 21 #2147581 Report a problem | ||
| 12/16/2005 | Sold | $395,000$225/sqft |
Source: Public Record Report a problem | ||
Public tax history
| Year | Property taxes | Tax assessment |
|---|---|---|
| 2025 | -- | $2,990 |
| 2024 | -- | $2,990 |
| 2023 | -- | $2,990 |
| 2022 | -- | $2,990 |
| 2021 | -- | $2,990 |
| 2020 | -- | $2,990 |
| 2019 | -- | $2,990 |
| 2018 | -- | $2,990 |
| 2017 | $7,250 | $2,990 |
| 2016 | -- | $2,990 |
| 2015 | -- | $2,990 |
| 2014 | -- | $2,990 -9.8% |
| 2013 | -- | $3,315 |
| 2012 | -- | $3,315 |
| 2011 | -- | $3,315 |
| 2010 | -- | $3,315 |
| 2009 | -- | $3,315 |
| 2008 | -- | $3,315 |
| 2007 | $6,697 +16.3% | $3,315 |
| 2005 | $5,756 +8.4% | $3,315 |
| 2004 | $5,311 +6.3% | $3,315 |
| 2003 | $4,997 +3.5% | $3,315 |
| 2002 | $4,829 | $3,315 |
| 2001 | -- | $3,315 |
| 2000 | $4,634 | $3,315 |
Find assessor info on the county website
Neighborhood: 11729
Nearby homes
- $733,100-- bd-- ba-- sqft246 W 21st St, Deer Park, NY 11729Off Market
- $728,2003 bd2 ba-- sqft234 W 21st St, Deer Park, NY 11729Off Market
- $653,000-- bd-- ba-- sqft241 W 22nd St, Deer Park, NY 11729Off Market
- $720,1003 bd2 ba1.6k sqft247 W 22nd St, Deer Park, NY 11729Off Market

- $654,900-- bd-- ba-- sqft235 W 22nd St, Deer Park, NY 11729Off Market
- $687,700-- bd-- ba-- sqft241 W 21st St, Deer Park, NY 11729Off Market
- $648,200-- bd-- ba-- sqft252 W 21st St, Deer Park, NY 11729Off Market
- $636,2004 bd1 ba-- sqft228 W 21st St, Deer Park, NY 11729Off Market
Nearby schools
GreatSchools rating
- NAMay Moore Primary SchoolGrades: PK-2Distance: 0.5 mi
- 5/10Robert Frost Middle SchoolGrades: 6-8Distance: 1.2 mi
- 7/10Deer Park High SchoolGrades: 9-12Distance: 1.2 mi
Schools provided by the listing agent
- Elementary: May Moore Primary School
- Middle: Robert Frost Middle School
- High: Deer Park High School
Source: OneKey® MLS as distributed by MLS GRID. This data may not be complete. We recommend contacting the local school district to confirm school assignments for this home.
Get a cash offer in 3 minutes
Find out how much your home could sell for in as little as 3 minutes with a no-obligation cash offer.
Estimated market value
$760,500
Get a cash offer in 3 minutes
Find out how much your home could sell for in as little as 3 minutes with a no-obligation cash offer.
Estimated market value
$760,500
- New York
- Suffolk County
- Deer Park
- 11729
- 240 W 21st Street
Nearby cities
Nearby zip codes
Other Deer Park Topics
