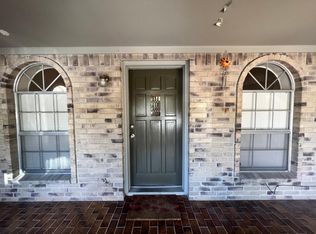
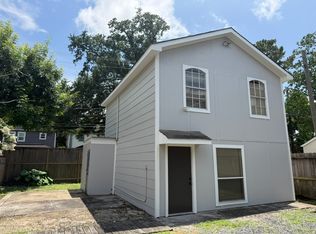
Welcome to 240 W 23rd St, ideally located in sought-after Houston Heights with easy access to popular dining, shopping, & local parks. Charming 2 story home with flexible living spaces & great natural light. Welcoming entry showcases classic wood trim details leading into a spacious living room, ideal for gathering, relaxing, or entertaining. Large kitchen offers extensive cabinetry, great prep space, built-in storage, plus a large range with vent hood and opens to the dining area offering space for hosting meals & everyday dining. Dedicated home office with French doors, plus an additional built-in desk area in the hall is great for a study nook or work-from-home setup. 8 spacious and versatile bedrooms each with direct access to a full bath. Wonderful front porch overlooking a fenced in front yard. Large parking area in the front and back of the home provides extra parking space. Great opportunity with space, function, & character all in one!
For sale
Price cut: $30K (8/19)
$895,000
240 W 23rd St, Houston, TX 77008
8beds
3,891sqft
Single Family Residence
Built in 1930
7,858 Square Feet Lot
$858,400 Zestimate®
$230/sqft
$-- HOA
What's special
Great natural lightBuilt-in storageFlexible living spaces
- 180 days
- 206
- 12
Zillow last checked:
Listing updated:
Listed by:
Anita Bormaster TREC #0810081 abormaster@bernsteinrealty.com,
Bernstein Realty,
Amy Bernstein TREC #0313077 713-882-1166,
Bernstein Realty
Source: HAR,MLS#: 83826265
Facts & features
Interior
Bedrooms & bathrooms
- Bedrooms: 8
- Bathrooms: 5
- Full bathrooms: 4
- 1/2 bathrooms: 1
Rooms
- Room types: Utility Room
Bedroom
- Level: First
- Area: 132
- Dimensions: 11x12
Bedroom
- Level: Second
- Area: 156
- Dimensions: 13x12
Bedroom
- Level: First
- Area: 96
- Dimensions: 12x8
Bedroom
- Level: Second
- Area: 216
- Dimensions: 18x12
Bedroom
- Level: Second
- Area: 120
- Dimensions: 15x8
Bedroom
- Level: Second
- Area: 238
- Dimensions: 17x14
Bedroom
- Level: Second
- Area: 168
- Dimensions: 14x12
Bedroom
- Level: Second
- Area: 156
- Dimensions: 13x12
Other
- Level: First
- Area: 120
- Dimensions: 12x10
Breakfast
- Level: First
- Area: 182
- Dimensions: 14x13
Kitchen
- Level: First
- Area: 168
- Dimensions: 14x12
Living room
- Level: First
- Area: 264
- Dimensions: 22x12
Utility room
- Level: First
- Area: 36
- Dimensions: 6x6
Heating
- Natural Gas, Zoned
Cooling
- Ceiling Fan(s), Electric, Zoned
Appliances
- Included: Disposal, Gas Oven, Gas Range, Dishwasher
- Laundry: Electric Dryer Hookup, Gas Dryer Hookup, Washer Hookup
Features
- Formal Entry/Foyer, 1 Bedroom Down - Not Primary BR, 2 Bedrooms Down, 1 Bedroom Up, 2 Bedrooms Up, 3 Bedrooms Up, En-Suite Bath, Primary Bed - 2nd Floor, Walk-In Closet(s)
- Flooring: Tile, Vinyl, Wood
- Windows: Window Coverings
- Number of fireplaces: 1
- Fireplace features: Decorative
Interior area
- Total structure area: 3,891
- Total interior livable area: 3,891 sqft
Property
Parking
- Parking features: No Garage, Additional Parking, Driveway
Features
- Stories: 2
- Patio & porch: Covered
- Fencing: Back Yard
Lot
- Size: 7,858 Square Feet
- Features: Back Yard, Subdivided, 0 Up To 1/4 Acre
Details
- Additional structures: Shed(s)
- Parcel number: 0200530000019
Construction
Type & style
- Home type: SingleFamily
- Architectural style: Traditional
- Property subtype: Single Family Residence
Materials
- Wood Siding
- Foundation: Pillar/Post/Pier
- Roof: Composition
Condition
- New construction: No
- Year built: 1930
Utilities & green energy
- Sewer: Public Sewer
- Water: Public
Green energy
- Energy efficient items: Attic Vents, Thermostat, HVAC
Community & HOA
Community
- Subdivision: Houston Heights
Location
- Region: Houston
Financial & listing details
- Price per square foot: $230/sqft
- Tax assessed value: $912,862
- Annual tax amount: $16,020
- Date on market: 4/9/2026
- Listing terms: Cash,Conventional
- Ownership: Full Ownership
- Road surface type: Asphalt, Concrete, Gravel
Estimated market value
$858,400
$815,000 - $901,000
$6,149/mo
Price history
| Date | Event | Price |
|---|---|---|
| 8/19/2026 | Price change | $895,000-3.2%$230/sqft |
Source:  HAR #83826265 Report a problem HAR #83826265 Report a problem | ||
| 6/18/2026 | Price change | $925,000-5.1%$238/sqft |
Source: HAR #83826265 Report a problem | ||
| 4/9/2026 | Listed for sale | $975,000-4.9%$251/sqft |
Source: HAR #83826265 Report a problem | ||
| 4/8/2026 | Listing removed | $1,025,000$263/sqft |
Source: HAR #10584886 Report a problem | ||
| 2/20/2026 | Price change | $1,025,000-4.7%$263/sqft |
Source: HAR #10584886 Report a problem | ||
| 1/28/2026 | Listed for sale | $1,075,000+88.6%$276/sqft |
Source: HAR #10584886 Report a problem | ||
| 1/16/2017 | Listing removed | $570,000$146/sqft |
Source: My Castle Realty #34565645 Report a problem | ||
| 12/7/2016 | Price change | $570,000-5%$146/sqft |
Source: My Castle Realty #34565645 Report a problem | ||
| 11/17/2016 | Listed for sale | $600,000+0%$154/sqft |
Source: My Castle Realty #34565645 Report a problem | ||
| 8/29/2016 | Listing removed | $599,900$154/sqft |
Source: My Castle Realty #55362546 Report a problem | ||
| 7/9/2016 | Price change | $599,900-7.6%$154/sqft |
Source: My Castle Realty #55362546 Report a problem | ||
| 6/24/2016 | Price change | $649,000-10%$167/sqft |
Source: My Castle Realty #55362546 Report a problem | ||
| 6/6/2016 | Price change | $721,049-5%$185/sqft |
Source: My Castle Realty #55362546 Report a problem | ||
| 4/25/2016 | Price change | $759,000-5%$195/sqft |
Source: My Castle Realty #55362546 Report a problem | ||
| 4/8/2016 | Listed for sale | $799,000+26.8%$205/sqft |
Source: My Castle Realty #55362546 Report a problem | ||
| 6/25/2014 | Listing removed | $630,000$162/sqft |
Source: Owner Report a problem | ||
| 6/12/2014 | Price change | $630,000-3.1%$162/sqft |
Source: Owner Report a problem | ||
| 5/28/2014 | Listed for sale | $650,000$167/sqft |
Source: Owner Report a problem | ||
Public tax history
| Year | Property taxes | Tax assessment |
|---|---|---|
| 2025 | $11,810 +9.3% | $912,862 +21.4% |
| 2024 | $10,803 +15.6% | $752,106 +8.1% |
| 2023 | $9,348 -10.9% | $695,639 +12.6% |
| 2022 | $10,496 | $617,700 +4.3% |
| 2021 | -- | $592,059 +3.2% |
| 2020 | $13,763 +0.6% | $573,596 +1.5% |
| 2019 | $13,679 -5.8% | $564,866 -1.8% |
| 2018 | $14,527 | $575,000 |
| 2017 | $14,527 -1.4% | $575,000 -1.3% |
| 2016 | $14,732 +32.7% | $582,633 +6.4% |
| 2015 | $11,103 | $547,545 +26.8% |
| 2014 | $11,103 | $431,916 +9.3% |
| 2013 | -- | $395,295 -2.1% |
| 2012 | -- | $403,807 -4.7% |
| 2011 | -- | $423,623 |
| 2010 | -- | -- |
| 2009 | -- | -- |
| 2008 | -- | $387,648 |
| 2005 | -- | -- |
| 2004 | -- | -- |
| 2003 | -- | -- |
| 2002 | -- | -- |
| 2001 | -- | -- |
| 2000 | -- | -- |
Find assessor info on the county website
Monthly payment
Est. payment
Payment breakdown
Explore the cost of this home by adjusting the details. Changes won't be saved.Climate risks
Neighborhood: Greater Heights
Nearby schools
Schools provided by the listing agent
- Elementary: Helms Elementary School
- Middle: Hamilton Middle School (Houston)
- High: Heights High School
Source: HAR. This data may not be complete. We recommend contacting the local school district to confirm school assignments for this home.

Similar homes
- $850,0005 bd4 ba4.4k sqft1812 Kane St, Houston, TX 77007For Sale
 MLS ID #94384572, Amanda Anhorn, Greenwood King Properties - Heights Office. HAR
 - $705,0005 bd2 ba2.6k sqft1111 Cheshire Ln, Houston, TX 77018For Sale
 MLS ID #57290079, Jordyn Golightly, LoKation Real Estate LLC. HAR
 - $925,0005 bd4 ba3k sqft1103 Wakefield Dr, Houston, TX 77018For Sale
 MLS ID #79840742, Matthew Gerguis, Keller Williams Memorial. HAR
 - $974,9995 bd4 ba3k sqft2318 Althea Dr, Houston, TX 77018For Sale
 MLS ID #50916007, Brian Spack, Martha Turner Sotheby's International Realty. HAR
