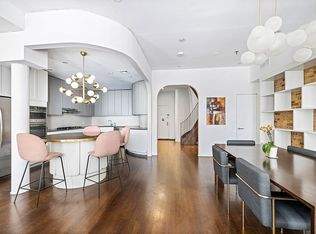
Indulge in the epitome of urban luxury within this meticulously renovated apartment. Every corner exudes sophistication, from the sleek Kohler in every bathroom to the custom-designed chef's kitchen adorned with a single slab statuario waterfall island and Blue Star Dutch-door style oven and stove. Upon entering your new home on the first floor, you are greeted by the view of your beautiful custom-built staircase, your chef’s kitchen, and a lovely great room. Designed to be an entertainer’s dream, this first floor offers itself well to entertaining in style or being the heart of the home and easily gathering everyone around the kitchen island. A hidden bonus is the extra storage space under the stairs!
Climbing the custom-built staircase, featuring hand-painted metal railings and treads matching the wood floors, arrive at the 2nd floor, welcomed by an enclosed bedroom and flexible foyer/home office space overlooking the cosmetically redesigned north-facing terrace. The 2nd floor boasts Miele vented laundry, moved in the renovation to its own dedicated closet with custom cabinetry, a newly added full bath, and an enclosed bedroom with ample, custom California closet space.
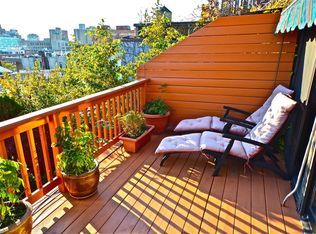
Enjoy outdoor entertaining or relaxation on the large private deck that is approximately 400 square feet of private outdoor space! The deck features brand-new elevated pavers, a legal gas line hooked up to the Lynx grill, irrigation, and dedicated electrical!
The 3rd and entire final floor is dedicated to your primary suite. Step into your primary bedroom fitted with ample closet space! One closet was recently added while the closet next to the en-suite bathroom was doubled in depth. The existing primary walk-in closet was also made deeper with the addition of custom California closets and an entire shoe wall to complete the three, wonderfully large closets in your primary suite. Delight in the spacious primary en-suite bathroom boasting a bespoke marble statuario vanity and a Japanese-style bidet floating toilet.
Throughout the entire residence, solid wood doors are embellished with Ashley Norton hardware that add a touch of elegance. With a meticulously curated renovation and a new Lutron LED lighting system on the first floor fully controllable by a smartphone app, this residence redefines luxury living in the heart of the city.
Nestled discreetly in Chelsea, The Arcadia is a distinguished building that offers top-of-the-line security with keyed stairwell doors and elevators, all seamlessly controllable from your smartphone, ensuring peace of mind at every turn. Designed by the renowned architect C.P.H. Gilbert in 1899, The Arcadia boasts a majestic façade adorned with exquisite gold ram's head carvings, a testament to its historical significance. With only 21 units, each resident enjoys a sense of privacy rarely found in the city. Pets are welcome! Take in breathtaking views of Chelsea from the rooftop deck, a perfect retreat for relaxation and entertainment. The Arcadia also has a brand-new video mobile-friendly intercom system, part-time superintendent, and a dedicated storage locker for your unit. This location is ideal for your everyday essentials, from subways to wellness. Within a block you'll find multiple subway lines (1, C, E, F, M) and both Whole Foods and Trader Joe's. Indulge in excellent dining options including Portale, Maki Kosaka, Cote Korean Steakhouse, Tacos Güey, and Chelsea Diner. Catering to your fitness regimen, recharge your body and mind at Bathhouse Flatiron, Rumble, Life Time, Equinox, Orangetheory, F45, Barry’s, and Solidcore. Or take a leisurely stroll to enjoy the nearby Highline, Madison Square Park, and Hudson River Greenway. Embrace the sophistication and charm of The Arcadia, where pre war heritage meets modern luxury in the heart of the city.
Buyer's flip tax is equal to two months maintenance towards the coop's reserve fund.
Sold
$2,249,000
240 W 23rd St #Ph7b, New York, NY 10011
2beds
--sqft
Coop
Built in 1920
-- sqft lot
$2,431,300 Zestimate®
$--/sqft
$-- Estimated rent
Home value
$2,431,300
$2.19M - $2.70M
Not available
Zestimate® history
Owner options
List your home for rent
Find your next renter with Zillow Rental Manager. Plus, with online applications, you can quickly screen prospective tenants – for free.
Refinance and save
$16,091/mo
Est. payment
Refinancing to a lower rate could help reduce your monthly payments and save thousands over the life of the loan.
$16,091/mo
Est. payment
Explore your selling options
Work with a Zillow partner agent
Leverage their expertise and Zillow's premium Showcase listings to get your home seen by more buyers.
Get startedList with your own agent
Get your home in front of millions of buyers by listing it on Zillow.
Learn how to do itSell it yourself
Take full control of how buyers see your home on Zillow by listing For Sale by Owner (FSBO).
List your homeWhat's special
Zillow last checked:
Listing updated:
Listed by:
Scott Francis,
SERHANT.,
Elaine Dealy
Source: StreetEasy,MLS#: S1708612
Facts & features
Interior
Bedrooms & bathrooms
- Bedrooms: 2
- Bathrooms: 3
- Full bathrooms: 3
Rooms
- Room types: Bike Room
Appliances
- Included: Dishwasher, Washer/Dryer
- Laundry: Inside
Features
- Flooring: Hardwood
Interior area
- Total structure area: 0
Property
Features
- Patio & porch: Terrace
- Exterior features: Terrace
- Has view: Yes
- View description: City
Details
- Special conditions: Resale
Construction
Type & style
- Home type: Cooperative
- Property subtype: Coop
Condition
- Year built: 1920
Community & HOA
Community
- Subdivision: Chelsea
HOA
- Has HOA: Yes
- Amenities included: Laundry, Elevator(s)
- Services included: Maintenance
- HOA fee: $3,876 monthly
Location
- Region: New York
Financial & listing details
- Date on market: 4/4/2024
Price history
| Date | Event | Price |
|---|---|---|
| 11/4/2024 | Sold | $2,249,000 |
Source: StreetEasy #S1708612 Report a problem | ||
| 8/14/2024 | Pending sale | $2,249,000 |
Source: StreetEasy #1708612 Report a problem | ||
| 7/10/2024 | Price change | $2,249,000-9.9% |
Source: StreetEasy #1708612 Report a problem | ||
| 5/17/2024 | Price change | $2,495,000-7.1% |
Source: StreetEasy #46421f0062678cdb2a3d2131cbf38275 Report a problem | ||
| 4/4/2024 | Listed for sale | $2,685,000 |
Source: StreetEasy Report a problem | ||
Public tax history
Tax history is unavailable.
Neighborhood: Chelsea
Nearby homes
- $2,495,0003 bd2 ba1.7k sqft240 W 23rd St #PENTHOUSE 7C, Manhattan, NY 10011Sold
- $2,249,0002 bd3 ba-- sqft240 W 23rd St #PENTHOUSE 7B, Manhattan, NY 10011Sold
- $2,975,0003 bd3 ba2k sqft240 W 23rd St #3/4C, New York, NY 10011For Sale
- $3,500,7003 bd2 ba1.8k sqft240-242 W 23rd St, New York, NY 10011Off Market
- $1,003,5001 bd1 ba1k sqft240 W 23rd St APT 3C, New York, NY 10011Off Market
- $1,473,7002 bd1 ba1.1k sqft240 W 23rd St APT 4A, Manhattan, NY 10011Off Market
- $1,787,4002 bd2 ba-- sqft240 W 23rd St APT 7B, New York, NY 10011Off Market
- $1,960,4002 bd2 ba1.5k sqft240 W 23rd St #3B4B, New York, NY 10011Off Market
- $1,338,2002 bd1 ba1.1k sqft240 W 23rd St APT 3-A, New York, NY 10011Off Market
Nearby schools
GreatSchools rating
- 9/10PS 11 Sarah J Garnett Elementary School (The)Grades: PK-5Distance: 0.2 mi
- 4/10Middle 297Grades: 6-8Distance: 1.1 mi
- 4/10The High School of Fashion IndustriesGrades: 9-12Distance: 0.1 mi
Nearby cities
Nearby neighborhoods
Nearby zip codes
Other New York Topics
