Skip main navigation
Sold
  • $950,000

    240 W 6th St, Cannon Beach, OR 97110

    3beds
    1,374sqft
    Residential, Single Family Residence
    Built in 1925
    4,791 Square Feet Lot
    $952,500 Zestimate®
    $691/sqft
    $3,468 Estimated rent

    Home value

    $952,500

    $876,000 - $1.04M

    $3,468/mo

    Zestimate® history
    Loading
    Loading...

    Owner options

    List your home for rent

    $3,468/mo

    Rent Zestimate®

    Find your next renter with Zillow Rental Manager. Plus, with online applications, you can quickly screen prospective tenants – for free.

    Learn more

    $3,468/mo

    Rent Zestimate®

    Refinance and save

    $5,992/mo

    Est. payment

    Refinancing to a lower rate could help reduce your monthly payments and save thousands over the life of the loan.

    See today's rates

    $5,992/mo

    Est. payment

    Explore your selling options

    Work with a Zillow partner agent

    Leverage their expertise and Zillow's premium Showcase listings to get your home seen by more buyers.

    Get started

    List with your own agent

    Get your home in front of millions of buyers by listing it on Zillow.

    Learn how to do it

    Sell it yourself

    Take full control of how buyers see your home on Zillow by listing For Sale by Owner (FSBO).

    List your home

    What's special

    Charming potting shedTucked-away nooksQuiet cornerSunny built-in dining nookCedar-walled outdoor showerMezzanine lounge or officeWood floors
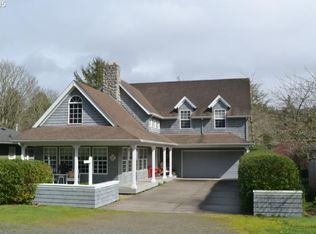
    On a quiet corner at W Sixth and Laurel, known locally as the cottage keeper's house, this enchanting 1925 cottage awaits its next keeper. Around the corner and over the hill lie Chapman and "secret" Crescent Beach, in the highly sought-after north end of Cannon Beach.Beyond the garden gate, perennial flowers and culinary herbs grow in a landscape generous enough for gathering, but not so demanding that weekends disappear into yardwork. A raised front porch with a built-in bench is the perfect place to begin and end the day. Elk sightings are common, as if they too know that one of Cannon Beach's most beautiful walks begins just steps from the door. Inside, everything feels thoughtfully considered: right-sized, beautifully updated and respectful of the cottage's original character. Built-ins, tucked-away nooks and warm architectural details lend a sense of history without sacrificing comfort. The main level offers a spacious primary suite with a soaring vaulted ceiling and en suite bath, a mezzanine lounge or office, an additional full bath, laundry, and a storybook sleeping nook worthy of Beatrix Potter, alongside an inviting living room and chef's kitchen. Wood floors, a Jøtul gas fireplace and a sunny built-in dining nook flow into an open-air outdoor living room, offering rare privacy for a coastal lot. Upstairs, a generous third bedroom with an attached half bath feels like a private hideaway, lit by two skylights and updated windows.Outside, mature fig, apple, pear and plum trees frame the garden, joined by a cedar-walled outdoor shower, private deck and charming potting shed.From morning walks beneath the forest canopy to evenings listening to the ocean from the porch, this is a rare chance to live beside Ecola State Park—and become the next keeper of one of Cannon Beach's most treasured, quietly magical cottages.

    Zillow last checked:

    Listing updated:

    Listed by:

    Hope Beraka 503-679-9243,

    Think Real Estate

    Bought with:

    Kenna Walker, 201255725

    Rise Above Realty

    Source: RMLS (OR),MLS#: 264289887MLS Logo

    Facts & features

    Interior

    Bedrooms & bathrooms
    • Bedrooms: 3
    • Bathrooms: 3
    • Full bathrooms: 2
    • Partial bathrooms: 1
    • Main level bathrooms: 2
    Rooms
    • Room types: Sun Porch, Bedroom 2, Bedroom 3, Dining Room, Family Room, Kitchen, Living Room, Primary Bedroom
    Primary bedroom
    • Level: Upper
    Bedroom 2
    • Level: Main
    Bedroom 3
    • Level: Upper
    Dining room
    • Level: Main
    Kitchen
    • Level: Main
    Living room
    • Level: Main
    Heating
    • Forced Air
    Appliances
    • Included: Dishwasher, Free-Standing Gas Range, Free-Standing Refrigerator, Range Hood, Stainless Steel Appliance(s), Washer/Dryer, Gas Water Heater, Tankless Water Heater
    • Laundry: Laundry Room
    Features
    • Ceiling Fan(s), Marble, Quartz, Vaulted Ceiling(s), Wainscoting
    • Flooring: Tile, Wall to Wall Carpet, Wood
    • Windows: Double Pane Windows, Wood Frames
    • Basement: Crawl Space
    • Number of fireplaces: 1
    • Fireplace features: Gas
    Interior area
    • Total structure area: 1,374
    • Total interior livable area: 1,374 sqft

    Property

    Parking
    • Total spaces: 1
    • Parking features: Driveway, Tuck Under
    • Garage spaces: 1
    • Has uncovered spaces: Yes
    Accessibility
    • Accessibility features: Ground Level, Minimal Steps, Accessibility
    Features
    • Stories: 2
    • Patio & porch: Deck
    • Exterior features: Gas Hookup, Yard
    • Has view: Yes
    • View description: Territorial
    Lot
    • Size: 4,791 Square Feet
    • Features: Corner Lot, Level, Ocean Beach One Quarter Mile Or Less, On Busline, SqFt 3000 to 4999
    Details
    • Additional structures: GasHookup, Workshop
    • Parcel number: 4943

    Construction

    Type & style
    • Home type: SingleFamily
    • Architectural style: Cottage
    • Property subtype: Residential, Single Family Residence
    Materials
    • Cedar, Shake Siding
    • Foundation: Concrete Perimeter, Other
    • Roof: Composition,Other
    Condition
    • Resale
    • New construction: No
    • Year built: 1925

    Utilities & green energy

    • Gas: Gas Hookup, Gas
    • Sewer: Public Sewer
    • Water: Public
    • Utilities for property: Cable Connected

    Community & HOA

    HOA
    • Has HOA: No
    Location
    • Region: Cannon Beach

    Financial & listing details

    • Price per square foot: $691/sqft
    • Tax assessed value: $753,126
    • Annual tax amount: $3,007
    • Date on market: 8/6/2026
    • Cumulative days on market: 5 days
    • Listing terms: Cash,Conventional,FHA,VA Loan
    • Road surface type: Paved

    Price history

    DateEventPrice
    9/3/2026Sold$950,000$691/sqft
    Source: RMLS (OR) #264289887 Report a problem
    8/12/2026Pending sale$950,000$691/sqft
    Source: RMLS (OR) #264289887 Report a problem
    8/7/2026Listed for sale$950,000+153.3%$691/sqft
    Source: RMLS (OR) #264289887 Report a problem
    12/3/2015Sold$375,000$273/sqft
    Source: RMLS (OR) #15664582 Report a problem

    Public tax history

    YearProperty taxesTax assessment
    2025$3,007 +1.3%$242,330 +3%
    2024$2,970 +10.7%$235,273 +3%
    2023$2,683 +2.7%$228,421 +3%
    2022$2,614 +2.1%$221,769 +3%
    2021$2,560 +1.8%$215,311 +3%
    2020$2,515 $209,041 +3%
    2019$2,515 +6.4%$202,953 +3%
    2018$2,364 +5.5%$197,042 +3%
    2017$2,240 +4%$191,303 +3%
    2016$2,153 +16.3%$185,732 +3%
    2015$1,852 +4.2%$180,323 +3%
    2014$1,778 +3.3%$175,071 +3%
    2013$1,720 $169,972 +3%
    2012-- $165,023 +3%
    2011-- $160,218 +3%
    2010-- $155,553 +3%
    2009-- $151,023 +3%
    2008-- $146,626 +3%
    2007-- $142,356 +3%
    2006-- $138,210
    Find assessor info on the county website

    Neighborhood: 97110

    Nearby schools

    GreatSchools rating
    Schools provided by the listing agent
    • Elementary: Pacific Ridge
    • Middle: Seaside
    • High: Seaside

    Source: RMLS (OR). This data may not be complete. We recommend contacting the local school district to confirm school assignments for this home.

    Get pre-qualified for a loan
    At Zillow Home Loans, we can pre-qualify you in as little as 5 minutes with no impact to your credit score.

    An equal housing lender. NMLS #10287.