Skip main navigation
Sold
  • $7,339,800

    240 W End Ave APT 10, New York, NY 10023

    4beds
    3,400sqft
    Condominium
    Built in 1924
    -- sqft lot
    $7,339,800 Zestimate®
    $2,159/sqft
    $-- Estimated rent

    Home value

    $7,339,800

    $6.17M - $8.73M

    Not available

    Zestimate® history
    Loading
    Loading...

    Owner options

    List your home for rent

    Find your next renter with Zillow Rental Manager. Plus, with online applications, you can quickly screen prospective tenants – for free.

    Learn more
    Refinance and save

    $50,243/mo

    Est. payment

    Refinancing to a lower rate could help reduce your monthly payments and save thousands over the life of the loan.

    See today's rates

    $50,243/mo

    Est. payment

    Explore your selling options

    Work with a Zillow partner agent

    Leverage their expertise and Zillow's premium Showcase listings to get your home seen by more buyers.

    Get started

    List with your own agent

    Get your home in front of millions of buyers by listing it on Zillow.

    Learn how to do it

    Sell it yourself

    Take full control of how buyers see your home on Zillow by listing For Sale by Owner (FSBO).

    List your home

    What's special

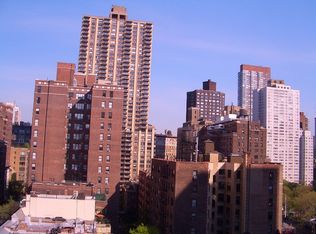
    CONTRACT SIGNED You can truly have it all! Perched high over townhouses in a Rosario Candela designed prewar condominium, this private, full floor home is the perfect combination of light, views, space and elegant design. Off the private landing, the entertaining rooms radiate off the spacious gallery. Off this gallery is a perfectly placed powder room with white onyx vanity. The living room faces East and South boasting bright light and city views. The adjacent windowed home office also faces East over townhouses and can be closed off with a pocket door. Connecting the living room with the dining room is the windowed wet bar with wine refrigerator and storage for glasses and bottles. The formal dining room is a perfect combination of formal and informal-it is currently open to the huge eat-in kitchen separated with a marble counter that doubles as a side table for service and excellent built-in storage, but it could also be closed. On the South side of the kitchen, a large banquet allows for casual dining overlooking West End Avenue and excellent hidden storage. The amazing chef's kitchen features contemporary shaker cabinets, marble counters, and a marble center island, a Sub-Zero refrigerator, extra refrigerator drawers, Miele dishwasher, Wolf range and microwave, and vented hood. The separate bedroom wing houses 4 spacious bedrooms, each with its own bathroom. The grand corner master suite boasts two walk-in closets, a linen closet, a gym (or office/windowed dressing room) and a five fixture bathroom with Rohl and Watermark fixtures, radiant heat and a claw foot tub. The next bedroom is serviced by a hall bathroom, while two additional bedrooms have en-suite bathrooms, all with radiant heat and Rohl and Watermark fixtures. The laundry area has a side by side washer/dryer, great counters for folding, a sink, and additional storage. It can be closed off with a pocket door. This wonderful apartment is adorned with new solid quarter sawn oak floors, custom designed closets and storage, built-in speakers in all of the entertaining rooms and four zones of central air-conditioning. 240 West End Avenue is a full service building built in 1924 and converted to a condominium in 2009.

    This property is not currently displayed as for sale or rent on Zillow. This may be different from what's on other websites or public sources.
    Zillow last checked:

    Listing updated:

    Listed by:

    Lisa Lippman,

    Brown Harris Stevens,

    Gerard Moore

    Source: StreetEasy,MLS#: S1262688

    Facts & features

    Interior

    Bedrooms & bathrooms
    • Bedrooms: 4
    • Bathrooms: 5
    • Full bathrooms: 4
    • 1/2 bathrooms: 1
    Rooms
    • Room types: Package Room
    Appliances
    • Included: Dishwasher
    Features
    • Has fireplace: No
    Interior area
    • Total structure area: 3,400
    • Total interior livable area: 3,400 sqft

    Construction

    Type & style
    • Home type: Condo
    • Property subtype: Condominium
    Condition
    • Year built: 1924

    Community & HOA

    Community
    • Features: Doorman, Full Time Doorman
    • Security: Doorman, Full-Time Doorman
    • Subdivision: Lincoln Square
    HOA
    • Has HOA: Yes
    • Amenities included: Elevator(s)
    • Services included: Maintenance
    • HOA fee: $5,055 monthly
    Location
    • Region: New York

    Financial & listing details

    • Price per square foot: $2,159/sqft
    • Annual tax amount: $26,616
    • Date on market: 2/28/2017

    Price history

    DateEventPrice
    6/29/2017Sold$6,550,000$1,926/sqft
    Source: StreetEasy #S1262688 Report a problem

    Public tax history

    Tax history is unavailable.

    Neighborhood: Upper West Side

    Nearby schools

    GreatSchools rating