
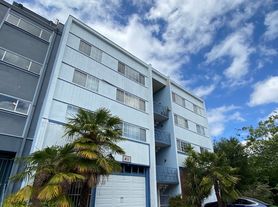
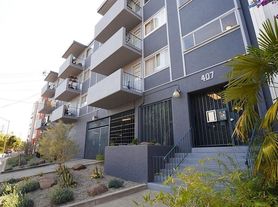
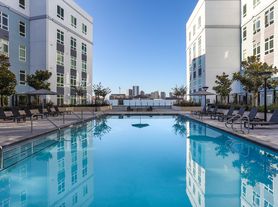
Common Area tours:
One Piedmont is both a warm, inviting community and a state-of-the-art residential environment. It features stunning common spaces with exquisite views, while also providing high-end security and access systems. It has lounges and a gym, but also offers secured parcel delivery and secured parking garages. One Piedmont gives you everything you want AND everything you need to feel safe and love the way you live. Among the many exciting amenities, we are pleased to offer are the following:
Rooftop Deck, with stunning city & hill views
Outdoor Kitchen & Fireplaces
Common area Wi-Fi
Public Art
Private storage units
Secured Mechanical parking
Package Delivery System
Workspace with private rooms
Stunning Lobby
Onsite Retail
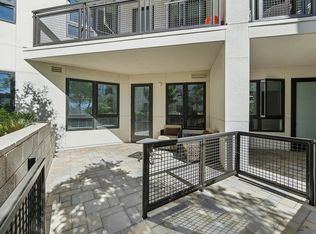
Residents' Private Outdoor Lounge
State of the Art Fitness Center
Large private balconies
Residents' Lounge
Keyless Community Entry with Butterfly MX system
Keyless access throughout
RFID Readers for touchless garage car entry
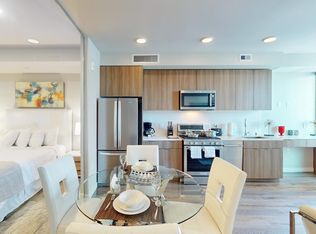
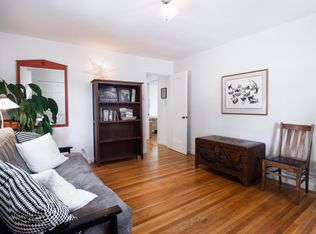
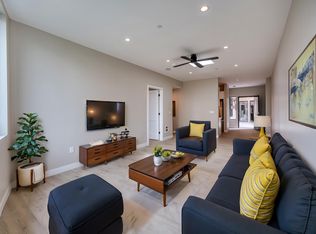
You're going to LOVE the way you live at One Piedmont. These units have it ALL. The floor plans are spacious, open, and flowing, with attention given to every detail and finish. Each unit has its own washer and dryer as well as high-end, stainless-steel appliances in the kitchens. Access to your unit is convenient and secure with a keyless entry electronic door lock system. The bathrooms are elegant, with marble walls and a polished collection of essential fixtures. You'll find a spacious and convenient home for your wardrobe inside walk-in closets with modular organizing systems. Finally, many units have large balconies, and ALL units were designed with an emphasis on natural light, featuring extra-large windows and wide-open sight lines. Among the many exceptional offerings and details in each unit, we are pleased to offer the following:
Extra-large floor plans
Walk in closets with Modular Organizer systems
Two Tone Kitchen Cabinets with soft close doors
Quartz counters and vanities
Large kitchens
Marble shower walls
Stainless steel appliances with gas ranges
Washer/Dryers
9' ceiling heights with 8' entry doors
Upgraded flooring
Large Windows with abundance of natural light
Hi speed Internet access (Google Fiber)
Keyless electronic door entry
Sandwiched between some of Oakland's best neighborhoods, Uptown, the Piedmont Avenue Retail District, and Pill Hill, One Piedmont Avenue provides easy access to a wide variety of dining, shopping, nightlife and entertainment options. Tenants can easily venture over to local favorites that include Judoku Sushi, Pomella, Vegan & Tikka Masala, Mua, The Fox Theatre, The Paramount Theatre, and the Double Standard. The property also is a short drive from the cities of Emeryville and Berkeley, which offer a plethora of both local and national retailers and eateries. It is also a stone's throw from Kaiser Permanente's state of the art Oakland facility, one of the premier medical campuses in the entire Bay Area. The property received a 90 Walk Score "Walker's Paradise."
For commuting and travelling, you'll be happy to know that One Piedmont is located just less than a mile from both the 19th Street BART Station and the MacArthur BART station, making the East Bay and San Francisco easily accessible. It's also only a few blocks away from freeway access to the 580, the East Bay's major thoroughfare.
Important Information:
Lease Term(s): 13 Months
Monthly Rent: $4,834 (effective rent with 3 weeks free amortization)
*note monthly base rent without concession is $5,058
Square Feet: 1190 sq ft
Security Deposit: $1000
Laundry: In-unit
Furnished: Unit is not furnished.
Internet: Common Area Wi-Fi
Access/Security: Keyless Entry Door Lock System
Utilities paid directly by Tenant: Electric
Utilities paid directly by Owner: Gas
Utilities billed back to tenant: Trash and Water
Other:
Parking Available Fee in secured under ground garage.
On-Site Building Manager & Front Desk.
How to See One Piedmont, Get in touch, or Pre-lease!
-One Piedmont is currently under construction, scheduled for completion in January of 2024. We will begin live and virtual tours as soon as we are close to completion!
-Pre-leasing is available NOW! With the information contained here and, on our website, we hope to provide you all of the information you need to feel comfortable pre-leasing and knowing that you are renting a state-of-the-art, high-quality, and extremely comfortable living space! We welcome pre-leasing and will fill units on a first-come first serve basis!
-You can apply through the APPLY NOW button or reach out with questions using the CONTACT US button.
Additional Information/Fair Housing
-Fair Housing: In accordance with the federal Fair Housing Act and other applicable laws and statutes, we have a responsibility and obligation under law to never discriminate in the rental of property on the basis of race, color, religion, sex, handicap, familial status, or national origin. Furthermore, we will not establish discriminatory terms or conditions in the purchase or rental of housing, deny that housing is available, or advertise that the property is available only to persons of a certain race, color, religion, sex, handicap, familial status, or national original.
SG Real Estate utilizes Snappt third party fraud detection software to ensure safety and screen for fraud, identity theft, and other unlawful activity used in the process of procuring leases, loans, and/or other services. Please note that the application process will require valid and legitimate photo identification as well as documentation related to income and financials.
Apartment for rent
$4,834/moFees may apply
240 W Macarthur Blvd, # 308, Oakland, CA 94611
2beds
1,190sqft
Price may not include required fees and charges. Learn more|
Apartment
Available now
Cats, dogs OK
Fireplace, natural gas
What's special
Large balconiesLarge private balconiesQuartz counters and vanitiesMarble shower wallsPublic artLarge kitchensOnsite retail
- --
- on Zillow |
- --
- views |
- --
- saves |
Zillow last checked:
Listing updated:
The City of Oakland's Fair Chance Housing Ordinance requires that rental housing providers display this notice to applicants
Learn more about the building:
Travel times

Let’s turn your rent into credit progress
Build credit history with every on-time payment and get credit for the payment you’re already making.
Facts & features
Interior
Bedrooms & bathrooms
- Bedrooms: 2
- Bathrooms: 2
- Full bathrooms: 2
Heating
- Fireplace, Natural Gas
Features
- Storage
Interior area
- Total interior livable area: 1,190 sqft
Video & virtual tour
Property
Parking
- Details: Contact manager
Features
- Patio & porch: Deck
- Exterior features: Outdoor Kitchen, Storage
Lot
- Features: Views
Details
- Additional structures: Garage(s), Outdoor Kitchen, Storage
Construction
Type & style
- Home type: Apartment
- Property subtype: Apartment
Building
Details
- Building name: 240 W Macarthur Blvd
Management
- Pets allowed: Yes
Community & HOA
Community
- Features: Fitness Center
HOA
- Amenities included: Fitness Center, Roof Deck, Storage
Location
- Region: Oakland
Financial & listing details
- Lease term: Contact For Details
Price history
| Date | Event | Price |
|---|---|---|
| 8/6/2026 | Listed for rent | $4,834+10%$4/sqft |
Source: Zillow Rentals Report a problem | ||
| 7/9/2026 | Listing removed | $4,395$4/sqft |
Source: Zillow Rentals Report a problem | ||
| 6/29/2026 | Listed for rent | $4,395+13%$4/sqft |
Source: Zillow Rentals Report a problem | ||
| 6/6/2025 | Listing removed | $3,891$3/sqft |
Source: Zillow Rentals Report a problem | ||
| 12/15/2024 | Price change | $3,891+1.1%$3/sqft |
Source: Zillow Rentals Report a problem | ||
| 8/30/2024 | Price change | $3,850-8.7%$3/sqft |
Source: Zillow Rentals Report a problem | ||
| 5/1/2024 | Price change | $4,219-3.8%$4/sqft |
Source: Zillow Rentals Report a problem | ||
| 2/26/2024 | Listed for rent | $4,386$4/sqft |
Source: Zillow Rentals Report a problem | ||
Neighborhood: Piedmont Avenue
Nearby schools
GreatSchools rating
- 5/10Piedmont Avenue Elementary SchoolGrades: K-5Distance: 0.6 mi
- 2/10Westlake Middle SchoolGrades: 6-8Distance: 0.7 mi
- 8/10Oakland Technical High SchoolGrades: 9-12Distance: 0.6 mi