Wonderful Investment Opportunity in West Chester Boro. ***2parcels SOLD together!*** 238 & 240 W Miner St. $1,400,000 for BOTH TAX Parcels. 238 W Miner St. 3Story Commercial 5unit Twin, Office & 4Apartments, MLS# PACT2090452. 240 W Miner St. Residential Twin & Carriage House. MLS# PACT2090422 Fabulous Location one block from the Boro Justice Center. ALL Tenants pay GAS (heat) & Electric. Owner pays Water & Sewer. 240 W Miner St Twin is Owner Occupied. 3Story, 3Bedrooms, 1.1Bath, 9 to 12ft ceilings, 2115Sqft, .06acres, c1800. Maahvelous Spiral Staircase, 2nd flr Deck, Awesome Architecturals! PLUS a Carriage House ‘Acorn Cottage’ is just delicious, 2Story, 2Bedrooms, 1.1Baths, 975Sqft, Balcony & Private Terrace, Tenant occupied. **SEE attached Floor Plans. Walk to Parks, Restaurants and more!! Never a Vacancy!!
Sold for $1,500,000
$1,500,000
240 W Miner St, West Chester, PA 19382
3beds
2,115sqft
Single Family Residence
Built in 1800
2,530 Square Feet Lot
$876,300 Zestimate®
$709/sqft
$3,022 Estimated rent
Home value
$876,300
$815,000 - $938,000
$3,022/mo
Zestimate® history
Owner options
List your home for rent
$3,022/mo
Rent Zestimate®
Find your next renter with Zillow Rental Manager. Plus, with online applications, you can quickly screen prospective tenants – for free.
$3,022/mo
Rent Zestimate®
Refinance and save
$9,446/mo
Est. payment
Refinancing to a lower rate could help reduce your monthly payments and save thousands over the life of the loan.
$9,446/mo
Est. payment
Explore your selling options
Work with a Zillow partner agent
Leverage their expertise and Zillow's premium Showcase listings to get your home seen by more buyers.
Get startedList with your own agent
Get your home in front of millions of buyers by listing it on Zillow.
Learn how to do itSell it yourself
Take full control of how buyers see your home on Zillow by listing For Sale by Owner (FSBO).
List your homeWhat's special
Zillow last checked:
Listing updated:
Listed by:
Jean Gross 610-368-3003,
Keller Williams Real Estate -Exton
Bought with:
Jeffrey Bryant, RS274540
Springer Realty Group
Source: Bright MLS,MLS#: PACT2090422
Facts & features
Interior
Bedrooms & bathrooms
- Bedrooms: 3
- Bathrooms: 2
- Full bathrooms: 1
- 1/2 bathrooms: 1
- Main level bathrooms: 1
Rooms
- Room types: Living Room, Primary Bedroom, Bedroom 2, Kitchen, Foyer, Breakfast Room, Study, Laundry, Other, Office, Storage Room, Bathroom 1, Bathroom 3, Half Bath
Primary bedroom
- Level: Upper
- Area: 228 Square Feet
- Dimensions: 19 x 12
Bedroom 2
- Level: Upper
- Area: 180 Square Feet
- Dimensions: 15 x 12
Bathroom 1
- Level: Upper
Bathroom 3
- Level: Upper
- Area: 286 Square Feet
- Dimensions: 22 x 13
Breakfast room
- Level: Main
- Area: 132 Square Feet
- Dimensions: 12 x 11
Foyer
- Level: Main
Half bath
- Level: Main
Kitchen
- Level: Main
- Area: 176 Square Feet
- Dimensions: 16 x 11
Laundry
- Level: Upper
Living room
- Level: Main
- Area: 264 Square Feet
- Dimensions: 22 x 12
Office
- Level: Main
- Area: 144 Square Feet
- Dimensions: 12 x 12
Other
- Level: Main
- Area: 143 Square Feet
- Dimensions: 13 x 11
Storage room
- Level: Lower
- Area: 816 Square Feet
- Dimensions: 68 x 12
Study
- Level: Upper
- Area: 168 Square Feet
- Dimensions: 14 x 12
Heating
- Baseboard, Radiator, Heat Pump, Zoned, Natural Gas
Cooling
- Central Air, Electric
Appliances
- Included: Gas Water Heater
- Laundry: Upper Level, Laundry Room
Features
- Flooring: Carpet, Ceramic Tile, Hardwood
- Basement: Full,Unfinished
- Number of fireplaces: 1
- Fireplace features: Free Standing, Gas/Propane, Metal
Interior area
- Total structure area: 2,915
- Total interior livable area: 2,115 sqft
- Finished area above ground: 2,115
- Finished area below ground: 0
Property
Parking
- Parking features: On Street
- Has uncovered spaces: Yes
Accessibility
- Accessibility features: 2+ Access Exits
Features
- Levels: Three
- Stories: 3
- Pool features: None
Lot
- Size: 2,530 Square Feet
Details
- Additional structures: Above Grade, Below Grade
- Parcel number: 0109 0379
- Zoning: R20
- Special conditions: Standard
Construction
Type & style
- Home type: SingleFamily
- Architectural style: Victorian
- Property subtype: Single Family Residence
- Attached to another structure: Yes
Materials
- Brick, Stucco, Wood Siding
- Foundation: Stone
- Roof: Metal,Rubber
Condition
- New construction: No
- Year built: 1800
Utilities & green energy
- Electric: 200+ Amp Service
- Sewer: Public Sewer
- Water: Public
Community & HOA
Community
- Subdivision: West Chester Boro
HOA
- Has HOA: No
Location
- Region: West Chester
- Municipality: WEST CHESTER BORO
Financial & listing details
- Price per square foot: $709/sqft
- Tax assessed value: $260,080
- Annual tax amount: $9,200
- Date on market: 1/30/2025
- Listing agreement: Exclusive Right To Sell
- Inclusions: 2refrigerators, Washer, Dryer
- Ownership: Fee Simple
Price history
| Date | Event | Price |
|---|---|---|
| 12/21/2025 | Listing removed | $3,500$2/sqft |
Source: Bright MLS #PACT2113328 Report a problem | ||
| 11/26/2025 | Price change | $3,500-7.9%$2/sqft |
Source: Bright MLS #PACT2113328 Report a problem | ||
| 11/13/2025 | Listed for rent | $3,800$2/sqft |
Source: Bright MLS #PACT2113328 Report a problem | ||
| 4/9/2025 | Sold | $1,500,000+7.1%$709/sqft |
Source:  Bright MLS #PACT2090422 Report a problem Bright MLS #PACT2090422 Report a problem | ||
| 2/4/2025 | Pending sale | $1,400,000$662/sqft |
Source: Bright MLS #PACT2090422 Report a problem | ||
| 1/31/2025 | Listed for sale | $1,400,000+1117.4%$662/sqft |
Source: Bright MLS #PACT2090422 Report a problem | ||
| 2/27/2003 | Sold | $115,000-70.5%$54/sqft |
Source: Agent Provided Report a problem | ||
| 6/25/2001 | Sold | $390,000+200%$184/sqft |
Source: Public Record Report a problem | ||
| 4/21/1997 | Sold | $130,000$61/sqft |
Source: Public Record Report a problem | ||
Public tax history
| Year | Property taxes | Tax assessment |
|---|---|---|
| 2025 | $9,359 +1.7% | $260,080 |
| 2024 | $9,200 +2% | $260,080 |
| 2023 | $9,022 | $260,080 |
| 2022 | $9,022 +2% | $260,080 |
| 2021 | $8,846 +183% | $260,080 |
| 2020 | $3,126 -63.1% | $260,080 |
| 2019 | $8,479 +1.8% | $260,080 |
| 2018 | $8,326 +9900% | $260,080 |
| 2017 | $83 -98.5% | $260,080 |
| 2016 | $5,667 | $260,080 |
| 2015 | $5,667 | $260,080 |
| 2014 | $5,667 | $260,080 |
| 2012 | -- | $260,080 |
| 2011 | -- | $260,080 |
| 2010 | -- | $260,080 |
| 2009 | -- | $260,080 |
| 2008 | -- | $260,080 |
| 2007 | -- | $260,080 |
| 2006 | -- | $260,080 |
| 2005 | -- | $260,080 |
| 2004 | -- | $260,080 +15% |
| 2003 | -- | $226,170 |
| 2000 | -- | $226,170 |
Find assessor info on the county website
Neighborhood: 19382
Nearby homes
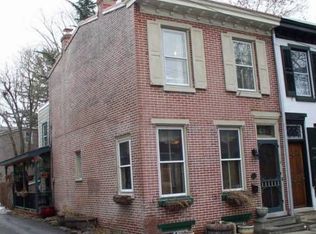
- $664,232-- bd-- ba-- sqft238 W Miner St, West Chester, PA 19382Sold
- $1,200,0004 bd4 ba2.7k sqft236 W Miner St, West Chester, PA 19382Sold

- $595,5003 bd2 ba1.3k sqft115 S New St, West Chester, PA 19382Off Market
- $1,178,200-- bd-- ba-- sqft300 W Miner St, West Chester, PA 19382Off Market
- $--1 bd1 ba500 sqft300 W Miner St APT 3, West Chester, PA 19382Off Market
- $--1 bd1 ba600 sqft300 W Miner St #3E, West Chester, PA 19382Off Market
- $--1 bd1 ba-- sqft300 W Miner St #1E, West Chester, PA 19382Off Market
- $--1 bd2 ba1k sqft300 W Miner St #1W, West Chester, PA 19382Off Market
Nearby schools
GreatSchools rating
- 9/10Sarah W Starkweather El SchoolGrades: K-5Distance: 2 mi
- 6/10Stetson Middle SchoolGrades: 6-8Distance: 2.2 mi
- 8/10West Chester Bayard Rustin High SchoolGrades: 9-12Distance: 3.1 mi
Schools provided by the listing agent
- District: West Chester Area
Source: Bright MLS. This data may not be complete. We recommend contacting the local school district to confirm school assignments for this home.
Get a cash offer in 3 minutes
Find out how much your home could sell for in as little as 3 minutes with a no-obligation cash offer.
Estimated market value
$876,300
Get a cash offer in 3 minutes
Find out how much your home could sell for in as little as 3 minutes with a no-obligation cash offer.
Estimated market value
$876,300
- Pennsylvania
- Chester County
- West Chester
- 19382
- 240 W Miner St
Nearby cities
Nearby neighborhoods
Nearby zip codes
Other West Chester Topics
