Luxury Urban Living in North Central Phoenix - Experience the best of upscale city living in this rare 3-bedroom, 2.5-bathroom, 2-car garage luxury townhome nestled in the heart of the Central Corridor. Designed for modern elegance and functionality, this premium end-unit boasts a chef's kitchen complete with high-end GE Monogram stainless steel appliances, a 12' waterfall island, sparkling white ice quartz countertops, a sleek subway tile backsplash, gorgeous pendant lights, pantry and under-cabinet lighting.
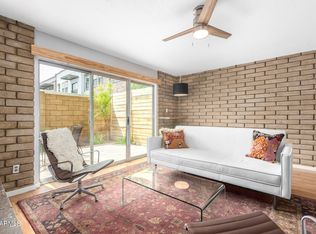
The light and bright great room offers seamless indoor-outdoor living with an expansive 12' multi-slide door that opens to a private courtyard, perfect for relaxing or entertaining. Upstairs, the spacious primary suite features designer crown molding, private balcony and... a spa-like ensuite bath with dual vanities, quartz counters, a huge walk-in shower with rain shower heads, and a large walk-in closet. Two additional bedrooms and a convenient upstairs laundry area complete the second floor. Ascend to the stunning rooftop deck, where breathtaking panoramic city and mountain views create an idyllic outdoor living space for unforgettable evenings. The perfect spot to unwind, take in the sunset and city night lights, entertain guests, or enjoy a cozy night with your favorite showall from the comfort of your private rooftop. Additional features include recently painted exterior, a refrigerator, washer and dryer, tankless gas water heater, ceiling fans and blinds throughout. Built in 2016 by K. Hovnanian, 240 Missouri offers a sophisticated urban lifestyle with access to the private community pool, all in a prime Central Phoenix location. Just moments from Midtown's top dining and entertainment including Postino, Joyride, Federal Pizza, Windsor, and more and conveniently close to the Phoenix Light Rail system. Don't miss this exceptional opportunity to own a piece of luxury in one of Phoenix's most sought-after neighborhoods!
Sold for $650,000
$650,000
240 W Missouri Avenue #13, Phoenix, AZ 85013
3beds
2,167sqft
Townhouse
Built in 2016
1,998 Square Feet Lot
$645,900 Zestimate®
$300/sqft
$3,528 Estimated rent
Home value
$645,900
$588,000 - $710,000
$3,528/mo
Zestimate® history
Owner options
List your home for rent
$3,528/mo
Rent Zestimate®
Find your next renter with Zillow Rental Manager. Plus, with online applications, you can quickly screen prospective tenants – for free.
$3,528/mo
Rent Zestimate®
Refinance and save
$3,245/mo
Est. payment
Refinancing to a lower rate could help reduce your monthly payments and save thousands over the life of the loan.
$3,245/mo
Est. payment
Explore your selling options
Work with a Zillow partner agent
Leverage their expertise and Zillow's premium Showcase listings to get your home seen by more buyers.
Get startedList with your own agent
Get your home in front of millions of buyers by listing it on Zillow.
Learn how to do itSell it yourself
Take full control of how buyers see your home on Zillow by listing For Sale by Owner (FSBO).
List your homeWhat's special
Zillow last checked:
Listing updated:
Listed by:
Angelique Marie Perez 602.456.6039,
TCT Real Estate
Bought with:
Amy F Brown, SA692056000
Compass
Source: ARMLS,MLS#: 6824762
Facts & features
Interior
Bedrooms & bathrooms
- Bedrooms: 3
- Bathrooms: 3
- Full bathrooms: 2
- 1/2 bathrooms: 1
Heating
- Natural Gas
Cooling
- Central Air, Ceiling Fan(s), ENERGY STAR Qualified Equipment, Programmable Thmstat
Appliances
- Included: Dryer, Washer, Water Softener Owned, Refrigerator, Built-in Microwave, Dishwasher, Disposal, Gas Range, Gas Oven
Features
- Non-laminate Counter, Double Vanity, Eat-in Kitchen, Breakfast Bar, 9+ Flat Ceilings, Kitchen Island, Pantry, 3/4 Bath Master Bdrm
- Flooring: Carpet, Tile
- Windows: Low Emissivity Windows, Double Pane Windows, Vinyl Frame
- Has basement: No
- Has fireplace: No
- Common walls with other units/homes: End Unit
Interior area
- Total structure area: 2,167
- Total interior livable area: 2,167 sqft
Property
Parking
- Total spaces: 2
- Parking features: Garage
- Garage spaces: 2
Accessibility
- Accessibility features: Lever Handles
Features
- Stories: 3
- Patio & porch: Patio
- Exterior features: Balcony
- Pool features: None
- Spa features: None
- Fencing: Block
- Has view: Yes
- View description: City Lights, Mountain(s)
Lot
- Size: 1,998 Square Feet
- Features: North/South Exposure, Corner Lot, Desert Back, Desert Front
Details
- Parcel number: 16228123
Construction
Type & style
- Home type: Townhouse
- Property subtype: Townhouse
Materials
- Stucco, Wood Frame, Painted
- Roof: Built-Up
Condition
- Year built: 2016
Details
- Builder name: KHOV
Utilities & green energy
- Sewer: Public Sewer
- Water: City Water
Green energy
- Energy efficient items: Fresh Air Mechanical, Multi-Zones
- Water conservation: Low-Flow Fixtures, Tankless Ht Wtr Heat
Community & HOA
Community
- Features: Pool, Near Light Rail Stop, Near Bus Stop
- Security: Security System Owned
- Subdivision: 240 MISSOURI
HOA
- Has HOA: Yes
- Services included: Roof Repair, Maintenance Grounds, Street Maint, Front Yard Maint, Trash, Roof Replacement
- HOA fee: $275 monthly
- HOA name: 240 Missouri
- HOA phone: 480-422-0888
Location
- Region: Phoenix
Financial & listing details
- Price per square foot: $300/sqft
- Tax assessed value: $613,500
- Annual tax amount: $5,254
- Date on market: 12/14/2025
- Cumulative days on market: 105 days
- Listing terms: Cash,Conventional,1031 Exchange,FHA,VA Loan
- Ownership: Fee Simple
Price history
| Date | Event | Price |
|---|---|---|
| 7/18/2025 | Sold | $650,000-5.5%$300/sqft |
Source:  ARMLS #6824762 Report a problem ARMLS #6824762 Report a problem | ||
| 6/6/2025 | Pending sale | $688,000$317/sqft |
Source: ARMLS #6824762 Report a problem | ||
| 5/29/2025 | Price change | $688,000-1%$317/sqft |
Source: ARMLS #6824762 Report a problem | ||
| 4/23/2025 | Price change | $695,000-4.1%$321/sqft |
Source: ARMLS #6824762 Report a problem | ||
| 4/10/2025 | Price change | $725,000-2%$335/sqft |
Source: ARMLS #6824762 Report a problem | ||
| 3/7/2025 | Price change | $739,999-1.3%$341/sqft |
Source: ARMLS #6824762 Report a problem | ||
| 2/22/2025 | Listed for sale | $750,000+21958.8%$346/sqft |
Source: ARMLS #6824762 Report a problem | ||
| 10/17/2023 | Sold | $3,400+3%$2/sqft |
Source: Agent Provided Report a problem | ||
| 9/20/2023 | Listing removed | -- |
Source: Zillow Rentals Report a problem | ||
| 9/8/2023 | Price change | $3,400-2.9%$2/sqft |
Source: Zillow Rentals Report a problem | ||
| 8/30/2023 | Listed for rent | $3,500+16.7%$2/sqft |
Source: Zillow Rentals Report a problem | ||
| 3/15/2022 | Sold | $3,300-99.5%$2/sqft |
Source: Agent Provided Report a problem | ||
| 2/26/2021 | Sold | $612,500-0.3%$283/sqft |
Source: ARMLS #6186838 Report a problem | ||
| 2/1/2021 | Pending sale | $614,500$284/sqft |
Source: HomeSmart #6186838 Report a problem | ||
| 1/28/2021 | Listed for sale | $614,500+20383.3%$284/sqft |
Source: ARMLS #6186838 Report a problem | ||
| 10/8/2020 | Sold | $3,000+3.4%$1/sqft |
Source: Agent Provided Report a problem | ||
| 9/24/2020 | Listing removed | $3,000$1/sqft |
Source: HomeSmart #6133803 Report a problem | ||
| 9/18/2020 | Listed for rent | $3,000$1/sqft |
Source: HomeSmart #6133803 Report a problem | ||
| 9/19/2019 | Listing removed | $3,000$1/sqft |
Source: HomeSmart Biltmore (CRIL18) #5975744 Report a problem | ||
| 9/14/2019 | Sold | $2,900-99.5%$1/sqft |
Source: Agent Provided Report a problem | ||
| 9/8/2019 | Listed for rent | $3,000$1/sqft |
Source: HomeSmart #5975744 Report a problem | ||
| 4/25/2018 | Sold | $552,000-0.5%$255/sqft |
Source: ARMLS #5737998 Report a problem | ||
| 4/4/2018 | Pending sale | $554,950$256/sqft |
Source: HomeSmart #5737998 Report a problem | ||
| 3/16/2018 | Listed for sale | $554,950+8.2%$256/sqft |
Source: HomeSmart #5737998 Report a problem | ||
| 7/15/2016 | Sold | $512,959$237/sqft |
Source: Public Record Report a problem | ||
Public tax history
| Year | Property taxes | Tax assessment |
|---|---|---|
| 2025 | $4,911 -6.5% | $61,350 -10.6% |
| 2024 | $5,254 +1.4% | $68,620 +76.5% |
| 2023 | $5,181 +3.1% | $38,875 -19.5% |
| 2022 | $5,026 +0.7% | $48,320 -3.4% |
| 2021 | $4,991 +2.3% | $50,000 -1.8% |
| 2020 | $4,881 +2.5% | $50,900 +10.6% |
| 2019 | $4,761 | $46,030 +11.8% |
| 2018 | $4,761 +19.5% | $41,180 +7.9% |
| 2017 | $3,983 +1746.3% | $38,170 +389.4% |
| 2016 | $216 | $7,800 |
Find assessor info on the county website
Neighborhood: Alhambra
Nearby homes
- $971,4004 bd3 ba2.6k sqft240 W Missouri Ave #2, Phoenix, AZ 85013Off Market
- $659,0003 bd3 ba1.9k sqft240 W Missouri Ave UNIT 17, Phoenix, AZ 85013Sold

- $665,0003 bd3 ba2.1k sqft240 W Missouri Ave UNIT 10, Phoenix, AZ 85013Sold

- $345,0002 bd2 ba992 sqft110 W Missouri Ave UNIT 26, Phoenix, AZ 85013Sold
- $856,800-- bd3 ba2.5k sqft240 W Missouri Ave UNIT 2, Phoenix, AZ 85013Off Market
- $701,800-- bd3 ba1.9k sqft240 W Missouri Ave UNIT 14, Phoenix, AZ 85013Off Market
- $755,3003 bd2 ba2.1k sqft240 W Missouri Ave UNIT 15, Phoenix, AZ 85013Off Market
- $694,400-- bd3 ba1.8k sqft240 W Missouri Ave UNIT 3, Phoenix, AZ 85013Off Market
Nearby schools
GreatSchools rating
- 6/10Madison Meadows SchoolGrades: 5-8Distance: 1.1 mi
- 3/10Central High SchoolGrades: 9-12Distance: 1.1 mi
- 9/10Madison Richard Simis SchoolGrades: PK-4Distance: 2 mi
Schools provided by the listing agent
- Elementary: Madison Richard Simis School
- Middle: Madison Meadows School
- High: Central High School
- District: Madison Elementary District
Source: ARMLS. This data may not be complete. We recommend contacting the local school district to confirm school assignments for this home.
Get a cash offer in 3 minutes
Find out how much your home could sell for in as little as 3 minutes with a no-obligation cash offer.
Estimated market value
$645,900
Get a cash offer in 3 minutes
Find out how much your home could sell for in as little as 3 minutes with a no-obligation cash offer.
Estimated market value
$645,900
- Arizona
- Maricopa County
- Phoenix
- 85013
- Alhambra
- 240 W Missouri Avenue Unit 13
Nearby cities
Nearby neighborhoods
Nearby zip codes
Other Phoenix Topics
