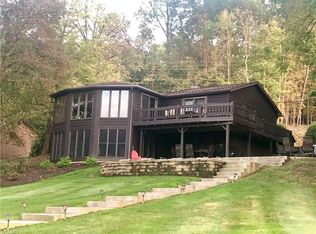
Beautiful lakefront home on Lake Mohawk. You will love the easy-access cement driveway leading past the 26x36 pole building to the attached two-car garage. The backyard was designed for entertaining, from the second-level wrap-around deck to the lower-level walkout stamped concrete patio with a firepit. A nice flat backyard leads to the boat dock with boat and ski lifts. Inside you will find a main level with a nice open concept design with an updated kitchen, half bath, laundry, lining room, enclosed 3 seasi=ons room, grand foyer entrance, and a large master suite with a private bathroom. The second level has two additional bedrooms large enough to have four bunk beds and a full bath. The lower level finished walkout basement with a family room, kitchen, full bath, and game room. This is truly a must-see home, call for a private tour.
Closed
$1,010,000
240 W Mohawk Dr, Malvern, OH 44644
3beds
5,259sqft
Single Family Residence
Built in 1992
0.63 Acres Lot
$1,092,700 Zestimate®
$192/sqft
$2,488 Estimated rent
Home value
$1,092,700
Estimated sales range
Not available
$2,488/mo
Zestimate® history
Owner options
List your home for rent
$2,488/mo
Rent Zestimate®
Find your next renter with Zillow Rental Manager. Plus, with online applications, you can quickly screen prospective tenants – for free.
$2,488/mo
Rent Zestimate®
Refinance and save
$6,466/mo
Est. payment
Refinancing to a lower rate could help reduce your monthly payments and save thousands over the life of the loan.
$6,466/mo
Est. payment
Explore your selling options
Work with a Zillow partner agent
Leverage their expertise and Zillow's premium Showcase listings to get your home seen by more buyers.
Get startedList with your own agent
Get your home in front of millions of buyers by listing it on Zillow.
Learn how to do itSell it yourself
Take full control of how buyers see your home on Zillow by listing For Sale by Owner (FSBO).
List your homeWhat's special
Lakefront homeSecond-level wrap-around deckGame roomAdditional bedroomsFinished walkout basementLarge master suiteOpen concept design
Zillow last checked:
Listing updated:
Listed by:
Jeff R Kiko jeffkiko@kikocompany.com330-206-1079,
Kiko
Bought with:
Robyn R Clark, 437790
Cutler Real Estate
Source: MLS Now,MLS#: 5076492 Originating MLS: Stark Trumbull Area REALTORS
Originating MLS: Stark Trumbull Area REALTORSFacts & features
Interior
Bedrooms & bathrooms
- Bedrooms: 3
- Bathrooms: 4
- Full bathrooms: 3
- 1/2 bathrooms: 1
- Main level bathrooms: 2
- Main level bedrooms: 1
Primary bedroom
- Description: With master bath having tiled walk-in shower, soaking tub and walk-in closets
- Features: Soaking Tub, Walk-In Closet(s)
- Level: First
- Dimensions: 16 x 17
Bedroom
- Level: Second
- Dimensions: 15 x 9
Bedroom
- Level: Second
- Dimensions: 16 x 9
Dining room
- Level: First
- Dimensions: 10 x 15
Eat in kitchen
- Level: Lower
- Dimensions: 13 x 14
Family room
- Description: Walkout
- Features: Fireplace
- Level: Lower
- Dimensions: 14 x 27
Game room
- Level: Lower
- Dimensions: 16 x 19
Kitchen
- Level: First
- Dimensions: 12 x 13
Living room
- Features: Fireplace
- Level: First
- Dimensions: 14 x 20
Loft
- Level: Second
- Dimensions: 11 x 13
Other
- Description: Art Room
- Level: Lower
- Dimensions: 8 x 17
Sunroom
- Level: First
- Dimensions: 14 x 17
Heating
- Forced Air, Gas
Cooling
- Central Air
Features
- Basement: Full,Finished,Storage Space,Walk-Out Access
- Number of fireplaces: 2
Interior area
- Total structure area: 5,259
- Total interior livable area: 5,259 sqft
- Finished area above ground: 5,259
Property
Parking
- Total spaces: 2
- Parking features: Attached, Concrete, Detached, Garage
- Attached garage spaces: 2
Features
- Levels: Two
- Stories: 2
- Patio & porch: Rear Porch, Deck, Enclosed, Front Porch, Patio, Porch, Screened, Wrap Around
- Exterior features: Fire Pit, Dock
- Has view: Yes
- View description: Lake
- Has water view: Yes
- Water view: Lake
- Waterfront features: Lake Front, Lake Privileges, Waterfront
- Frontage type: Lakefront
Lot
- Size: 0.63 Acres
- Features: Back Yard, Lake Front, Wooded, Waterfront
Details
- Parcel number: 030001331.000
- Special conditions: Standard
Construction
Type & style
- Home type: SingleFamily
- Architectural style: Conventional
- Property subtype: Single Family Residence
Materials
- Brick, Wood Siding
- Roof: Asphalt
Condition
- Year built: 1992
Utilities & green energy
- Sewer: Public Sewer
- Water: Public
Community & HOA
Community
- Features: Golf, Lake, Playground, Restaurant, Tennis Court(s)
- Subdivision: Mohawk
HOA
- Has HOA: Yes
- Services included: Recreation Facilities, Reserve Fund, Security
- HOA fee: $1,380 annually
- HOA name: Lake Mohawk Poa
Location
- Region: Malvern
Financial & listing details
- Price per square foot: $192/sqft
- Tax assessed value: $688,960
- Annual tax amount: $11,072
- Date on market: 10/9/2024
- Cumulative days on market: 37 days
Price history
| Date | Event | Price |
|---|---|---|
| 12/30/2024 | Sold | $1,010,000-6.9%$192/sqft |
Source:  MLS Now #5076492 Report a problem MLS Now #5076492 Report a problem | ||
| 11/15/2024 | Pending sale | $1,085,000$206/sqft |
Source: MLS Now #5076492 Report a problem | ||
| 11/15/2024 | Contingent | $1,085,000$206/sqft |
Source: MLS Now #5076492 Report a problem | ||
| 10/9/2024 | Listed for sale | $1,085,000+31.5%$206/sqft |
Source: MLS Now #5076492 Report a problem | ||
| 9/22/2021 | Sold | $825,000-11.9%$157/sqft |
Source: MLS Now #4308805 Report a problem | ||
| 9/22/2021 | Pending sale | $936,000$178/sqft |
Source: MLS Now #4308805 Report a problem | ||
| 8/18/2021 | Contingent | $936,000$178/sqft |
Source: MLS Now #4308805 Report a problem | ||
| 8/17/2021 | Listed for sale | $936,000$178/sqft |
Source: MLS Now #4308805 Report a problem | ||
Public tax history
| Year | Property taxes | Tax assessment |
|---|---|---|
| 2024 | $11,124 +0.5% | $241,140 |
| 2023 | $11,072 +0.6% | $241,140 |
| 2022 | $11,007 +19.3% | $241,140 +20.5% |
| 2021 | $9,226 +6.6% | $200,110 +6.7% |
| 2020 | $8,652 -4.7% | $187,480 |
| 2019 | $9,077 -16.1% | $187,480 +21.5% |
| 2018 | $10,814 | $154,270 |
| 2017 | $10,814 +13% | $154,270 +9% |
| 2016 | $9,568 +41.2% | $141,540 |
| 2015 | $6,775 -0.2% | $141,540 |
| 2014 | $6,788 +0.6% | $141,540 |
| 2013 | $6,746 +24.3% | $141,540 +7.5% |
| 2012 | $5,427 +4.8% | $131,690 |
| 2011 | $5,178 -5.2% | $131,690 -6.1% |
| 2010 | $5,465 -7.5% | $140,310 -3.2% |
| 2009 | $5,910 | $145,000 |
Find assessor info on the county website
Neighborhood: 44644
Nearby homes
- $587,8003 bd2 ba1.3k sqft244 W Mohawk Dr LOT 1278, Malvern, OH 44644Off Market
- $841,2003 bd3 ba1.8k sqft236 W Mohawk Dr LOT 1276, Malvern, OH 44644Off Market
- $737,7003 bd3 ba2.6k sqft236 W Mohawk Dr #MO, Malvern, OH 44644Off Market
- $729,2004 bd1 ba2.8k sqft246 W Mohawk Dr, Malvern, OH 44644Off Market
- $816,5003 bd3 ba2.8k sqft232 W Mohawk Dr LOT 1275, Malvern, OH 44644Off Market
- $1,041,8004 bd3 ba3.2k sqft250 W Mohawk Dr LOT 1280, Malvern, OH 44644Off Market
- $594,7002 bd2 ba1.1k sqft230 W Mohawk Dr LOT 1274, Malvern, OH 44644Off Market
- $235,2002 bd1 ba952 sqft243 W Mohawk Dr LOT 1396, Malvern, OH 44644Off Market
Nearby schools
GreatSchools rating
- 5/10Malvern Elementary SchoolGrades: K-5Distance: 2.6 mi
- 5/10Malvern Middle SchoolGrades: 6-8Distance: 2.6 mi
- 5/10Malvern High SchoolGrades: 9-12Distance: 2.6 mi
Schools provided by the listing agent
- District: Brown LSD - 1001
Source: MLS Now. This data may not be complete. We recommend contacting the local school district to confirm school assignments for this home.
Get a cash offer in 3 minutes
Find out how much your home could sell for in as little as 3 minutes with a no-obligation cash offer.
Estimated market value
$1,092,700
Get a cash offer in 3 minutes
Find out how much your home could sell for in as little as 3 minutes with a no-obligation cash offer.
Estimated market value
$1,092,700
- Ohio
- Carroll County
- Malvern
- 44644
- 240 W Mohawk Dr
Nearby cities
Nearby zip codes
Other Malvern Topics
