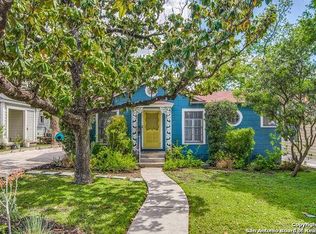
Amazing home in Alta Vista. Enter into this historic charming home with all original features. Beautiful architecture and craftsmanship from the 1930s. Original wood flooring and chimney fire place. Spacious living room and separate dining area. Over sized kitchen all original cabinetry and original antique stove oven and range hood. The home has an extra large additional room for a study/office/family area or media room. One full size bathroom. The 3rd bedroom upstairs is large and comes with all built in storage and cabinetry, amazing craftsmanship, all walls are hard wood, stained and sealed. In the rear there is plenty of Extended covered patio space for parking and a car garage with a Detached maid quarters with its own kitchen, living area, bathroom, bedroom and outdoor Florida room. Come see this one.
Sold
Price Unknown
240 W Norwood Ct, San Antonio, TX 78212
3beds
1,698sqft
Single Family Residence
Built in 1932
7,148 Square Feet Lot
$395,900 Zestimate®
$--/sqft
$1,957 Estimated rent
Home value
$395,900
$368,000 - $428,000
$1,957/mo
Zestimate® history
Owner options
List your home for rent
$1,957/mo
Rent Zestimate®
Find your next renter with Zillow Rental Manager. Plus, with online applications, you can quickly screen prospective tenants – for free.
$1,957/mo
Rent Zestimate®
Refinance and save
Refinancing to a lower rate could help reduce your monthly payments and save thousands over the life of the loan.
Explore your selling options
Work with a Zillow partner agent
Leverage their expertise and Zillow's premium Showcase listings to get your home seen by more buyers.
Get startedList with your own agent
Get your home in front of millions of buyers by listing it on Zillow.
Learn how to do itSell it yourself
Take full control of how buyers see your home on Zillow by listing For Sale by Owner (FSBO).
List your homeWhat's special
Beautiful architectureOriginal wood flooringSeparate dining areaLarge additional roomOriginal antique stove ovenCar garageHard wood
Zillow last checked:
Listing updated:
Listed by:
Arthur Sable TREC #628151 (210) 986-1165,
Keller Williams Legacy
Source: LERA MLS,MLS#: 1749190
Facts & features
Interior
Bedrooms & bathrooms
- Bedrooms: 3
- Bathrooms: 2
- Full bathrooms: 2
Primary bedroom
- Area: 143
- Dimensions: 11 x 13
Bedroom 2
- Area: 121
- Dimensions: 11 x 11
Bedroom 3
- Area: 210
- Dimensions: 15 x 14
Primary bathroom
- Features: Tub/Shower Combo
Dining room
- Area: 143
- Dimensions: 13 x 11
Kitchen
- Area: 195
- Dimensions: 13 x 15
Living room
- Area: 221
- Dimensions: 13 x 17
Heating
- Panel, Natural Gas
Cooling
- 3+ Window/Wall, Attic Fan
Appliances
- Included: Washer, Dryer, Range, Gas Cooktop, Gas Water Heater
- Laundry: Washer Hookup, Dryer Connection
Features
- One Living Area, Separate Dining Room, Eat-in Kitchen, Maid's Quarters, Telephone, Ceiling Fan(s)
- Flooring: Carpet, Ceramic Tile, Laminate
- Has basement: No
- Attic: Access Only,Permanent Stairs
- Number of fireplaces: 1
- Fireplace features: One, Living Room
Interior area
- Total structure area: 1,698
- Total interior livable area: 1,698 sqft
Property
Parking
- Total spaces: 1
- Parking features: One Car Garage, Detached, Garage Faces Rear, Garage Faces Side, Garage Apartment, Utility Area in Garage
- Garage spaces: 1
Features
- Stories: 1.5
- Patio & porch: Patio, Covered, Screened
- Exterior features: Lighting
- Pool features: None
- Fencing: Privacy,Chain Link
Lot
- Size: 7,148 Square Feet
- Features: Corner Lot, Level, Sidewalks, Streetlights
- Residential vegetation: Mature Trees
Details
- Additional structures: Shed(s), Detached Quarters, Second Residence, Workshop
- Parcel number: 065530050010
Construction
Type & style
- Home type: SingleFamily
- Architectural style: Craftsman
- Property subtype: Single Family Residence
Materials
- Wood Siding, Siding
- Foundation: Pillar/Post/Pier
- Roof: Composition
Condition
- Pre-Owned
- New construction: No
- Year built: 1932
Utilities & green energy
- Sewer: Sewer System
- Water: Water System
- Utilities for property: City Garbage service
Community & HOA
Community
- Features: None
- Subdivision: Alta Vista
Location
- Region: San Antonio
Financial & listing details
- Tax assessed value: $402,850
- Annual tax amount: $10,378
- Date on market: 9/11/2025
- Cumulative days on market: 29 days
- Listing terms: Conventional,FHA,VA Loan,TX Vet,Cash
- Road surface type: Paved
Price history
| Date | Event | Price |
|---|---|---|
| 3/7/2024 | Sold | -- |
Source:  LERA MLS #1749190 Report a problem LERA MLS #1749190 Report a problem | ||
| 3/3/2024 | Pending sale | $430,000$253/sqft |
Source: LERA MLS #1749190 Report a problem | ||
| 2/12/2024 | Contingent | $430,000$253/sqft |
Source: LERA MLS #1749190 Report a problem | ||
| 2/3/2024 | Listed for sale | $430,000$253/sqft |
Source: LERA MLS #1749190 Report a problem | ||
Public tax history
| Year | Property taxes | Tax assessment |
|---|---|---|
| 2025 | $7,245 +261.7% | $402,850 |
| 2024 | $2,003 -3.3% | $402,850 +8.9% |
| 2023 | $2,072 -44.8% | $369,993 +10% |
| 2022 | $3,755 +3.1% | $336,357 +10% |
| 2021 | $3,641 | $305,779 +10% |
| 2020 | $3,641 +2.1% | $277,981 +10% |
| 2019 | $3,566 | $252,710 +4.2% |
| 2018 | $3,566 +2.6% | $242,572 +10% |
| 2017 | $3,476 +1.6% | $220,520 +10% |
| 2016 | $3,420 -1.5% | $200,473 +10% |
| 2015 | $3,470 | $182,248 +10% |
| 2014 | $3,470 | $165,680 +2.2% |
| 2013 | -- | $162,130 -0.8% |
| 2012 | -- | $163,440 -3.5% |
| 2011 | -- | $169,400 -1.9% |
| 2010 | -- | $172,710 +2.5% |
| 2009 | -- | $168,450 -9.5% |
| 2008 | -- | $186,087 -7.9% |
| 2007 | -- | $202,080 +18.7% |
| 2006 | -- | $170,240 +21.8% |
| 2005 | -- | $139,810 |
| 2004 | -- | -- |
| 2003 | -- | -- |
| 2002 | -- | -- |
| 2001 | -- | -- |
| 2000 | -- | -- |
Find assessor info on the county website
Neighborhood: Monte Vista Terrace
Nearby homes
- $218,6002 bd1 ba1.1k sqft234 W Norwood Ct, San Antonio, TX 78212Off Market
- $354,1604 bd2 ba2.5k sqft304 W Norwood Ct, San Antonio, TX 78212Off Market
- $284,7003 bd2 ba1.2k sqft232 W Norwood Ct, San Antonio, TX 78212Off Market
- $249,5002 bd1 ba860 sqft230 W Norwood Ct #UP, San Antonio, TX 78212Off Market
- $--2 bd1 ba975 sqft230 W Norwood Ct, San Antonio, TX 78212Off Market
- $351,3003 bd2 ba2.1k sqft241 W Ridgewood Ct, San Antonio, TX 78212Off Market
- $323,2702 bd1 ba880 sqft308 W Norwood Ct, San Antonio, TX 78212Off Market
- $--1 bd1 ba620 sqft308 W Norwood Ct #A, San Antonio, TX 78212Off Market
Nearby schools
GreatSchools rating
- 6/10Agnes Cotton Elementary SchoolGrades: 3-8Distance: 0.8 mi
- 4/10Edison High SchoolGrades: 9-12Distance: 0.6 mi
Schools provided by the listing agent
- Elementary: Travis
- Middle: Mark Twain
- High: Edison
- District: South San Antonio.
Source: LERA MLS. This data may not be complete. We recommend contacting the local school district to confirm school assignments for this home.
Get a cash offer in 3 minutes
Find out how much your home could sell for in as little as 3 minutes with a no-obligation cash offer.
Estimated market value
$395,900
Get a cash offer in 3 minutes
Find out how much your home could sell for in as little as 3 minutes with a no-obligation cash offer.
Estimated market value
$395,900
- Texas
- Bexar County
- San Antonio
- 78212
- Monte Vista Terrace
- 240 W Norwood Ct
