Skip main navigation
Sold for $680,000
  • $680,000

    240 W Riviera Drive, Lindenhurst, NY 11757

    4beds
    2,439sqft
    Single Family Residence, Residential
    Built in 1953
    8,000 Square Feet Lot
    $712,200 Zestimate®
    $279/sqft
    $3,195 Estimated rent

    Home value

    $712,200

    $641,000 - $798,000

    $3,195/mo

    Zestimate® history
    Loading
    Loading...

    Owner options

    List your home for rent

    $3,195/mo

    Rent Zestimate®

    Find your next renter with Zillow Rental Manager. Plus, with online applications, you can quickly screen prospective tenants – for free.

    Learn more

    $3,195/mo

    Rent Zestimate®

    Refinance and save

    $4,720/mo

    Est. payment

    Refinancing to a lower rate could help reduce your monthly payments and save thousands over the life of the loan.

    See today's rates

    $4,720/mo

    Est. payment

    Explore your selling options

    Work with a Zillow partner agent

    Leverage their expertise and Zillow's premium Showcase listings to get your home seen by more buyers.

    Get started

    List with your own agent

    Get your home in front of millions of buyers by listing it on Zillow.

    Learn how to do it

    Sell it yourself

    Take full control of how buyers see your home on Zillow by listing For Sale by Owner (FSBO).

    List your home

    What's special

    Private fenceBathroom with double sinkPrivate side yard entranceIntoxicating sunsetsOpen floor planCenter islandHeat source
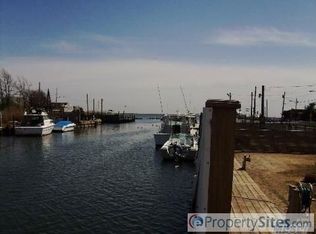
    A warm welcome awaits as you step into this home with its unique layout. The main level has an open floor plan with laminate flooring throughout, gourmet kitchen with center island, granite countertops, maple cabinets, formal dining room, living room combo, 3 bedrooms, full bath, laundry/utility room, and multiple closets. Oak stairs leading to the second level features a tranquil Master Bedroom Suite with vaulted ceilings, huge closet, bathroom with double sink, privacy wall, jacuzzi tub, intoxicating sunsets, views of the alluring water and sundrenched brand new 40' deck (with hose for the planting enthusiast) overlooking the property and The Great South Bay. There are Anderson windows throughout. Dock features water, electricity and a crane for boat/jet ski. The eclectic back yard paradise has a private fence, 30-foot semi-inground pool and a large approx. 1000 sq. ft. two car garage with private side yard entrance. There is extra garage space that can fit +/- 4 cars that has a heat source (has to be hooked up) .. Brand new deck just installed, Additional information: Separate Hotwater Heater:yes

    Zillow last checked:

    Listing updated:

    Listed by:

    Cheryl A. Messina 516-398-1689,

    Signature Premier Properties 631-422-3100

    Bought with:

    Eileen M. Baradzi, 10401297807

    Netter Real Estate Inc

    Source: OneKey® MLS as distributed by MLS GRID,MLS#: L3552523MLS Logo

    Facts & features

    Interior

    Bedrooms & bathrooms
    • Bedrooms: 4
    • Bathrooms: 2
    • Full bathrooms: 2
    Bedroom 1
    • Description: 3 Nice Sized Bedrooms
    • Level: First
    Bedroom 2
    • Description: Huge Bedroom
    • Level: Second
    Bathroom 1
    • Description: Full Bath
    • Level: First
    Bathroom 2
    • Description: Full Bathroom
    • Level: Second
    Other
    • Description: Utility Room
    • Level: First
    Other
    • Description: Multiple Closets in Hallway
    • Level: First
    Other
    • Description: Sitting Area
    • Level: Second
    Other
    • Description: Deck/Balcony
    • Level: Second
    Other
    • Description: Attic Access
    • Level: Second
    Dining room
    • Description: Formal Dining Room
    • Level: First
    Family room
    • Description: EIK w/Island, Granite, Maple Cabinets
    • Level: First
    Living room
    • Description: Huge Living Room
    • Level: First
    Heating
    • Baseboard
    Cooling
    • Central Air
    Appliances
    • Included: Gas Water Heater, Dishwasher, Dryer, Microwave, Refrigerator, Washer
    Features
    • Basement: Crawl Space
    • Attic: Full
    Interior area
    • Total structure area: 2,439
    • Total interior livable area: 2,439 sqft

    Property

    Parking
    • Total spaces: 4
    • Parking features: Attached, Private
    Features
    • Levels: Two
    • Patio & porch: Porch
    Lot
    • Size: 8,000 sqft
    • Dimensions: 80 x 100
    Details
    • Parcel number: 0100186000100050001
    • Zoning: Residential

    Construction

    Type & style
    • Home type: SingleFamily
    • Architectural style: Contemporary
    • Property subtype: Single Family Residence, Residential
    Materials
    • Vinyl Siding
    Condition
    • Year built: 1953

    Utilities & green energy

    • Water: Public

    Community & neighborhood

    Location
    • Region: Lindenhurst

    Other

    Other facts
    • Listing agreement: Exclusive Right To Sell

    Price history

    DateEventPrice
    8/6/2025Sold$680,000-2.7%$279/sqft
    Source: OneKey® MLS as distributed by MLS GRID #L3552523 Report a problem
    3/24/2025Pending sale$699,000$287/sqft
    Source: OneKey® MLS as distributed by MLS GRID #L3552523 Report a problem
    11/12/2024Price change$699,000-3.6%$287/sqft
    Source: OneKey® MLS as distributed by MLS GRID #3552523 Report a problem
    9/24/2024Price change$724,999-3.2%$297/sqft
    Source: OneKey® MLS as distributed by MLS GRID #3552523 Report a problem
    5/17/2024Price change$749,000-4.6%$307/sqft
    Source: OneKey® MLS as distributed by MLS GRID #3541252 Report a problem
    4/9/2024Listed for sale$785,000-0.5%$322/sqft
    Source: OneKey® MLS as distributed by MLS GRID #3541252 Report a problem
    4/1/2024Listing removed--
    Source: OneKey® MLS as distributed by MLS GRID #3535596 Report a problem
    2/26/2024Listed for sale$789,000$323/sqft
    Source: OneKey® MLS as distributed by MLS GRID #3512487 Report a problem
    2/8/2024Listing removed--
    Source: OneKey® MLS as distributed by MLS GRID #3512487 Report a problem
    12/31/2023Listed for sale$789,000$323/sqft
    Source: OneKey® MLS as distributed by MLS GRID #3512487 Report a problem
    12/20/2023Listing removed--
    Source: OneKey® MLS as distributed by MLS GRID #3512487 Report a problem
    12/8/2023Price change$789,000-7.2%$323/sqft
    Source: OneKey® MLS as distributed by MLS GRID #3512487 Report a problem
    10/24/2023Listed for sale$850,000+45.3%$349/sqft
    Source: OneKey® MLS as distributed by MLS GRID #3512487 Report a problem
    6/10/2005Sold$585,000$240/sqft
    Source: Public Record Report a problem

    Public tax history

    YearProperty taxesTax assessment
    2025-- $4,010 -25.6%
    2024-- $5,390
    2023-- $5,390
    2022-- $5,390
    2021-- $5,390
    2020-- $5,390
    2019-- $5,390
    2018-- $5,390
    2017$16,674 $5,390
    2016-- $5,390
    2015-- $5,390
    2014-- $5,390
    2013-- $5,390
    2012-- $5,390
    2011-- $5,390
    2007$13,380 $5,390

    Find assessor info on the county website

    Neighborhood: 11757

    Nearby schools

    GreatSchools rating
    Schools provided by the listing agent
    • Middle: Copiague Middle School
    • High: Walter G O'Connell Copiague High Sch

    Source: OneKey® MLS as distributed by MLS GRID. This data may not be complete. We recommend contacting the local school district to confirm school assignments for this home.

    Get a cash offer in 3 minutes
    Find out how much your home could sell for in as little as 3 minutes with a no-obligation cash offer.
    Estimated market value
    $712,200
    Get a cash offer in 3 minutes
    Find out how much your home could sell for in as little as 3 minutes with a no-obligation cash offer.
    Estimated market value
    $712,200