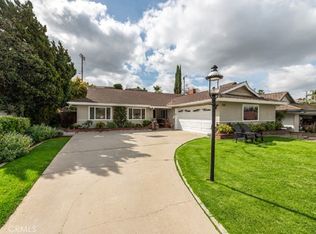
Built in 1964 this Country Hills single story home is located on a cul-de-sac, north facing and easy to access with only a small half step on the front entry. Situated to the right side of the cul-de-sac, cars driving into cul-de-sac will not disturb occupants in the evening and is good feng shui. The landscape is nicely designed with grass and shrubs lining a walkway from the driveway to the front door. It has a good feeling from the street. Walking through the entry, there are vestiges from the 1960's such as the decorative metal panels on the exterior and just inside the entry. Along one entry wall is a divided floor to ceiling mirror which makes the entryway to the living room space seem larger.
The floorplan is very open. Across the formal living area is a large picture window with plantation shutters and mountain and hills views. This leads into the family or country kitchen area which includes a remodeled kitchen with soft close doors and drawers. Next to the dining area is a library/sitting area or den with fireplace and built in shelves and cabinets.
Beyond the kitchen and sitting room, is the family room which offers an expansive view of the side patio with two huge sliding doors and two more glass windows alongside them. The family room opens to a generous covered patio which when put all together says openness, light, airy and terrific for large get togethers. The detached garage and driveway may also be used for additional outdoor gathering space.
Adjoining the family room is a half guest bath, a bedroom and a bonus room/office/crafting room.
To the right of the entry is the bedroom wing with 3 bedrooms and 2 baths. The hall bath has two vanities and a bathtub with shower. The hall offers 3 storage closets and a linen cabinet providing LOTS of storage.
Outside the primary bedroom is a wood deck and a waterfall feature that currently has no water but would be lovely to get operating again as the cascade of water provides a soothing, calming atmosphere. It might even help you fall asleep.
The hill at the back puts your neighbors up higher creating a private feeling.
This is A great home for now to enjoy as is or you could try your hand at some more modern updates.
And, with one larger remodel you may have a home to live in well into your later years, like this owner did since 1979. Welcome to Country Hills.
Sold for $1,100,000
Listed by: Horizons Realty Group • Leland Wilson • Contact: 714-504-3862
Bought with: eXp Realty of California Inc
$1,100,000
240 W Wedgewood Ln, La Habra, CA 90631
4beds
2,111sqft
Single Family Residence
Built in 1964
0.29 Acres Lot
$1,111,700 Zestimate®
$521/sqft
$4,648 Estimated rent
Home value
$1,111,700
$1.02M - $1.20M
$4,648/mo
Zestimate® history
Owner options
List your home for rent
$4,648/mo
Rent Zestimate®
Find your next renter with Zillow Rental Manager. Plus, with online applications, you can quickly screen prospective tenants – for free.
$4,648/mo
Rent Zestimate®
Refinance and save
$6,955/mo
Est. payment
Refinancing to a lower rate could help reduce your monthly payments and save thousands over the life of the loan.
$6,955/mo
Est. payment
Explore your selling options
Work with a Zillow partner agent
Leverage their expertise and Zillow's premium Showcase listings to get your home seen by more buyers.
Get startedList with your own agent
Get your home in front of millions of buyers by listing it on Zillow.
Learn how to do itSell it yourself
Take full control of how buyers see your home on Zillow by listing For Sale by Owner (FSBO).
List your homeWhat's special
Zillow last checked:
Listing updated:
Listed by:
Leland Wilson DRE #01006544 714-504-3862,
Horizons Realty Group
Bought with:
Nicholas West, DRE #02246534
eXp Realty of California Inc
Source: CRMLS,MLS#: PW25240933 Originating MLS: California Regional MLS
Originating MLS: California Regional MLSFacts & features
Interior
Bedrooms & bathrooms
- Bedrooms: 4
- Bathrooms: 3
- Full bathrooms: 2
- 1/2 bathrooms: 1
- Main level bathrooms: 3
- Main level bedrooms: 4
Rooms
- Room types: Bonus Room, Bedroom, Entry/Foyer, Family Room, Kitchen, Laundry, Living Room, Primary Bathroom, Primary Bedroom
Primary bedroom
- Features: Main Level Primary
Bedroom
- Features: All Bedrooms Down
Bedroom
- Features: Bedroom on Main Level
Bathroom
- Features: Bathtub, Dual Sinks, Full Bath on Main Level, Separate Shower, Tub Shower, Vanity
Kitchen
- Features: Granite Counters, Kitchen/Family Room Combo, Remodeled, Self-closing Cabinet Doors, Self-closing Drawers, Updated Kitchen
Heating
- Central
Cooling
- Central Air
Appliances
- Included: Dishwasher, Electric Oven, Gas Cooktop, Disposal, Microwave, Dryer, Washer
- Laundry: Washer Hookup, Gas Dryer Hookup, Inside, Laundry Room
Features
- Beamed Ceilings, Built-in Features, Ceiling Fan(s), Crown Molding, Cathedral Ceiling(s), Eat-in Kitchen, Granite Counters, Country Kitchen, Open Floorplan, Recessed Lighting, See Remarks, Track Lighting, All Bedrooms Down, Bedroom on Main Level, Main Level Primary, Multiple Primary Suites
- Flooring: Carpet, Tile, Wood
- Windows: Screens, Stained Glass
- Has fireplace: Yes
- Fireplace features: Gas Starter, Library, Masonry
- Common walls with other units/homes: No Common Walls
Interior area
- Total interior livable area: 2,111 sqft
Property
Parking
- Total spaces: 2
- Parking features: Concrete, Driveway, Garage Faces Front, Garage
- Garage spaces: 2
Accessibility
- Accessibility features: No Stairs
Features
- Levels: One
- Stories: 1
- Entry location: ground Level
- Patio & porch: Concrete, Covered, Patio
- Exterior features: Barbecue, Koi Pond, Rain Gutters
- Pool features: None
- Spa features: None
- Fencing: Block,Wood
- Has view: Yes
- View description: None
Lot
- Size: 0.29 Acres
- Features: Back Yard, Cul-De-Sac, Front Yard, Sprinklers In Rear, Sprinklers In Front, Lawn, Landscaped, Sprinklers Timer, Sprinklers On Side, Sprinkler System
Details
- Parcel number: 01925417
- Zoning: R-1
- Special conditions: Trust
Construction
Type & style
- Home type: SingleFamily
- Architectural style: Ranch
- Property subtype: Single Family Residence
Materials
- Stucco
- Foundation: Slab
- Roof: Composition
Condition
- New construction: No
- Year built: 1964
Utilities & green energy
- Electric: Standard
- Sewer: Public Sewer
- Water: Public
- Utilities for property: Electricity Connected, Natural Gas Connected, Sewer Connected, Water Connected
Community & HOA
Community
- Features: Gutter(s), Storm Drain(s), Street Lights, Sidewalks
- Subdivision: Country Hills East (Cnhe)
Location
- Region: La Habra
Financial & listing details
- Price per square foot: $521/sqft
- Tax assessed value: $261,233
- Annual tax amount: $3,234
- Date on market: 10/16/2025
- Cumulative days on market: 36 days
- Listing terms: Trust Conveyance
- Road surface type: Paved
Price history
| Date | Event | Price |
|---|---|---|
| 12/10/2025 | Sold | $1,100,000-4.3%$521/sqft |
Source:  CRMLS #PW25240933 Report a problem CRMLS #PW25240933 Report a problem | ||
| 12/9/2025 | Pending sale | $1,149,900$545/sqft |
Source: CRMLS #PW25240933 Report a problem | ||
| 11/18/2025 | Contingent | $1,149,900$545/sqft |
Source: CRMLS #PW25240933 Report a problem | ||
| 10/23/2025 | Price change | $1,149,900-4.2%$545/sqft |
Source: CRMLS #PW25240933 Report a problem | ||
| 10/17/2025 | Listed for sale | $1,199,900$568/sqft |
Source: CRMLS #PW25240933 Report a problem | ||
Public tax history
| Year | Property taxes | Tax assessment |
|---|---|---|
| 2025 | $3,234 +4.4% | $261,233 +2% |
| 2024 | $3,098 +2.5% | $256,111 +2% |
| 2023 | $3,024 +1.2% | $251,090 +2% |
| 2022 | $2,988 +1.7% | $246,167 +2% |
| 2021 | $2,938 +1% | $241,341 +1% |
| 2020 | $2,910 | $238,867 +2% |
| 2019 | $2,910 +2.7% | $234,184 +2% |
| 2018 | $2,833 +3.6% | $229,593 +2% |
| 2017 | $2,734 | $225,092 +2% |
| 2016 | $2,734 +2.4% | $220,679 +1.5% |
| 2015 | $2,670 +6% | $217,365 +2% |
| 2014 | $2,518 | $213,108 +0.5% |
| 2013 | -- | $212,145 +2% |
| 2012 | -- | $207,986 +2% |
| 2011 | -- | $203,908 +0.8% |
| 2010 | -- | $202,385 -0.2% |
| 2009 | -- | $202,867 +2% |
| 2008 | -- | $198,890 +2% |
| 2007 | -- | $194,991 +2% |
| 2006 | -- | $191,168 +2% |
| 2005 | -- | $187,420 +2% |
| 2004 | -- | $183,746 +1.9% |
| 2003 | -- | $180,379 +2% |
| 2002 | -- | $176,843 +2% |
| 2001 | $1,795 +1.7% | $173,376 +2% |
| 2000 | $1,766 | $169,977 |
Find assessor info on the county website
Neighborhood: 90631
Nearby homes
- $1,173,0003 bd2 ba2k sqft250 W Wedgewood Ln, La Habra, CA 90631Sold
- $1,313,3003 bd2 ba2.2k sqft230 W Wedgewood Ln, La Habra, CA 90631Off Market
- $1,164,4004 bd2 ba1.8k sqft251 Redwood Ln, La Habra, CA 90631Off Market
- $1,233,3003 bd3 ba2.2k sqft300 W Wedgewood Ln, La Habra, CA 90631Off Market
- $1,117,8003 bd2 ba1.6k sqft301 Redwood Ln, La Habra, CA 90631Off Market
- $1,329,5004 bd3 ba2.2k sqft241 Redwood Ln, La Habra, CA 90631Off Market
- $1,134,3004 bd2 ba1.6k sqft310 W Wedgewood Ln, La Habra, CA 90631Off Market
- $1,196,5003 bd2 ba1.6k sqft221 W Wedgewood Ln, La Habra, CA 90631Off Market
Nearby schools
GreatSchools rating
- 8/10Las Positas Elementary SchoolGrades: K-5Distance: 0.4 mi
- 3/10Imperial Middle SchoolGrades: 6-8Distance: 0.3 mi
- 8/10Sonora High SchoolGrades: 9-12Distance: 1.7 mi
Schools provided by the listing agent
- Middle: Imperial
- High: Sonora
Source: CRMLS. This data may not be complete. We recommend contacting the local school district to confirm school assignments for this home.
Get a cash offer in 3 minutes
Find out how much your home could sell for in as little as 3 minutes with a no-obligation cash offer.
Estimated market value
$1,111,700
Get a cash offer in 3 minutes
Find out how much your home could sell for in as little as 3 minutes with a no-obligation cash offer.
Estimated market value
$1,111,700
- California
- Orange County
- La Habra
- 90631
- 240 W Wedgewood Ln
Nearby cities
Nearby zip codes
Other La Habra Topics
