Have you been looking for a Ranch home for single level living? Then look no further as this stunning, move in ready 2-bedroom, 2-bathroom brick ranch home situated on approximately .33 acres and over 2200 square feet of finished living space is the one you've been waiting for!!! The moment you pull up you will appreciate the easy to maintain and beautifully landscaped yard as well as the covered porch for relaxation. Walk through the front door into the spacious living/dining room combo where you immediately feel the essence of being at home as you admire the beautiful oak floors that are gleaming from the natural sunlight that floods the room from the huge picture window. There is also a built in corner hutch to display your prize collectibles!!! You immediately start to imagine relaxing in front of the solid masonry stone fireplace on a quiet evening or entertaining family and friends for game night, celebrating milestones or hosting holidays gatherings!!! Worried there isn't enough room for entertaining? Then step into the adjacent heated Four-Season room where there is plenty of room for guests to mingle, enjoy food, drink and conversation any time of the year...or of course you can just grab your morning coffee, sit back and take in the fresh morning air as you prepare for the day. Kitchen is remodeled with new counters, tile backsplash, double ovens and appliances making mealtime prep a breeze!!! Huge den/office sided with beautiful knotty pine is the perfect spot for your at home office and could easily be made into a 3rd bedroom or guest room. Retire for the night in your generous sized primary bedroom with its own remodeled bathroom and plenty of closet space for all your belongings!!! The 2nd bedroom is generously sized and offers two closets for plenty of storage too. Hall bathroom has been updated as well and features a walk-in shower. No more lugging laundry up the stairs as the laundry/mud room is on the first floor and also accessible from the outside so no more tracking in the elements!!! Furnished with a coat closet, a broom closet, and a built-in bench with shoe storage as well as ample cabinets to store laundry supplies and what not, making laundry day less hectic!!! Teens looking for their own space? Then head down to the partially finished basement that features a family room and game room where they can study, kick back and relax, play their favorite video games and entertain their friends!!! The sewing/craft room could easily be used as a playroom, exercise room or home-schooling area... the options are endless!!! Charming downtown Crystal Lake offers entertainment such as the Raue center, shopping and restaurants. Close to Veteran Acres Park, Three Oaks Recreation Center, Crystal Lake Main Beach and Metra Train station. Located in the highly rated School District 47/155. Schedule your showing today and make this your new home!!!
Closed
$370,000
240 W Woodstock St, Crystal Lake, IL 60014
2beds
1,686sqft
Single Family Residence
Built in 1958
0.32 Acres Lot
$414,600 Zestimate®
$219/sqft
$2,432 Estimated rent
Home value
$414,600
$394,000 - $435,000
$2,432/mo
Zestimate® history
Owner options
List your home for rent
$2,432/mo
Rent Zestimate®
Find your next renter with Zillow Rental Manager. Plus, with online applications, you can quickly screen prospective tenants – for free.
$2,432/mo
Rent Zestimate®
Refinance and save
$2,721/mo
Est. payment
Refinancing to a lower rate could help reduce your monthly payments and save thousands over the life of the loan.
$2,721/mo
Est. payment
Explore your selling options
Work with a Zillow partner agent
Leverage their expertise and Zillow's premium Showcase listings to get your home seen by more buyers.
Get startedList with your own agent
Get your home in front of millions of buyers by listing it on Zillow.
Learn how to do itSell it yourself
Take full control of how buyers see your home on Zillow by listing For Sale by Owner (FSBO).
List your homeWhat's special
Brick ranch homeSolid masonry stone fireplacePartially finished basementGenerous sized primary bedroomFamily roomDouble ovensAdjacent heated four-season room
Zillow last checked:
Listing updated:
Listed by:
Richard O'Connor 815-790-7200,
Realty Executives Cornerstone,
Lawrence Lang,
Realty Executives Cornerstone
Bought with:
Tina Grzeca
CENTURY 21 New Heritage
Source: MRED as distributed by MLS GRID,MLS#: 12328118
Facts & features
Interior
Bedrooms & bathrooms
- Bedrooms: 2
- Bathrooms: 2
- Full bathrooms: 2
Rooms
- Room types: Game Room, Den, Family Room, Sewing Room, Enclosed Porch Heated, Foyer, Utility Room-Lower Level
Primary bedroom
- Features: Flooring (Hardwood), Bathroom (Full)
- Level: Main
- Area: 180 Square Feet
- Dimensions: 15X12
Bedroom 2
- Features: Flooring (Hardwood)
- Level: Main
- Area: 154 Square Feet
- Dimensions: 14X11
Den
- Features: Flooring (Hardwood)
- Level: Main
- Area: 240 Square Feet
- Dimensions: 20X12
Dining room
- Level: Main
- Dimensions: COMBO
Other
- Features: Flooring (Vinyl)
- Level: Main
- Area: 198 Square Feet
- Dimensions: 18X11
Other
- Features: Flooring (Other)
- Level: Basement
- Area: 336 Square Feet
- Dimensions: 21X16
Foyer
- Features: Flooring (Hardwood)
- Level: Main
- Area: 56 Square Feet
- Dimensions: 08X07
Game room
- Features: Flooring (Other)
- Level: Basement
- Area: 276 Square Feet
- Dimensions: 23X12
Kitchen
- Features: Kitchen (Eating Area-Table Space), Flooring (Slate)
- Level: Main
- Area: 160 Square Feet
- Dimensions: 16X10
Laundry
- Features: Flooring (Slate)
- Level: Main
- Area: 130 Square Feet
- Dimensions: 13X10
Living room
- Features: Flooring (Hardwood)
- Level: Main
- Area: 378 Square Feet
- Dimensions: 27X14
Other
- Features: Flooring (Other)
- Level: Basement
- Area: 72 Square Feet
- Dimensions: 09X08
Other
- Features: Flooring (Other)
- Level: Basement
- Area: 171 Square Feet
- Dimensions: 19X09
Heating
- Natural Gas, Forced Air
Cooling
- Central Air
Appliances
- Included: Double Oven, Dishwasher, Refrigerator, Washer, Dryer
- Laundry: Main Level, Gas Dryer Hookup, In Unit
Features
- 1st Floor Bedroom, 1st Floor Full Bath
- Flooring: Hardwood
- Windows: Screens
- Basement: Partially Finished,Partial
- Attic: Unfinished
- Number of fireplaces: 1
- Fireplace features: Living Room
Interior area
- Total structure area: 2,248
- Total interior livable area: 1,686 sqft
- Finished area below ground: 562
Property
Parking
- Total spaces: 2
- Parking features: Asphalt, Garage Door Opener, On Site, Garage Owned, Attached, Garage
- Attached garage spaces: 2
- Has uncovered spaces: Yes
Accessibility
- Accessibility features: Hall Width 36 Inches or More, Bath Grab Bars, No Interior Steps, Wheelchair Adaptable, Disability Access
Features
- Stories: 1
Lot
- Size: 0.32 Acres
- Dimensions: 93 X 150
- Features: Corner Lot, Landscaped
Details
- Additional structures: None
- Parcel number: 1432326028
- Special conditions: None
- Other equipment: TV-Cable, Ceiling Fan(s), Sump Pump
Construction
Type & style
- Home type: SingleFamily
- Architectural style: Ranch
- Property subtype: Single Family Residence
Materials
- Brick
- Foundation: Concrete Perimeter
- Roof: Asphalt
Condition
- New construction: No
- Year built: 1958
Details
- Builder model: RANCH
Utilities & green energy
- Sewer: Public Sewer
- Water: Public
Community & HOA
Community
- Features: Lake, Water Rights, Curbs, Sidewalks, Street Lights, Street Paved
- Security: Carbon Monoxide Detector(s)
HOA
- Services included: None
Location
- Region: Crystal Lake
Financial & listing details
- Price per square foot: $219/sqft
- Tax assessed value: $375,894
- Annual tax amount: $8,733
- Date on market: 4/4/2025
- Listing terms: Cash
- Ownership: Fee Simple
- Has irrigation water rights: Yes
Price history
| Date | Event | Price |
|---|---|---|
| 5/27/2025 | Sold | $370,000+0%$219/sqft |
Source:  MRED as distributed by MLS GRID #12328118 Report a problem MRED as distributed by MLS GRID #12328118 Report a problem | ||
| 4/28/2025 | Contingent | $369,900$219/sqft |
Source: MRED as distributed by MLS GRID #12328118 Report a problem | ||
| 4/21/2025 | Price change | $369,900-2.6%$219/sqft |
Source: MRED as distributed by MLS GRID #12328118 Report a problem | ||
| 4/4/2025 | Listed for sale | $379,900+107%$225/sqft |
Source: MRED as distributed by MLS GRID #12328118 Report a problem | ||
| 10/31/2017 | Sold | $183,500-2.9%$109/sqft |
Source: MRED as distributed by MLS GRID #09728597 Report a problem | ||
| 10/2/2017 | Pending sale | $189,000$112/sqft |
Source: RE/MAX Unlimited Northwest #09728597 Report a problem | ||
| 9/25/2017 | Price change | $189,000-5.3%$112/sqft |
Source: RE/MAX Unlimited Northwest #09728597 Report a problem | ||
| 8/22/2017 | Listed for sale | $199,500$118/sqft |
Source: RE/MAX Unlimited Northwest #09728597 Report a problem | ||
Public tax history
| Year | Property taxes | Tax assessment |
|---|---|---|
| 2025 | $9,540 +13.1% | $125,298 +9.5% |
| 2024 | $8,434 +4.4% | $114,438 +11.5% |
| 2023 | $8,079 +1.5% | $102,626 +9.3% |
| 2022 | $7,956 +5.4% | $93,851 +6.7% |
| 2021 | $7,546 +2.2% | $87,990 +3.1% |
| 2020 | $7,386 | $85,353 +5.2% |
| 2019 | -- | $81,150 +20.9% |
| 2018 | $6,943 +18.9% | $67,108 +4.4% |
| 2017 | $5,841 +21% | $64,292 +4.8% |
| 2016 | $4,828 | $61,341 +11.7% |
| 2013 | $4,828 | $54,905 -29.8% |
| 2011 | -- | $78,162 -7.2% |
| 2010 | -- | $84,208 -6.1% |
| 2009 | -- | $89,669 |
| 2008 | -- | $89,669 +7.7% |
| 2006 | -- | $83,241 +4.7% |
| 2005 | $5,309 +4.3% | $79,497 +6.3% |
| 2004 | $5,092 +1.6% | $74,771 +6.2% |
| 2003 | $5,012 +5.6% | $70,439 +6.4% |
| 2002 | $4,748 +1.7% | $66,171 +3.9% |
| 2001 | $4,666 +5.2% | $63,668 +4.4% |
| 2000 | $4,437 | $60,973 |
Find assessor info on the county website
Neighborhood: 60014
Nearby homes
- $270,5002 bd1 ba856 sqft232 W Woodstock St, Crystal Lake, IL 60014Off Market

- $416,8003 bd2 ba1.9k sqft147 Evergreen Pkwy, Crystal Lake, IL 60014Off Market
- $467,5004 bd3 ba2.4k sqft252 W Woodstock St, Crystal Lake, IL 60014Off Market
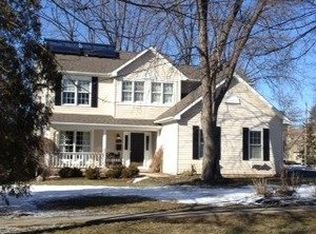
- $415,6004 bd3 ba1.8k sqft222 W Woodstock St, Crystal Lake, IL 60014Off Market

- $350,100-- bd-- ba1.3k sqft153 Evergreen Pkwy, Crystal Lake, IL 60014Off Market
- $299,9003 bd2 ba1.6k sqft146 Peterson Pkwy, Crystal Lake, IL 60014Sold
- $420,0004 bd3 ba2k sqft146 Evergreen Pkwy, Crystal Lake, IL 60014Sold
- $407,4004 bd2 ba1.8k sqft260 W Woodstock St, Crystal Lake, IL 60014Off Market
Nearby schools
GreatSchools rating
- 8/10North Elementary SchoolGrades: K-5Distance: 0.5 mi
- 5/10Richard F Bernotas Middle SchoolGrades: 6-8Distance: 0.4 mi
- 8/10Crystal Lake Central High SchoolGrades: 9-12Distance: 0.7 mi
Schools provided by the listing agent
- Elementary: North Elementary School
- Middle: Richard F Bernotas Middle School
- High: Crystal Lake Central High School
- District: 47
Source: MRED as distributed by MLS GRID. This data may not be complete. We recommend contacting the local school district to confirm school assignments for this home.
Get a cash offer in 3 minutes
Find out how much your home could sell for in as little as 3 minutes with a no-obligation cash offer.
Estimated market value
$414,600
Get a cash offer in 3 minutes
Find out how much your home could sell for in as little as 3 minutes with a no-obligation cash offer.
Estimated market value
$414,600
- Illinois
- McHenry County
- Crystal Lake
- 60014
- 240 W Woodstock St
Nearby cities
Nearby zip codes
Other Crystal Lake Topics
