Offer Deadline! Seller is asking for your highest and best offer by Sunday, June 9 at 3pm with a response date from the seller on Monday, June 10. Seller does reserve the right to accept an offer prior to that offer deadline date. Thank you! Welcome to your New Home! Come take a look at this fantastic end of row in the Westbrook Park section of Clifton Heights. A home that has been lovingly taken care of and upgraded throughout the years. Just move in and enjoy all this home has to offer. The home features a lovely front patio, a great place to sit and enjoy your neighbors. Walking into the large living room, please take note of the extra windows since this is an end unit. The living room is bright and sunny and leads to the formal dining room with a chandelier. One of the nicest things about this home is the sliders to a very large covered deck constructed with no maintenance composite decking. The deck even has a ceiling fan and skylights! The eat in kitchen is updated with tile floor, oak cabinets, gas range, dishwasher and formica counters. This room also has an extra window allowing the sunshine to stream in. On the 2nd floor is the master bedroom, complete with a large closet. There are 2 additional bedrooms and a super clean as a whistle hall bathroom in great shape! The basement is an awesome space, used as a finished family room. There's a spot for storage, an area that can be used as an in law quarters and a laundry closet with a Whirlpool stackable washer/dryer. A beautiful full newer bathroom installed in 2017. There's even a 4th bedroom on this level! The utility area houses the high efficiency gas heater and the water heater (2017). The outside of the home is a great area with a side yard that houses a convenient storage shed. There's even a parking space in your driveway in back of the home. Additional amenities include a roof silver coated in 2023....all neutral carpets throughout...windows have the natural wood trim...4 bedrooms...2 full baths and move in ready. What more can you ask for!
Sold for $276,324
$276,324
240 W Wyncliffe Ave, Clifton Heights, PA 19018
4beds
1,652sqft
Townhouse
Built in 1948
3,049 Square Feet Lot
$297,800 Zestimate®
$167/sqft
$2,506 Estimated rent
Home value
$297,800
$283,000 - $313,000
$2,506/mo
Zestimate® history
Owner options
List your home for rent
$2,506/mo
Rent Zestimate®
Find your next renter with Zillow Rental Manager. Plus, with online applications, you can quickly screen prospective tenants – for free.
$2,506/mo
Rent Zestimate®
Refinance and save
$1,911/mo
Est. payment
Refinancing to a lower rate could help reduce your monthly payments and save thousands over the life of the loan.
$1,911/mo
Est. payment
Explore your selling options
Work with a Zillow partner agent
Leverage their expertise and Zillow's premium Showcase listings to get your home seen by more buyers.
Get startedList with your own agent
Get your home in front of millions of buyers by listing it on Zillow.
Learn how to do itSell it yourself
Take full control of how buyers see your home on Zillow by listing For Sale by Owner (FSBO).
List your homeWhat's special
Zillow last checked:
Listing updated:
Listed by:
Tish Maloney 610-348-3913,
RE/MAX Hometown Realtors
Bought with:
Julie Mataj
Keller Williams Real Estate-Horsham
Source: Bright MLS,MLS#: PADE2068836
Facts & features
Interior
Bedrooms & bathrooms
- Bedrooms: 4
- Bathrooms: 2
- Full bathrooms: 2
Basement
- Area: 500
Heating
- Forced Air, Natural Gas
Cooling
- Central Air, Electric
Appliances
- Included: Gas Water Heater
- Laundry: In Basement
Features
- Basement: Finished,Exterior Entry,Rear Entrance
- Has fireplace: No
Interior area
- Total structure area: 1,652
- Total interior livable area: 1,652 sqft
- Finished area above ground: 1,152
- Finished area below ground: 500
Property
Parking
- Total spaces: 1
- Parking features: Driveway
- Uncovered spaces: 1
Accessibility
- Accessibility features: None
Features
- Levels: Two
- Stories: 2
- Pool features: None
Lot
- Size: 3,049 Square Feet
- Dimensions: 28.00 x 89.00
Details
- Additional structures: Above Grade, Below Grade
- Parcel number: 10000232100
- Zoning: RES
- Special conditions: Standard
Construction
Type & style
- Home type: Townhouse
- Architectural style: Colonial
- Property subtype: Townhouse
Materials
- Brick
- Foundation: Other
- Roof: Flat
Condition
- New construction: No
- Year built: 1948
Utilities & green energy
- Sewer: Public Sewer
- Water: Public
Community & HOA
Community
- Subdivision: Westbrook Park
HOA
- Has HOA: No
Location
- Region: Clifton Heights
- Municipality: CLIFTON HEIGHTS BORO
Financial & listing details
- Price per square foot: $167/sqft
- Tax assessed value: $110,350
- Annual tax amount: $4,342
- Date on market: 6/5/2024
- Listing agreement: Exclusive Right To Sell
- Inclusions: Washer, Dryer, (2) Refrigerators
- Ownership: Fee Simple
Price history
| Date | Event | Price |
|---|---|---|
| 7/3/2024 | Sold | $276,324+10.5%$167/sqft |
Source:  Bright MLS #PADE2068836 Report a problem Bright MLS #PADE2068836 Report a problem | ||
| 6/10/2024 | Pending sale | $250,000$151/sqft |
Source: Bright MLS #PADE2068836 Report a problem | ||
| 6/6/2024 | Listed for sale | $250,000$151/sqft |
Source: Bright MLS #PADE2068836 Report a problem | ||
Public tax history
| Year | Property taxes | Tax assessment |
|---|---|---|
| 2026 | $4,675 +3.4% | $110,350 |
| 2025 | $4,522 +3.7% | $110,350 |
| 2024 | $4,359 +1% | $110,350 |
| 2023 | $4,315 +0.6% | $110,350 |
| 2022 | $4,288 | $110,350 |
| 2021 | $4,288 +949.7% | $110,350 +47.5% |
| 2020 | $409 -90.6% | $74,810 |
| 2019 | $4,347 +3.1% | $74,810 |
| 2018 | $4,217 +927.2% | $74,810 |
| 2017 | $411 -2% | $74,810 |
| 2016 | $419 +2% | $74,810 |
| 2015 | $411 -2% | $74,810 |
| 2014 | $419 +4.9% | $74,810 |
| 2013 | $400 +0.8% | $74,810 |
| 2012 | $396 +2.3% | $74,810 |
| 2011 | $388 | $74,810 |
| 2010 | $388 +9.7% | $74,810 |
| 2009 | $353 | $74,810 |
| 2008 | $353 +6.1% | $74,810 |
| 2007 | $333 | $74,810 |
| 2006 | $333 | $74,810 |
| 2005 | $333 | $74,810 |
| 2004 | $333 +8.5% | $74,810 |
| 2003 | $307 +7.9% | $74,810 |
| 2002 | $284 | $74,810 |
| 2000 | $284 | $74,810 |
Find assessor info on the county website
Neighborhood: 19018
Nearby homes
- $249,4004 bd1 ba1.6k sqft242 W Wyncliffe Ave, Clifton Heights, PA 19018Off Market

- $256,6003 bd2 ba1.1k sqft238 W Wyncliffe Ave, Clifton Heights, PA 19018Off Market
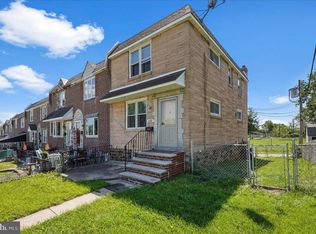
- $237,5003 bd1 ba1.1k sqft244 W Wyncliffe Ave, Clifton Heights, PA 19018Off Market
- $232,0003 bd1 ba1.1k sqft236 W Wyncliffe Ave, Clifton Heights, PA 19018Off Market
- $203,3003 bd1 ba1.1k sqft246 W Wyncliffe Ave, Clifton Heights, PA 19018Off Market
- $135,0004 bd2 ba1.5k sqft234 W Wyncliffe Ave, Clifton Heights, PA 19018Sold
- $219,8003 bd1 ba1.1k sqft248 W Wyncliffe Ave, Clifton Heights, PA 19018Off Market
- $256,8003 bd1 ba1.5k sqft245 Revere Rd, Clifton Heights, PA 19018Off Market
Nearby schools
GreatSchools rating
- 3/10Westbrook Park El SchoolGrades: K-5Distance: 0.2 mi
- 3/10Drexel Hill Middle SchoolGrades: 6-8Distance: 1.8 mi
- 3/10Upper Darby Senior High SchoolGrades: 9-12Distance: 2 mi
Schools provided by the listing agent
- High: Upper Darby Senior
- District: Upper Darby
Source: Bright MLS. This data may not be complete. We recommend contacting the local school district to confirm school assignments for this home.
Get a cash offer in 3 minutes
Find out how much your home could sell for in as little as 3 minutes with a no-obligation cash offer.
Estimated market value
$297,800
Get a cash offer in 3 minutes
Find out how much your home could sell for in as little as 3 minutes with a no-obligation cash offer.
Estimated market value
$297,800
- Pennsylvania
- Delaware County
- Clifton Heights
- 19018
- 240 W Wyncliffe Ave
Nearby cities
Nearby zip codes
Other Clifton Heights Topics
