Welcome to the epitome of luxury living in Edgewood! This custom-built masterpiece
boasts over 7000 square feet- this home is your canvas to make your dreams come true! From the 4-car garage to the
expansive 1.26-acre lot, every detail has been meticulously crafted for your comfort and
enjoyment. Experience the grandeur of this 5-bedroom, 7-bathroom home, nestled on a
quiet cul-de-sac in the heart of Edgewood. With three finished levels, upper and lower
patios, and walls of windows inviting in abundant natural light, it's an entertainer's dream. This home offers the perfect blend of tranquility and convenience, just minutes away from schools, golf courses, shopping, and dining.
Sold for $950,000
Tax assessed value
$950,000
240 Walker Ln, Edgewood, KY 41017
5beds
6,080sqft
Single Family Residence, Residential
Built in 1989
1.26 Acres Lot
$1,089,500 Zestimate®
$156/sqft
$5,166 Estimated rent
Home value
$1,089,500
$981,000 - $1.22M
$5,166/mo
Zestimate® history
Owner options
List your home for rent
$5,166/mo
Rent Zestimate®
Find your next renter with Zillow Rental Manager. Plus, with online applications, you can quickly screen prospective tenants – for free.
$5,166/mo
Rent Zestimate®
Refinance and save
$6,725/mo
Est. payment
Refinancing to a lower rate could help reduce your monthly payments and save thousands over the life of the loan.
$6,725/mo
Est. payment
Explore your selling options
Work with a Zillow partner agent
Leverage their expertise and Zillow's premium Showcase listings to get your home seen by more buyers.
Get startedList with your own agent
Get your home in front of millions of buyers by listing it on Zillow.
Learn how to do itSell it yourself
Take full control of how buyers see your home on Zillow by listing For Sale by Owner (FSBO).
List your homeWhat's special
Golf coursesMinutes away from schoolsAbundant natural light
Zillow last checked:
Listing updated:
Listed by:
Kathy Heimbrock 859-512-8383,
Sibcy Cline, REALTORS-Florence,
Blake Heimbrock 859-512-4795,
Sibcy Cline, REALTORS-Florence
Bought with:
Jessica Powers, 218872
Huff Realty - Florence
Source: NKMLS,MLS#: 617290
Facts & features
Interior
Bedrooms & bathrooms
- Bedrooms: 5
- Bathrooms: 7
- Full bathrooms: 5
- 1/2 bathrooms: 2
Primary bedroom
- Level: First
- Area: 483
- Dimensions: 23 x 21
Bedroom 2
- Level: First
- Area: 196
- Dimensions: 14 x 14
Bedroom 3
- Level: Second
- Area: 187
- Dimensions: 17 x 11
Bedroom 4
- Level: Second
- Area: 192
- Dimensions: 16 x 12
Bedroom 5
- Level: Second
- Area: 216
- Dimensions: 18 x 12
Bathroom 2
- Description: FULL
- Level: First
- Area: 1
- Dimensions: 1 x 1
Bathroom 3
- Description: FULL
- Level: First
- Area: 1
- Dimensions: 1 x 1
Bathroom 4
- Description: FULL
- Level: Second
- Area: 1
- Dimensions: 1 x 1
Bathroom 5
- Description: FULL
- Level: Second
- Area: 1
- Dimensions: 1 x 1
Other
- Features: See Remarks
- Level: Lower
- Area: 1085
- Dimensions: 35 x 31
Bonus room
- Description: flex room
- Features: See Remarks
- Level: First
- Area: 126
- Dimensions: 14 x 9
Bonus room
- Features: See Remarks
- Level: Second
- Area: 117
- Dimensions: 13 x 9
Dining room
- Features: See Remarks
- Level: First
- Area: 221
- Dimensions: 17 x 13
Entry
- Features: See Remarks
- Level: First
- Area: 96
- Dimensions: 12 x 8
Family room
- Features: See Remarks
- Level: First
- Area: 528
- Dimensions: 24 x 22
Kitchen
- Features: See Remarks
- Level: First
- Area: 280
- Dimensions: 20 x 14
Laundry
- Features: See Remarks
- Level: First
- Area: 80
- Dimensions: 10 x 8
Living room
- Features: See Remarks
- Level: First
- Area: 651
- Dimensions: 31 x 21
Loft
- Features: See Remarks
- Level: Second
- Area: 266
- Dimensions: 19 x 14
Office
- Features: See Remarks
- Level: First
- Area: 120
- Dimensions: 12 x 10
Primary bath
- Description: FULL
- Level: First
- Area: 1
- Dimensions: 1 x 1
Other
- Features: See Remarks
- Level: First
- Area: 120
- Dimensions: 12 x 10
Heating
- Forced Air
Cooling
- Central Air
Appliances
- Included: Electric Oven, Dishwasher, Microwave, Refrigerator
- Laundry: In Basement, Main Level
Features
- Walk-In Closet(s), Crown Molding, Built-in Features, Beamed Ceilings, High Ceilings, Natural Woodwork, Wet Bar
- Has basement: Yes
- Number of fireplaces: 2
- Fireplace features: Brick, Gas
Interior area
- Total structure area: 6,080
- Total interior livable area: 6,080 sqft
Property
Parking
- Total spaces: 3.5
- Parking features: Attached, Driveway, Garage, Garage Faces Side
- Attached garage spaces: 3.5
- Has uncovered spaces: Yes
Features
- Levels: Two
- Stories: 2
- Patio & porch: Patio
Lot
- Size: 1.26 Acres
- Features: Cul-De-Sac
Details
- Parcel number: 0154007016.00
Construction
Type & style
- Home type: SingleFamily
- Architectural style: Traditional
- Property subtype: Single Family Residence, Residential
Materials
- Brick
- Foundation: Poured Concrete
- Roof: Shingle
Condition
- Existing Structure
- New construction: No
- Year built: 1989
Details
- Warranty included: Yes
Utilities & green energy
- Sewer: Public Sewer
- Water: Public
- Utilities for property: Natural Gas Available
Community & HOA
HOA
- Has HOA: Yes
- HOA fee: $600 annually
Location
- Region: Edgewood
Financial & listing details
- Price per square foot: $156/sqft
- Tax assessed value: $950,000
- Annual tax amount: $9,415
- Date on market: 8/31/2025
- Cumulative days on market: 51 days
Price history
| Date | Event | Price |
|---|---|---|
| 12/15/2023 | Sold | $950,000-13.6%$156/sqft |
Source:  NKMLS #617290 Report a problem NKMLS #617290 Report a problem | ||
| 11/16/2023 | Pending sale | $1,100,000$181/sqft |
Source: NKMLS #617290 Report a problem | ||
| 11/9/2023 | Price change | $1,100,000-8.3%$181/sqft |
Source: NKMLS #617290 Report a problem | ||
| 9/26/2023 | Listed for sale | $1,200,000$197/sqft |
Source: NKMLS #617290 Report a problem | ||
Public tax history
| Year | Property taxes | Tax assessment |
|---|---|---|
| 2025 | $9,415 -3.3% | $950,000 |
| 2024 | $9,738 +22.5% | $950,000 +19.9% |
| 2023 | $7,948 -3.1% | $792,000 |
| 2022 | $8,206 -2.1% | $792,000 |
| 2021 | $8,383 -20.7% | $792,000 |
| 2020 | $10,574 | $792,000 +10% |
| 2019 | $10,574 +9.7% | $720,000 |
| 2018 | $9,640 | $720,000 |
| 2017 | $9,640 +33.2% | $720,000 |
| 2015 | $7,235 +1.6% | $720,000 |
| 2014 | $7,121 | $720,000 |
| 2013 | $7,121 | $720,000 +10.8% |
| 2012 | -- | $650,000 +8.3% |
| 2011 | -- | $600,000 |
| 2010 | -- | $600,000 |
| 2009 | -- | $600,000 |
| 2008 | -- | $600,000 +9.1% |
| 2007 | -- | $550,000 |
| 2006 | -- | $550,000 |
| 2005 | -- | $550,000 |
| 2004 | -- | $550,000 +0.9% |
| 2003 | -- | $545,000 |
| 2002 | -- | $545,000 |
| 2001 | -- | $545,000 |
| 2000 | -- | $545,000 |
Find assessor info on the county website
Neighborhood: 41017
Nearby homes
- $958,5004 bd3 ba4.5k sqft230 Walker Ln, Edgewood, KY 41017Off Market
- $852,4004 bd2 ba4.4k sqft251 Walker Ln, Edgewood, KY 41017Off Market
- $1,164,0006 bd4 ba4.8k sqft250 Walker Ln, Edgewood, KY 41017Off Market
- $778,0003 bd3 ba2.6k sqft225 Dudley Rd, Edgewood, KY 41017Sold
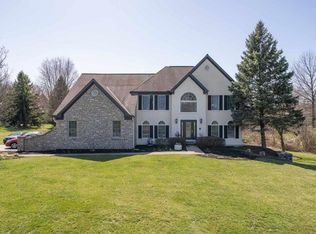
- $537,5004 bd6 ba-- sqft215 Dudley Rd, Edgewood, KY 41017Sold
- $874,3004 bd2 ba2.8k sqft220 Walker Ln, Edgewood, KY 41017Off Market
- $705,1004 bd3 ba3.1k sqft241 Walker Ln, Edgewood, KY 41017Off Market
- $909,1005 bd4 ba-- sqft213 Dudley Rd, Edgewood, KY 41017Off Market
Nearby schools
GreatSchools rating
- 7/10R C Hinsdale Elementary SchoolGrades: PK-5Distance: 0.9 mi
- 6/10Turkey Foot Middle SchoolGrades: 6-8Distance: 0.3 mi
- 9/10Dixie Heights High SchoolGrades: 9-12Distance: 0.9 mi
Schools provided by the listing agent
- Elementary: R.C. Hinsdale Elementary
- Middle: Turkey Foot Middle School
- High: Dixie Heights High
Source: NKMLS. This data may not be complete. We recommend contacting the local school district to confirm school assignments for this home.
Get a cash offer in 3 minutes
Find out how much your home could sell for in as little as 3 minutes with a no-obligation cash offer.
Estimated market value
$1,089,500
Get a cash offer in 3 minutes
Find out how much your home could sell for in as little as 3 minutes with a no-obligation cash offer.
Estimated market value
$1,089,500
- Kentucky
- Kenton County
- Edgewood
- 41017
- 240 Walker Ln
